New Price! This beautiful home has been remodeled a few years ago, now features an open airy floor plan with complete new kitchen. There is an added sleeping loft with sunny office below creating usable space. The home has fully paid off solar, a smart heater, smart Garage that operate remotely, ample parking for 3 large vehicles. The entertainer's backyard has views to Guajome lake and comes with your own private, sparkling pool and spa complete with slide and diving board for fun times at home! Spacious backyard has built-in BBQ, tropical plantings, fruit trees, and a large grassy area to play. There is a detached casita/cottage, that could be an artist studio or additional home office, lots of choices to create your vision for it. The bedrooms are upstairs, with the primary bedroom having beautiful views of Guajome Lake, and downstairs, This much-sought-after neighborhood is just 8 miles from the beach and has community pool, spa, clubhouse, and playground area. Shopping and schools are nearby. The neighborhood connects directly to trails at Guajome Lake Park Recreation Area.
For sale
Listed by: Allison James Estates & Homes • Laurel Roberts • Contact: 760-554-9916
Price cut: $53K (9/25)
$997,000
5329 Blackberry Way, Oceanside, CA 92057
3beds
1,804sqft
Single Family Residence
Built in 1988
6,738 Square Feet Lot
$980,900 Zestimate®
$553/sqft
$228/mo HOA
What's special
- 24 days
- 1,388
- 72
Likely to sell faster than
Zillow last checked:
Listing updated:
Listed by:
Laurel Roberts DRE #01270277 760-554-9916,
Allison James Estates & Homes
Source: CRMLS,MLS#: NDP2608667 Originating MLS: California Regional MLS (North San Diego County & Pacific Southwest AORs)
Originating MLS: California Regional MLS (North San Diego County & Pacific Southwest AORs)Facts & features
Interior
Bedrooms & bathrooms
- Bedrooms: 3
- Bathrooms: 3
- Full bathrooms: 2
- 1/2 bathrooms: 1
- Main level bathrooms: 1
- Main level bedrooms: 2
Rooms
- Room types: Bonus Room, Great Room, Kitchen, Laundry, Loft, Living Room, Primary Bathroom, Primary Bedroom, Other, Retreat, Recreation
Primary bedroom
- Features: Primary Suite
Bathroom
- Features: Bathroom Exhaust Fan, Bathtub, Closet, Dual Sinks, Enclosed Toilet, Linen Closet, Remodeled, Separate Shower, Tub Shower
Other
- Features: Walk-In Closet(s)
Cooling
- None
Appliances
- Included: Barbecue, Built-In, Dishwasher, Disposal, Water Heater
- Laundry: Electric Dryer Hookup, Laundry Room
Features
- Eat-in Kitchen, Loft, Primary Suite, Walk-In Closet(s)
- Doors: Sliding Doors
- Has fireplace: No
- Fireplace features: None
- Common walls with other units/homes: No Common Walls
Interior area
- Total interior livable area: 1,804 sqft
Video & virtual tour
Property
Parking
- Total spaces: 2
- Parking features: Garage - Attached
- Attached garage spaces: 2
Features
- Levels: Two
- Stories: 2
- Entry location: front
- Patio & porch: Concrete, Covered, Enclosed, Front Porch, Lanai, Patio, Porch, Stone
- Pool features: Community, Gas Heat, Heated Passively, Heated, In Ground, Private, See Remarks, Association
- Has spa: Yes
- Spa features: Above Ground, Heated, In Ground, Private, See Remarks
- Has view: Yes
- View description: Canyon, Hills, Lake, Neighborhood, Pool, Water
- Has water view: Yes
- Water view: Lake,Water
Lot
- Size: 6,738 Square Feet
- Dimensions: .16
- Features: Sprinklers In Rear, Sprinklers In Front, Lawn, Landscaped, Level, Street Level
Details
- Additional structures: Guest House, Shed(s), Storage, Cabana
- Parcel number: 1576542200
- Zoning: R-1
- Special conditions: Standard
Construction
Type & style
- Home type: SingleFamily
- Property subtype: Single Family Residence
Materials
- Roof: Composition
Condition
- Additions/Alterations,Updated/Remodeled
- New construction: No
- Year built: 1988
Utilities & green energy
- Electric: Electricity - On Property, 220 Volts in Kitchen, 220 Volts in Laundry, Standard
- Sewer: Public Sewer
- Utilities for property: Cable Connected, Electricity Connected, See Remarks
Community & HOA
Community
- Features: Curbs, Gutter(s), Park, Street Lights, Suburban, Pool
HOA
- Has HOA: Yes
- Amenities included: Clubhouse, Barbecue, Picnic Area, Playground, Pool, Recreation Room, Spa/Hot Tub, Trail(s)
- HOA fee: $228 monthly
- HOA name: Lakeview Estates
- HOA phone: 760-431-2522
Location
- Region: Oceanside
Financial & listing details
- Price per square foot: $553/sqft
- Tax assessed value: $533,281
- Date on market: 9/16/2026
- Cumulative days on market: 24 days
- Listing terms: Cash,Conventional
- Inclusions: refrigerator stays
- Exclusions: washer and dryer do not convey
- Road surface type: Paved
Estimated market value
$980,900
$932,000 - $1.03M
$4,462/mo
Price history
| Date | Event | Price |
|---|---|---|
| 9/25/2026 | Price change | $997,000-5%$553/sqft |
Source:  CRMLS #NDP2608667 Report a problem CRMLS #NDP2608667 Report a problem | ||
| 9/16/2026 | Listed for sale | $1,050,000+128.5%$582/sqft |
Source: CRMLS #NDP2608667 Report a problem | ||
| 7/6/2017 | Sold | $459,500+2.3%$255/sqft |
Source: Public Record Report a problem | ||
| 10/22/2014 | Listing removed | $449,000$249/sqft |
Source: California Dreamin Realty #140027118 Report a problem | ||
| 6/14/2014 | Listed for sale | $449,000$249/sqft |
Source: California Dreamin Realty #140027118 Report a problem | ||
Public tax history
| Year | Property taxes | Tax assessment |
|---|---|---|
| 2026 | -- | $533,281 +2% |
| 2025 | $5,945 +6% | $522,825 +2% |
| 2024 | $5,607 +2.5% | $512,575 +2% |
| 2023 | $5,472 +0.3% | $502,525 +2% |
| 2022 | $5,458 +2.3% | $492,673 +2% |
| 2021 | $5,336 +0.3% | $483,014 +1% |
| 2020 | $5,318 +2.2% | $478,063 +2% |
| 2019 | $5,203 +4.5% | $468,690 +2% |
| 2018 | $4,980 +8.1% | $459,500 +8.3% |
| 2017 | $4,605 +2.4% | $424,286 +2% |
| 2016 | $4,496 +0.4% | $415,967 +1.5% |
| 2015 | $4,479 +2.5% | $409,720 +2% |
| 2014 | $4,368 | $401,695 +0.5% |
| 2013 | -- | $399,881 +2% |
| 2012 | -- | $392,041 +2% |
| 2011 | -- | $384,355 +0.8% |
| 2010 | -- | $381,484 -0.2% |
| 2009 | -- | $382,391 +2% |
| 2008 | -- | $374,894 +2% |
| 2007 | -- | $367,544 +2% |
| 2006 | -- | $360,338 +2% |
| 2005 | -- | $353,273 +2% |
| 2004 | -- | $346,347 +13.2% |
| 2003 | -- | $306,000 +57.6% |
| 2002 | -- | $194,194 +2% |
| 2001 | -- | $190,388 |
Find assessor info on the county website
Monthly payment
Est. payment
Payment breakdown
Explore the cost of this home by adjusting the details. Changes won't be saved.Climate risks
Neighborhood: Guajome
Nearby schools
Schools provided by the listing agent
- Elementary: Mission Meadows
- Middle: Roosevelt
- High: Vista
Source: CRMLS. This data may not be complete. We recommend contacting the local school district to confirm school assignments for this home.
- $860,9003 bd2 ba1.2k sqft5333 Blackberry Way, Oceanside, CA 92057Off Market
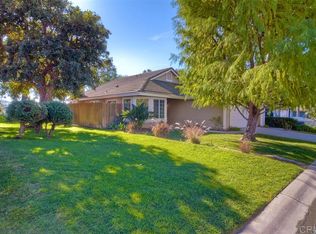
- $803,1003 bd2 ba1.2k sqft5325 Blackberry Way, Oceanside, CA 92057Off Market
- $809,7004 bd2 ba1.3k sqft5321 Blackberry Way, Oceanside, CA 92057Off Market
- $801,3003 bd2 ba1.2k sqft5337 Blackberry Way, Oceanside, CA 92057Off Market
Similar homes
- $999,9994 bd3 ba1.9k sqft4680 Allende Ave, Oceanside, CA 92057For Sale
 MLS ID #PTP2605388, Joey Bergandi, Velocity Realty. CRMLS
 - $960,0004 bd3 ba2.3k sqft316 Spring Canyon Way, Oceanside, CA 92057For Sale
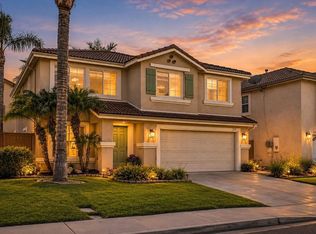 MLS ID #NDP2609210, Steve Ploetz, Realty ONE Group Pacific. CRMLS
 - $989,0004 bd3 ba2.6k sqft943 Manteca Dr, Oceanside, CA 92057For Sale
 MLS ID #NDP2608312, Ryan Street, LPT Realty. CRMLS
 - $889,0004 bd3 ba2k sqft4499 Pebble Beach Dr, Oceanside, CA 92057For Sale
 MLS ID #NDP2607282, Valerie Bradbury, Century 21 Affiliated. CRMLS
