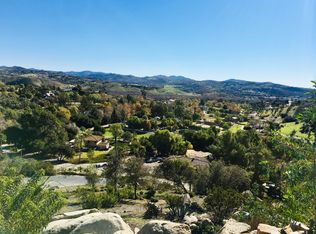
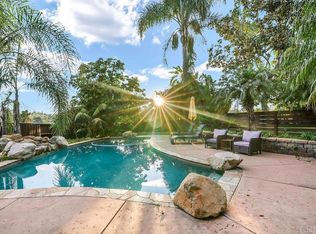
Everything you need in a horse property, all in one beautiful setting located on 2.3 picturesque acres with sweeping southeastern mountain views, sparkling city lights, and refreshing year-round breezes, this special property offers the space, versatility, and country lifestyle that are so hard to find. Ideally located in Southwest Fallbrook, just minutes from Bonsall, the main home lives like a single story with the spacious primary suite conveniently located on the first floor. An adjoining flex room offers endless possibilities as a home office, fourth bedroom, den, or private retreat. Inside, soaring ceilings, expansive windows, and abundant natural light create a warm and welcoming atmosphere. Three fireplaces in the living room, den, and primary bedroom add charm throughout the home. The beautifully remodeled kitchen features real stone countertops, white shaker-style cabinetry, stainless steel appliances, and a generously sized pantry. The primary suite includes a jetted soaking tub and walk-in shower, while the upstairs guest bathroom has also been tastefully remodeled. The detached outbuilding adds tremendous versatility, with an oversized workshop downstairs and two spacious bonus rooms upstairs—ideal for a home gym, office, game room, studio, guest space, or whatever best fits your lifestyle. Equestrians will appreciate the thoughtfully designed horse facilities, including three stalls, a wash rack, turnout area, round pen, hay and feed storage, and an additional tool shed. There’s also a fenced dog run and chicken coop for those looking to fully embrace the country lifestyle. A spacious carport, attached two-car garage, and dedicated horse trailer parking provide plenty of room for vehicles, equipment, and toys. Whether you’re searching for a functional horse property, room for hobbies and projects, or simply a peaceful retreat with beautiful views and plenty of breathing room, this property delivers. Opportunities like this don’t come along often!
For sale
Listed by: J & S Realty • Jocelyn Dunham • Contact: 858-349-9663
Price cut: $25K (9/10)
$1,025,000
4439 La Canada Rd, Fallbrook, CA 92028
3beds
2,174sqft
Single Family Residence
Built in 1970
2.3 Acres Lot
$1,011,700 Zestimate®
$471/sqft
$-- HOA
What's special
- 47 days
- 1,114
- 77
Zillow last checked:
Listing updated:
Listed by:
Jocelyn Dunham DRE #01369556 858-349-9663,
J & S Realty,
Aimee Gilliatt DRE #01989856 619-642-4007,
J & S Realty
Source: CRMLS,MLS#: NDP2607009 Originating MLS: California Regional MLS (North San Diego County & Pacific Southwest AORs)
Originating MLS: California Regional MLS (North San Diego County & Pacific Southwest AORs)Facts & features
Interior
Bedrooms & bathrooms
- Bedrooms: 3
- Bathrooms: 2
- Full bathrooms: 2
- Main level bathrooms: 1
- Main level bedrooms: 1
Rooms
- Room types: Bedroom, Den, Kitchen, Laundry, Living Room, Primary Bedroom
Primary bedroom
- Features: Main Level Primary
Bedroom
- Features: All Bedrooms Down
Bedroom
- Features: All Bedrooms Up
Bedroom
- Features: Bedroom on Main Level
Cooling
- Wall/Window Unit(s)
Appliances
- Laundry: Laundry Room
Features
- All Bedrooms Up, All Bedrooms Down, Bedroom on Main Level, Main Level Primary
- Has fireplace: Yes
- Fireplace features: Den, Living Room, Primary Bedroom
- Common walls with other units/homes: No Common Walls
Interior area
- Total interior livable area: 2,174 sqft
Video & virtual tour
Property
Parking
- Total spaces: 9
- Parking features: Garage - Attached, Carport
- Attached garage spaces: 2
- Carport spaces: 4
- Covered spaces: 6
- Uncovered spaces: 3
Features
- Levels: Two
- Stories: 2
- Entry location: Front door
- Pool features: None
- Has view: Yes
- View description: City Lights, Mountain(s), Neighborhood
Lot
- Size: 2.3 Acres
- Features: Gentle Sloping, Horse Property, Landscaped
Details
- Parcel number: 1233503000
- Zoning: Residential
- Special conditions: Standard
- Horses can be raised: Yes
Construction
Type & style
- Home type: SingleFamily
- Property subtype: Single Family Residence
Condition
- Year built: 1970
Community & HOA
Community
- Features: Hiking
Location
- Region: Fallbrook
Financial & listing details
- Price per square foot: $471/sqft
- Tax assessed value: $584,487
- Date on market: 7/24/2026
- Cumulative days on market: 47 days
- Listing terms: Cash,Conventional
Estimated market value
$1,011,700
$961,000 - $1.06M
$4,129/mo
Price history
| Date | Event | Price |
|---|---|---|
| 9/10/2026 | Price change | $1,025,000-2.4%$471/sqft |
Source:  CRMLS #NDP2607009 Report a problem CRMLS #NDP2607009 Report a problem | ||
| 8/5/2026 | Listed for sale | $1,050,000$483/sqft |
Source: CRMLS #NDP2607009 Report a problem | ||
| 7/29/2026 | Pending sale | $1,050,000$483/sqft |
Source: CRMLS #NDP2607009 Report a problem | ||
| 7/24/2026 | Listed for sale | $1,050,000+101.9%$483/sqft |
Source: CRMLS #NDP2607009 Report a problem | ||
| 3/9/2009 | Listing removed | $520,000$239/sqft |
Source: foreclosure.com Report a problem | ||
| 12/11/2008 | Listed for sale | $520,000+16.9%$239/sqft |
Source: foreclosure.com Report a problem | ||
| 9/26/2008 | Sold | $445,000-7.3%$205/sqft |
Source: Public Record Report a problem | ||
| 8/20/2008 | Listed for sale | $479,900-39.9%$221/sqft |
Source: foreclosure.com Report a problem | ||
| 6/20/2008 | Listing removed | $799,000$368/sqft |
Source: Coldwell Banker** #71095152 Report a problem | ||
| 2/1/2008 | Listed for sale | $799,000+271.6%$368/sqft |
Source: Coldwell Banker** #71095152 Report a problem | ||
| 5/24/1995 | Sold | $215,000$99/sqft |
Source: Public Record Report a problem | ||
Public tax history
| Year | Property taxes | Tax assessment |
|---|---|---|
| 2026 | -- | $584,487 +2% |
| 2025 | $6,133 +1.9% | $573,027 +2% |
| 2024 | $6,017 +3.3% | $561,792 +2% |
| 2023 | $5,827 0% | $550,777 +2% |
| 2022 | $5,828 +3.5% | $539,978 +2% |
| 2021 | $5,632 -0.8% | $529,391 +1% |
| 2020 | $5,675 +3.6% | $523,964 +2% |
| 2019 | $5,477 +0% | $513,691 +2% |
| 2018 | $5,477 +2% | $503,619 +2% |
| 2017 | $5,368 +2.6% | $493,745 +2% |
| 2016 | $5,234 +8.9% | $484,065 +8.8% |
| 2015 | $4,808 0% | $445,000 |
| 2014 | $4,810 | $445,000 +7% |
| 2013 | -- | $416,000 -7% |
| 2012 | -- | $447,287 |
| 2011 | -- | $447,287 +0.8% |
| 2010 | -- | $443,945 -0.2% |
| 2009 | -- | $445,000 +39.1% |
| 2008 | -- | $319,916 +2% |
| 2007 | -- | $313,644 +2% |
| 2006 | -- | $307,495 +2% |
| 2005 | -- | $301,467 +2% |
| 2004 | -- | $295,557 +1.9% |
| 2003 | -- | $290,141 +18.7% |
| 2002 | -- | $244,453 +2% |
| 2001 | -- | $239,661 |
Find assessor info on the county website
Monthly payment
Est. payment
Payment breakdown
Explore the cost of this home by adjusting the details. Changes won't be saved.Climate risks
Neighborhood: 92028
Similar homes
- $950,0003 bd2 ba1.8k sqft4515 Baja Mission Rd, Fallbrook, CA 92028For Sale
 MLS ID #260019819, Rebecca A Monge, Compass. SDMLS
 - $1,000,0003 bd3 ba2k sqft1826 Via Monserate, Fallbrook, CA 92028For Sale
 MLS ID #NDP2604867, Frank Macri, Realty One Group West. CRMLS
 - $995,0003 bd3 ba2.2k sqft5012 Sleeping Indian Rd, Fallbrook, CA 92028For Sale
 MLS ID #ND26183507, Kristen Walker, CRG Properties. CRMLS
 - $899,0003 bd2 ba1.8k sqft223 Shetland Way, Fallbrook, CA 92028For Sale
 MLS ID #NDP2608518, Chris Abad, Keller Williams SanDiego Metro. CRMLS
Local buyer's agents are ready to help
