Welcome to this peaceful paradise just a few minutes from the freeway. Recently remodeled, this home also has a newer roof, paid for solar with a generator, a well, and newer heating and air! 3.09 acres of basically flat land. Horses welcome. This three-bedroom, two-bath VIEW property offers so much more. With the remodel completed, there’s little to do inside, so let the fun begin on this acreage. Currently, the landscape consists of citrus, nut and fruit trees, and as a bonus has been developed as a FLOWER farm for the current owner’s floral business. With an amazing outside office/creative space, the vibes are amazing. Excellent areas for future guest house, corrals, a barn, literally whatever you dream of having. There is no HOA. Not far from 15 freeway as the property is not far up Rainbow Heights Rd. This home ticks all the boxes, hurry to come see it. Animal designator of L very flexible.
For sale
Listed by: Sunshine Properties RealEstate • Teresa Adams • Contact: 951-252-7821
$879,000
5741 Rainbow Heights Rd, Fallbrook, CA 92028
3beds
1,506sqft
Single Family Residence
Built in 1974
3.09 Acres Lot
$866,200 Zestimate®
$584/sqft
$-- HOA
What's special
- 26 days
- 2,023
- 125
Likely to sell faster than
Zillow last checked:
Listing updated:
Listed by:
Teresa Adams DRE #01970935 951-252-7821,
Sunshine Properties RealEstate
Source: CRMLS,MLS#: NDP2607870 Originating MLS: California Regional MLS (North San Diego County & Pacific Southwest AORs)
Originating MLS: California Regional MLS (North San Diego County & Pacific Southwest AORs)Facts & features
Interior
Bedrooms & bathrooms
- Bedrooms: 3
- Bathrooms: 2
- Full bathrooms: 2
Rooms
- Room types: Basement, Kitchen, Living Room, Primary Bathroom
Bathroom
- Features: Bathroom Exhaust Fan, Dual Sinks, Granite Counters, Linen Closet, Remodeled
Kitchen
- Features: Granite Counters, Kitchen Island, Pots & Pan Drawers, Remodeled, Updated Kitchen, Walk-In Pantry
Heating
- High Efficiency, Pellet Stove
Cooling
- Central Air
Appliances
- Included: Dishwasher, Disposal, Gas Oven, Gas Range, Ice Maker, Microwave, Self Cleaning Oven
- Laundry: In Garage
Features
- Balcony, Ceiling Fan(s), Granite Counters, Country Kitchen, Pantry
- Flooring: Carpet, Laminate
- Doors: ENERGY STAR Qualified Doors, Mirrored Closet Door(s), Sliding Doors
- Windows: Double Pane Windows
- Has basement: Yes
- Has fireplace: Yes
- Fireplace features: Pellet Stove
- Common walls with other units/homes: No Common Walls
Interior area
- Total interior livable area: 1,506 sqft
Video & virtual tour
Property
Parking
- Total spaces: 7
- Parking features: Asphalt, Door-Multi, Garage
- Attached garage spaces: 2
- Uncovered spaces: 5
Accessibility
- Accessibility features: None
Features
- Levels: One
- Stories: 1
- Entry location: front door
- Patio & porch: Covered
- Pool features: None
- Fencing: Chain Link,Wood
- Has view: Yes
- View description: Hills
Lot
- Size: 3.09 Acres
- Features: 2-5 Units/Acre
Details
- Parcel number: 1023621100
- Zoning: A70
- Special conditions: Standard
- Horse amenities: Riding Trail
Construction
Type & style
- Home type: SingleFamily
- Architectural style: Custom
- Property subtype: Single Family Residence
Materials
- Foundation: Concrete Perimeter
- Roof: Shingle
Condition
- Repairs Cosmetic
- Year built: 1974
Utilities & green energy
- Electric: Electricity - On Property, 220 Volts in Garage, 220 Volts in Laundry
- Sewer: Septic Tank
- Utilities for property: Electricity Available, Propane
Community & HOA
Community
- Features: Dog Park, Foothills, Hiking, Horse Trails, Rural
Location
- Region: Fallbrook
Financial & listing details
- Price per square foot: $584/sqft
- Tax assessed value: $585,974
- Date on market: 8/20/2026
- Cumulative days on market: 26 days
- Listing terms: Cash,Conventional,1031 Exchange,FHA,VA Loan
- Road surface type: Paved
Estimated market value
$866,200
$823,000 - $910,000
$3,572/mo
Price history
| Date | Event | Price |
|---|---|---|
| 8/20/2026 | Listed for sale | $879,000+70.7%$584/sqft |
Source:  CRMLS #NDP2607870 Report a problem CRMLS #NDP2607870 Report a problem | ||
| 7/13/2018 | Sold | $515,000-1.9%$342/sqft |
Source: Public Record Report a problem | ||
| 5/22/2018 | Listed for sale | $525,000+64.1%$349/sqft |
Source: Big Block Realty, Inc. #180027375 Report a problem | ||
| 3/1/2018 | Sold | $320,000+23.1%$212/sqft |
Source: Public Record Report a problem | ||
| 6/21/2017 | Sold | $260,000-27.8%$173/sqft |
Source: Public Record Report a problem | ||
| 4/17/2008 | Sold | $360,000-21.2%$239/sqft |
Source: Public Record Report a problem | ||
| 4/4/2007 | Sold | $457,064-16.9%$303/sqft |
Source: Public Record Report a problem | ||
| 11/19/2004 | Sold | $550,000$365/sqft |
Source: Public Record Report a problem | ||
Public tax history
| Year | Property taxes | Tax assessment |
|---|---|---|
| 2026 | -- | $585,974 +2% |
| 2025 | $5,977 +1.4% | $574,486 +2% |
| 2024 | $5,894 +1.2% | $563,223 +2% |
| 2023 | $5,824 +1.4% | $552,181 +2% |
| 2022 | $5,743 +2.7% | $541,355 +2% |
| 2021 | $5,593 -0.4% | $530,741 +1% |
| 2020 | $5,617 +4% | $525,300 +2% |
| 2019 | $5,401 +80.9% | $515,000 +83.6% |
| 2018 | $2,986 -32% | $280,500 -31.2% |
| 2017 | $4,393 +2.4% | $407,428 +2% |
| 2016 | $4,292 +10.7% | $399,440 +11% |
| 2015 | $3,876 +6% | $360,000 +5.9% |
| 2014 | $3,658 | $340,000 +12.2% |
| 2013 | -- | $303,000 |
| 2012 | -- | $303,000 -13.4% |
| 2011 | -- | $350,000 |
| 2010 | -- | $350,000 |
| 2009 | -- | $350,000 -30% |
| 2008 | -- | $499,800 -12.7% |
| 2007 | -- | $572,220 +2% |
| 2006 | -- | $561,000 +2% |
| 2005 | -- | $550,000 +522.2% |
| 2004 | -- | $88,395 +1.9% |
| 2003 | -- | $86,776 +2% |
| 2002 | -- | $85,076 +2% |
| 2001 | -- | $83,409 |
Find assessor info on the county website
Monthly payment
Est. payment
Payment breakdown
Explore the cost of this home by adjusting the details. Changes won't be saved.Climate risks
Neighborhood: 92028
- $816,4002 bd2 ba1.6k sqft5715 Rainbow Heights Rd, Fallbrook, CA 92028Off Market
- $1,000,2003 bd2 ba1.7k sqft5695 Rainbow Heights Rd, Fallbrook, CA 92028Off Market
- $803,4003 bd2 ba1.5k sqft5755 Rainbow Heights Rd, Fallbrook, CA 92028Off Market
- $1,112,5003 bd2 ba2.3k sqft5681 Rainbow Heights Rd, Fallbrook, CA 92028Off Market
Similar homes
- $899,0003 bd2 ba1.8k sqft223 Shetland Way, Fallbrook, CA 92028For Sale
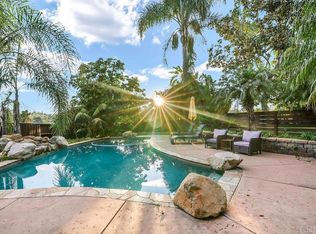 MLS ID #NDP2608518, Chris Abad, Keller Williams SanDiego Metro. CRMLS
 - $775,0003 bd2 ba1.6k sqft157 S Mercedes Rd, Fallbrook, CA 92028For Sale
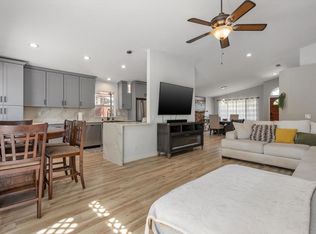 MLS ID #NDP2608502, Benjamin Humbert, TenFold Real Estate. CRMLS
 - $785,0003 bd3 ba2k sqft1422 E Fallbrook St, Fallbrook, CA 92028For Sale
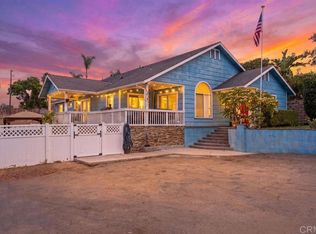 MLS ID #NDP2607993, Shasta Cerulli, Compass. CRMLS
 - $1,025,0003 bd2 ba2.1k sqft4439 La Canada Rd, Fallbrook, CA 92028For Sale
 MLS ID #NDP2607009, Jocelyn Dunham, J & S Realty. CRMLS
Local buyer's agents are ready to help
