Welcome to 35534 Asturian Way, a beautifully upgraded and modern retreat nestled in the heart of Fallbrook! Boasting 2,022 sq. ft. of pristine living space, this 3-bedroom, 2.5-bathroom home seamlessly blends functional comfort with exceptional, high-value amenities. From the moment you step inside, you'll notice the gorgeous, brand-new luxury vinyl flooring flowing seamlessly throughout the entire home, offering both elevated style and effortless durability. The bright, airy layout is perfectly configured for modern living, but the true showstopper awaits just outside. Step into the backyard to discover your ultimate work-from-home or creative sanctuary: a custom-built standalone backyard office building, HOA-approved and complete with dedicated electricity and its own air conditioning system. This private building allows you to take calls and maximize productivity in absolute peace, completely separate from the main house. The home's eco-friendly features are just as impressive. Twenty-four solar panels deliver massive utility savings and an energy-efficient lifestyle from day one, while a whole-house fan keeps things cool and crisp without leaning on the AC. Add in an easy-maintenance yard designed for maximum enjoyment and minimal upkeep, and you've got weekends back to spend however you like. Offered at $799,000, this meticulously maintained Fallbrook gem delivers the perfect combination of modern interior upgrades, incredible cost-saving green features, and a rare private workspace solution that is incredibly hard to find.
Pending
Listed by: Allison James Estates & Homes • Jessica Villa • Contact: jvilla22@gmail.com
$799,000
35534 Asturian Way, Fallbrook, CA 92028
3beds
2,022sqft
Single Family Residence
Built in 2019
4,009 Square Feet Lot
$800,500 Zestimate®
$395/sqft
$208/mo HOA
What's special
- 5 days
- 36
- 0
Zillow last checked:
Listing updated:
Listed by:
Jessica Villa DRE #01790472 jvilla22@gmail.com,
Allison James Estates & Homes
Source: CRMLS,MLS#: NDP2608576 Originating MLS: California Regional MLS (North San Diego County & Pacific Southwest AORs)
Originating MLS: California Regional MLS (North San Diego County & Pacific Southwest AORs)Facts & features
Interior
Bedrooms & bathrooms
- Bedrooms: 3
- Bathrooms: 3
- Full bathrooms: 2
- 1/2 bathrooms: 1
- Main level bathrooms: 1
Rooms
- Room types: Bedroom, Great Room, Kitchen, Laundry, Primary Bedroom, Office, Other, Pantry
Primary bedroom
- Features: Primary Suite
Bedroom
- Features: All Bedrooms Down
Other
- Features: Walk-In Closet(s)
Pantry
- Features: Walk-In Pantry
Cooling
- Central Air, Dual, Whole House Fan
Appliances
- Laundry: Laundry Room, Upper Level
Features
- All Bedrooms Down, Primary Suite, Walk-In Pantry, Walk-In Closet(s)
- Has fireplace: No
- Fireplace features: None
- Common walls with other units/homes: No Common Walls
Interior area
- Total interior livable area: 2,022 sqft
Video & virtual tour
Property
Parking
- Total spaces: 2
- Parking features: Garage - Attached
- Attached garage spaces: 2
Features
- Levels: Two
- Stories: 2
- Entry location: Front Door
- Pool features: Community, Heated Passively, Association
- Has view: Yes
- View description: Park/Greenbelt, Mountain(s)
Lot
- Size: 4,009 Square Feet
- Features: 0-1 Unit/Acre
Details
- Parcel number: 1085002300
- Zoning: Residential
- Special conditions: Standard
- Horse amenities: Riding Trail
Construction
Type & style
- Home type: SingleFamily
- Property subtype: Single Family Residence
Condition
- Year built: 2019
Utilities & green energy
- Sewer: Public Sewer
Community & HOA
Community
- Features: Hiking, Horse Trails, Park, Street Lights, Suburban, Sidewalks, Pool
HOA
- Has HOA: Yes
- Amenities included: Clubhouse, Sport Court, Maintenance Grounds, Horse Trail(s), Management, Barbecue, Pool, Security, Trail(s)
- HOA fee: $208 monthly
- HOA name: Vintage Groupe
- HOA phone: 855-403-3852
Location
- Region: Fallbrook
Financial & listing details
- Price per square foot: $395/sqft
- Tax assessed value: $701,087
- Date on market: 9/12/2026
- Cumulative days on market: 5 days
- Listing terms: Cash,Conventional,FHA,VA Loan
Estimated market value
$800,500
$760,000 - $841,000
$3,952/mo
Price history
| Date | Event | Price |
|---|---|---|
| 9/21/2026 | Pending sale | $799,000$395/sqft |
Source:  CRMLS #NDP2608576 Report a problem CRMLS #NDP2608576 Report a problem | ||
| 9/12/2026 | Listed for sale | $799,000+25.8%$395/sqft |
Source: CRMLS #NDP2608576 Report a problem | ||
| 3/25/2021 | Sold | $635,000-2.3%$314/sqft |
Source: HomeSmart Intl Solds #NDP2101693_92028 Report a problem | ||
| 2/24/2021 | Pending sale | $650,000$321/sqft |
Source: HomeSmart Realty West #NDP2101693 Report a problem | ||
| 2/18/2021 | Listed for sale | $650,000+17.5%$321/sqft |
Source: HomeSmart Realty West #NDP2101693 Report a problem | ||
| 11/15/2019 | Sold | $553,000$273/sqft |
Source: Public Record Report a problem | ||
Public tax history
| Year | Property taxes | Tax assessment |
|---|---|---|
| 2026 | -- | $701,087 +2% |
| 2025 | $9,989 +2.2% | $687,341 +2% |
| 2024 | $9,770 +2.9% | $673,864 +2% |
| 2023 | $9,495 +0.5% | $660,652 +2% |
| 2022 | $9,443 +13.1% | $647,699 +16% |
| 2021 | $8,349 -2.9% | $558,273 +1% |
| 2020 | $8,596 +487.8% | $552,550 +308.4% |
| 2019 | $1,462 +54.9% | $135,286 +61.8% |
| 2018 | $944 | $83,614 |
Find assessor info on the county website
Monthly payment
Est. payment
Payment breakdown
Explore the cost of this home by adjusting the details. Changes won't be saved.Climate risks
Neighborhood: 92028

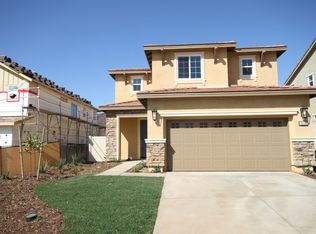
Similar homes
- $769,0004 bd3 ba2.1k sqft248 Dun Blazer Way, Fallbrook, CA 92028For Sale
 MLS ID #NDP2608384, Jessica Villa, Allison James Estates & Homes. CRMLS
 - $730,0003 bd3 ba1.9k sqft253 Paddock Ln, Fallbrook, CA 92028For Sale
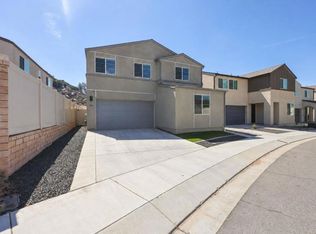 MLS ID #PTP2606849, Sheri Jones, S.A.K.K Realty. CRMLS
 - $725,0003 bd2 ba1.5k sqft4972 Lake Shore Ct, Fallbrook, CA 92028For Sale
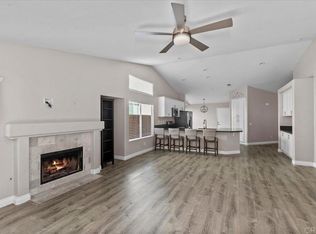 MLS ID #PTP2607221, Brandy Bishop, 1st Class Real Estate SD. CRMLS
 - $875,0004 bd3 ba2.5k sqft35105 Cooper Pl, Fallbrook, CA 92028For Sale
 MLS ID #PTP2605153, Cameron/C.J. Yu, KASE Real Estate. CRMLS
Local buyer's agents are ready to help
