Welcome to this beautifully upgraded 4-bedroom home in the highly desirable Horse Creek Ridge community! With 2,156 square feet, 2.5 bathrooms, and a versatile bonus room featuring a stylish barn door, this home offers plenty of space to live, work, and enjoy. The kitchen is a standout with a beautiful backsplash and upgraded appliances, while the thoughtful entryway includes a convenient built-in bench and hanging area to help keep everyday life organized. Premium window shutters, upgraded flooring throughout the upstairs and downstairs, tile in the wet areas, and an epoxy-coated garage floor add both style and functionality. You'll also appreciate the whole-house fan, designed to help reduce air conditioning usage, along with a water softener and reverse osmosis drinking water system. The garage offers convenient overhead storage, giving you even more room to stay organized. Outside, the exterior trim, fascia, and garage doors have recently been painted and maintained in accordance with HOA standards. The spacious driveway is a wonderful bonus, providing extra parking that is hard to come by. Located near the BP pool, you'll enjoy easy access to one of Horse Creek Ridge's fantastic community amenities. The leased solar system is just $95 per month, helping provide an energy-efficient advantage to this already well-equipped home. With its thoughtful upgrades, flexible floor plan, great driveway space, and desirable location within the community, this home is one you won't want to miss!
For sale
Listed by: Allison James Estates & Homes • Jessica Villa • Contact: jvilla22@gmail.com
$769,000
248 Dun Blazer Way, Fallbrook, CA 92028
4beds
2,156sqft
Single Family Residence
Built in 2018
2,000 Square Feet Lot
$765,600 Zestimate®
$357/sqft
$289/mo HOA
What's special
- 6 days
- 297
- 6
Zillow last checked:
Listing updated:
Listed by:
Jessica Villa DRE #01790472 jvilla22@gmail.com,
Allison James Estates & Homes
Source: CRMLS,MLS#: NDP2608384 Originating MLS: California Regional MLS (North San Diego County & Pacific Southwest AORs)
Originating MLS: California Regional MLS (North San Diego County & Pacific Southwest AORs)Facts & features
Interior
Bedrooms & bathrooms
- Bedrooms: 4
- Bathrooms: 3
- Full bathrooms: 2
- 1/2 bathrooms: 1
- Main level bathrooms: 1
Rooms
- Room types: Bedroom, Laundry, Primary Bedroom, Office, Other
Primary bedroom
- Features: Primary Suite
Bedroom
- Features: All Bedrooms Up
Other
- Features: Walk-In Closet(s)
Cooling
- Central Air, Dual, ENERGY STAR Qualified Equipment, Whole House Fan
Appliances
- Laundry: Laundry Room, Upper Level
Features
- All Bedrooms Up, Primary Suite, Walk-In Closet(s)
- Has fireplace: Yes
- Fireplace features: Electric
- Common walls with other units/homes: No Common Walls
Interior area
- Total interior livable area: 2,156 sqft
Video & virtual tour
Property
Parking
- Total spaces: 2
- Parking features: Garage - Attached
- Attached garage spaces: 2
Features
- Levels: Two
- Stories: 2
- Entry location: front door
- Pool features: Community, Heated Passively, Association
- Has view: Yes
- View description: Mountain(s), Neighborhood
Lot
- Size: 2,000 Square Feet
- Features: 0-1 Unit/Acre
Details
- Parcel number: 1081240331
- Zoning: Residential
- Special conditions: Standard
- Horse amenities: Riding Trail
Construction
Type & style
- Home type: SingleFamily
- Property subtype: Single Family Residence
Condition
- Year built: 2018
Utilities & green energy
- Sewer: Public Sewer
Community & HOA
Community
- Features: Curbs, Hiking, Horse Trails, Park, Street Lights, Suburban, Sidewalks, Pool
HOA
- Has HOA: Yes
- Amenities included: Clubhouse, Sport Court, Maintenance Grounds, Management, Maintenance Front Yard, Playground, Pool
- HOA fee: $289 monthly
- HOA name: Vintage Groupe
- HOA phone: 855-403-3852
Location
- Region: Fallbrook
Financial & listing details
- Price per square foot: $357/sqft
- Tax assessed value: $742,843
- Date on market: 9/10/2026
- Listing terms: Cash,Conventional,FHA,VA Loan
Estimated market value
$765,600
$727,000 - $804,000
$4,220/mo
Price history
| Date | Event | Price |
|---|---|---|
| 9/10/2026 | Listed for sale | $769,000+9.9%$357/sqft |
Source:  CRMLS #NDP2608384 Report a problem CRMLS #NDP2608384 Report a problem | ||
| 11/10/2022 | Sold | $700,000+1.6%$325/sqft |
Source: Public Record Report a problem | ||
| 10/23/2022 | Pending sale | $689,000$320/sqft |
Source: CRMLS #SW22225048 Report a problem | ||
Public tax history
| Year | Property taxes | Tax assessment |
|---|---|---|
| 2026 | -- | $742,843 +2% |
| 2025 | $10,386 +2.2% | $728,278 +2% |
| 2024 | $10,160 +2.9% | $713,999 +2% |
| 2023 | $9,874 +53.7% | $700,000 +34.5% |
| 2022 | $6,423 +2.9% | $520,552 +2% |
| 2021 | $6,241 -3.6% | $510,346 +1% |
| 2020 | $6,472 +68.3% | $505,114 +2% |
| 2019 | $3,846 -39.2% | $495,210 +38.9% |
| 2018 | $6,327 | $356,651 |
Find assessor info on the county website
Monthly payment
Est. payment
Payment breakdown
Explore the cost of this home by adjusting the details. Changes won't be saved.Climate risks
Neighborhood: 92028
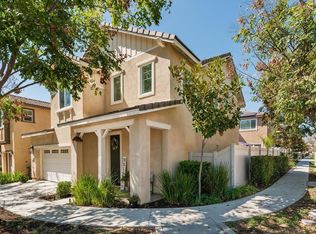
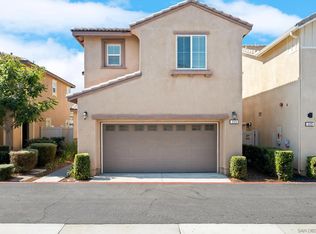
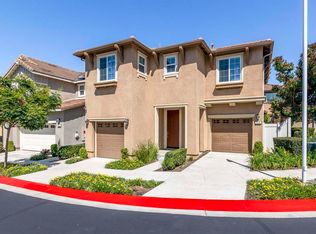
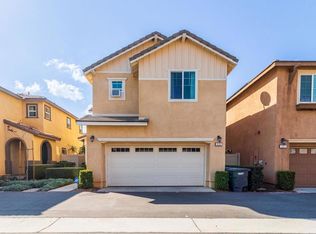
Similar homes
- $799,0003 bd3 ba2k sqft35534 Asturian Way, Fallbrook, CA 92028For Sale
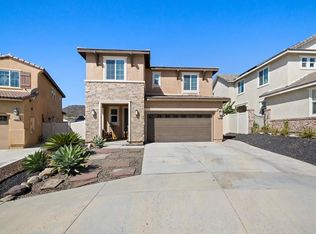 MLS ID #NDP2608576, Jessica Villa, Allison James Estates & Homes. CRMLS
 - $809,0003 bd3 ba2k sqft35769 Asturian Way, Fallbrook, CA 92028For Sale
 MLS ID #260022349, Carol Morrow, Coldwell Banker Realty. SDMLS
 - $799,0004 bd3 ba2.2k sqft411 Calabrese St, Fallbrook, CA 92028For Sale
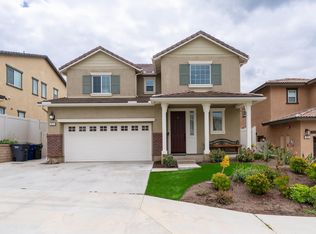 MLS ID #26004254, Daren D Cox. GAVAR
 - $799,0004 bd3 ba2.4k sqft5014 Lake Circle Rd, Fallbrook, CA 92028For Sale
 MLS ID #NDP2608485, Olga Medwid, Real Brokerage Technologies. CRMLS
Local buyer's agents are ready to help
