Welcome to this beautifully appointed Avo Plan residence in the highly sought-after Citro master-planned community of Fallbrook. Built in 2022, this exceptional home offers 4 bedrooms, 3 bathrooms, and approximately 2,534 square feet of thoughtfully designed living space. The open-concept layout is enhanced by abundant natural light and a seamless flow between the spacious kitchen, dining area, and great room—creating an inviting setting for both everyday living and effortless entertaining. A first-floor bedroom and full bathroom provide ideal flexibility for guests, multigenerational living, or a private home office. Designed for both comfort and functionality, the home also features a versatile loft, generously sized secondary bedrooms, and a serene primary suite complete with a walk-in closet and ensuite bathroom. Additional highlights include leased solar, central air conditioning, and an attached two-car garage. Enjoy resort-style living with access to Citro's exceptional amenities, including a pool, spa, clubhouse, parks, playgrounds, scenic walking trails, and expansive open space. Ideally located near I-15 and Highway 76, this home offers the perfect balance of peaceful surroundings and convenient access to Temecula, Oceanside, and North County San Diego.
For sale
Listed by: Team Z Realty • Cameron/C.J. Yu • Contact: 858-761-7713
Price cut: $13.9K (9/11)
$875,000
35105 Cooper Pl, Fallbrook, CA 92028
4beds
2,534sqft
Single Family Residence
Built in 2022
9,800 Square Feet Lot
$873,900 Zestimate®
$345/sqft
$217/mo HOA
What's special
- 79 days
- 429
- 27
Zillow last checked:
Listing updated:
Listed by:
Cameron/C.J. Yu DRE #02101509 858-761-7713,
Team Z Realty,
Zandra Ulloa DRE #01849548 619-913-2703,
Team Z Realty
Source: CRMLS,MLS#: PTP2605153 Originating MLS: California Regional MLS (North San Diego County & Pacific Southwest AORs)
Originating MLS: California Regional MLS (North San Diego County & Pacific Southwest AORs)Facts & features
Interior
Bedrooms & bathrooms
- Bedrooms: 4
- Bathrooms: 3
- Full bathrooms: 3
- Main level bathrooms: 1
- Main level bedrooms: 1
Rooms
- Room types: Loft, Office
Cooling
- Central Air
Appliances
- Included: Dishwasher, Gas Oven, Gas Range, Gas Water Heater, Microwave, Refrigerator
- Laundry: Gas Dryer Hookup
Features
- Loft
- Has fireplace: No
- Fireplace features: None
- Common walls with other units/homes: No Common Walls
Interior area
- Total interior livable area: 2,534 sqft
Video & virtual tour
Property
Parking
- Total spaces: 4
- Parking features: Driveway, Garage
- Attached garage spaces: 2
- Carport spaces: 2
- Covered spaces: 4
Features
- Levels: Two
- Stories: 2
- Entry location: Front Door
- Pool features: Community, Association
- Has view: Yes
- View description: Mountain(s), Neighborhood
Lot
- Size: 9,800 Square Feet
- Features: 0-1 Unit/Acre
Details
- Parcel number: 1085222500
- Zoning: R-1:Single Fam-Res
- Special conditions: Standard
Construction
Type & style
- Home type: SingleFamily
- Property subtype: Single Family Residence
Condition
- New construction: No
- Year built: 2022
Utilities & green energy
- Sewer: Public Sewer
Community & HOA
Community
- Features: Curbs, Dog Park, Hiking, Sidewalks, Pool
HOA
- Has HOA: Yes
- Amenities included: Clubhouse, Sport Court, Fire Pit, Outdoor Cooking Area, Barbecue, Playground, Park, Pool, Spa/Hot Tub, Trail(s)
- HOA fee: $217 monthly
- HOA name: First Service Residential
Location
- Region: Fallbrook
Financial & listing details
- Price per square foot: $345/sqft
- Tax assessed value: $842,145
- Date on market: 7/9/2026
- Cumulative days on market: 79 days
- Listing terms: Cash,Conventional,FHA 203(k),FHA,VA Loan
Estimated market value
$873,900
$830,000 - $918,000
$5,057/mo
Price history
| Date | Event | Price |
|---|---|---|
| 9/11/2026 | Price change | $875,000-1.6%$345/sqft |
Source:  CRMLS #PTP2605153 Report a problem CRMLS #PTP2605153 Report a problem | ||
| 8/12/2026 | Price change | $888,888-1.1%$351/sqft |
Source: CRMLS #PTP2605153 Report a problem | ||
| 7/9/2026 | Listed for sale | $898,888$355/sqft |
Source: CRMLS #PTP2605153 Report a problem | ||
Public tax history
| Year | Property taxes | Tax assessment |
|---|---|---|
| 2026 | -- | $842,145 +2% |
| 2025 | $13,456 +2% | $825,634 +2% |
| 2024 | $13,194 +7.4% | $809,446 +10.4% |
| 2023 | $12,283 +29.2% | $733,000 +56.8% |
| 2022 | $9,510 | $467,569 |
Find assessor info on the county website
Monthly payment
Est. payment
Payment breakdown
Explore the cost of this home by adjusting the details. Changes won't be saved.Climate risks
Neighborhood: 92028
Nearby schools
Schools provided by the listing agent
- Elementary: Bonsall
- Middle: Norman L. Sullivan
- High: Bonsall
Source: CRMLS. This data may not be complete. We recommend contacting the local school district to confirm school assignments for this home.

Similar homes
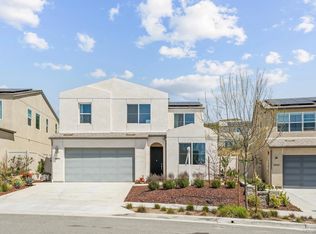
- $850,0004 bd3 ba2.4k sqft35664 Asturian Way, Fallbrook, CA 92028For Sale
 MLS ID #NDP2605393, Hugo Vega, Broadpoint Properties, Inc. CRMLS
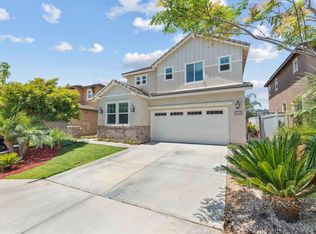
 - $769,0004 bd3 ba2.1k sqft248 Dun Blazer Way, Fallbrook, CA 92028For Sale
 MLS ID #NDP2608384, Jessica Villa, Allison James Estates & Homes. CRMLS
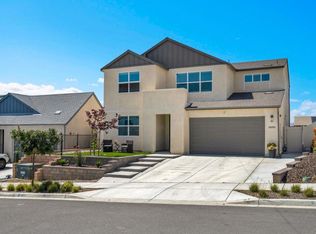
 - $920,0004 bd3 ba2.6k sqft35374 Orchard Trl, Fallbrook, CA 92028For Sale
 MLS ID #PTP2603077, Melissa Sofia, The Avenue Home Collective. CRMLS
 - $915,0004 bd3 ba2.4k sqftCitro, Fallbrook, CA 92028For Sale
 MLS ID #260019590, Van Rao, Prime One Realty. SDMLS
