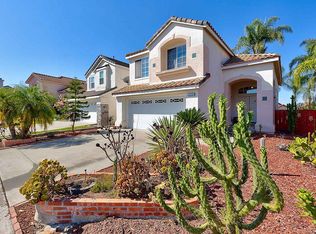
Price reduced for a quick sale! Seller is willing to consider closing cost assistance or a rate buy-down with a reasonable offer. Additional seller credit may be available for a successful closing by November 30. This bright and sunny 4-bedroom, 2.5-bath home is tucked inside the guard-gated community of Emerald Heights, where an active lifestyle and a welcoming community go hand in hand. Inside, enjoy light-filled rooms, granite countertops throughout, stainless steel appliances, and no carpet. The backyard features low-maintenance turf, leaving you more time to relax and enjoy your home. Emerald Heights offers an exceptional array of amenities, including a swimming pool, tennis and pickleball courts, basketball, fitness center, clubhouse, parks, and miles of paved roads and sidewalks for walking, jogging, and biking. With 62 acres of beautifully maintained grounds and an onsite guard, there's plenty to enjoy right outside your door. Come see it for yourself—your next chapter might just begin here!
For sale
Listed by: LPT Realty • Lynn Bauer • Contact: 760-504-2622
Price cut: $14K (10/14)
$975,000
2043 Dawn View Gln, Escondido, CA 92026
4beds
2,090sqft
Single Family Residence
Built in 1994
4,192 Square Feet Lot
$979,800 Zestimate®
$467/sqft
$265/mo HOA
What's special
- 60 days
- 737
- 31
Likely to sell faster than
Zillow last checked:
Listing updated:
Listed by:
Lynn Bauer DRE #02047449 760-504-2622,
LPT Realty
Source: CRMLS,MLS#: NDP2607459 Originating MLS: California Regional MLS (North San Diego County & Pacific Southwest AORs)
Originating MLS: California Regional MLS (North San Diego County & Pacific Southwest AORs)Facts & features
Interior
Bedrooms & bathrooms
- Bedrooms: 4
- Bathrooms: 3
- Full bathrooms: 2
- 1/2 bathrooms: 1
- Main level bathrooms: 1
Rooms
- Room types: Bedroom, Family Room, Primary Bathroom, Primary Bedroom, Office, Other, Dining Room
Bedroom
- Features: All Bedrooms Up
Bathroom
- Features: Bathtub, Closet, Dual Sinks, Enclosed Toilet, Granite Counters, Low Flow Plumbing Fixtures, Linen Closet, Soaking Tub, Separate Shower, Tub Shower
Family room
- Features: Separate Family Room
Kitchen
- Features: Granite Counters, Kitchen Island, Kitchen/Family Room Combo, Quartz Counters, Walk-In Pantry
Other
- Features: Walk-In Closet(s)
Heating
- Central, Electric, Fireplace(s), Natural Gas
Cooling
- Central Air, Electric, See Remarks
Appliances
- Included: Dishwasher, Electric Oven, Electric Range, Gas Cooking, Gas Cooktop, Disposal, Gas Range, Gas Water Heater, Microwave, Refrigerator, Range Hood
- Laundry: Washer Hookup, Gas Dryer Hookup, Inside, Laundry Room
Features
- Balcony, Breakfast Area, Cathedral Ceiling(s), Separate/Formal Dining Room, Granite Counters, High Ceilings, Pantry, Two Story Ceilings, All Bedrooms Up, Walk-In Closet(s)
- Flooring: Laminate, Tile, Vinyl
- Has fireplace: Yes
- Fireplace features: Decorative, Family Room, Gas, Living Room, Wood Burning
- Common walls with other units/homes: No Common Walls
Interior area
- Total interior livable area: 2,090 sqft
Video & virtual tour
Property
Parking
- Total spaces: 2
- Parking features: Garage - Attached
- Attached garage spaces: 2
Features
- Levels: Two
- Stories: 2
- Entry location: Downstairs
- Exterior features: Lighting
- Pool features: Community, Heated, In Ground, Association
- Has spa: Yes
- Spa features: Heated, In Ground
- Fencing: Good Condition,Stucco Wall,Wood
Lot
- Size: 4,192 Square Feet
- Features: Corner Lot, Cul-De-Sac
Details
- Parcel number: 1877015300
- Zoning: Residential
- Special conditions: Standard
Construction
Type & style
- Home type: SingleFamily
- Property subtype: Single Family Residence
Materials
- Stucco
- Roof: Concrete,Tile
Condition
- Year built: 1994
Utilities & green energy
- Utilities for property: Cable Available, Electricity Connected, Natural Gas Available, See Remarks
Green energy
- Energy generation: Solar
Community & HOA
Community
- Features: Biking, Curbs, Park, Storm Drain(s), Street Lights, Sidewalks, Pool
- Security: Gated with Guard
HOA
- Has HOA: Yes
- Amenities included: Clubhouse, Controlled Access, Fitness Center, Maintenance Grounds, Meeting Room, Management, Other Courts, Paddle Tennis, Playground, Pickleball, Pool, Guard, Spa/Hot Tub, Security, Tennis Court(s)
- HOA fee: $265 monthly
- HOA name: Escondido Highlands
- HOA phone: 760-471-1743
Location
- Region: Escondido
Financial & listing details
- Price per square foot: $467/sqft
- Tax assessed value: $612,932
- Date on market: 8/7/2026
- Cumulative days on market: 60 days
- Listing terms: Cash,Conventional,FHA,Submit,VA Loan
- Road surface type: Paved
Estimated market value
$979,800
$931,000 - $1.03M
$4,637/mo
Price history
| Date | Event | Price |
|---|---|---|
| 10/14/2026 | Price change | $975,000-1.4%$467/sqft |
Source:  CRMLS #NDP2607459 Report a problem CRMLS #NDP2607459 Report a problem | ||
| 9/18/2026 | Price change | $989,000-1.1%$473/sqft |
Source: CRMLS #NDP2607459 Report a problem | ||
| 8/7/2026 | Listed for sale | $999,999+100%$478/sqft |
Source: CRMLS #NDP2607459 Report a problem | ||
| 3/3/2015 | Sold | $500,000-1%$239/sqft |
Source: Public Record Report a problem | ||
| 2/7/2015 | Listed for sale | $505,000+31.2%$242/sqft |
Source: REALTY EXECUTIVES CARLSBAD #150006663 Report a problem | ||
| 9/28/2012 | Sold | $385,000-3.7%$184/sqft |
Source: Public Record Report a problem | ||
| 8/11/2012 | Price change | $399,999-3.8%$191/sqft |
Source: Homepath #120029397 Report a problem | ||
| 7/10/2012 | Price change | $415,900-7.7%$199/sqft |
Source: Homepath #120029397 Report a problem | ||
| 6/9/2012 | Listed for sale | $450,500+17.2%$216/sqft |
Source: Homepath #120029397 Report a problem | ||
| 5/2/2012 | Sold | $384,289-3.4%$184/sqft |
Source: Public Record Report a problem | ||
| 8/31/2009 | Sold | $398,000+34.2%$190/sqft |
Source: Public Record Report a problem | ||
| 6/17/2009 | Sold | $296,500-43.5%$142/sqft |
Source: Public Record Report a problem | ||
| 12/21/2006 | Sold | $525,000+881.3%$251/sqft |
Source: Public Record Report a problem | ||
| 4/29/1999 | Sold | $53,500-72.1%$26/sqft |
Source: Public Record Report a problem | ||
| 3/2/1998 | Sold | $191,500$92/sqft |
Source: Public Record Report a problem | ||
Public tax history
| Year | Property taxes | Tax assessment |
|---|---|---|
| 2026 | -- | $612,932 +2% |
| 2025 | $6,999 +5.5% | $600,915 +2% |
| 2024 | $6,633 +1.8% | $589,134 +2% |
| 2023 | $6,518 +1.2% | $577,583 +2% |
| 2022 | $6,441 +1.6% | $566,259 +2% |
| 2021 | $6,340 +0.8% | $555,157 +1% |
| 2020 | $6,293 +2.7% | $549,466 +2% |
| 2019 | $6,130 +2.6% | $538,693 +2% |
| 2018 | $5,974 +1.9% | $528,131 +2% |
| 2017 | $5,862 +1.4% | $517,776 +2% |
| 2016 | $5,782 +28.3% | $507,624 +28.7% |
| 2015 | $4,507 -12.5% | $394,473 +2% |
| 2014 | $5,149 | $386,747 +0.5% |
| 2013 | -- | $385,000 -5.9% |
| 2012 | -- | $409,015 +2% |
| 2011 | -- | $400,996 +0.8% |
| 2010 | -- | $398,000 +4.2% |
| 2009 | -- | $382,000 -10.1% |
| 2008 | -- | $425,000 -19% |
| 2007 | -- | $525,000 +56.7% |
| 2006 | -- | $335,114 +2% |
| 2005 | -- | $328,544 +2% |
| 2004 | -- | $322,103 +1.9% |
| 2003 | -- | $316,200 +38.6% |
| 2002 | -- | $228,159 +2% |
| 2001 | -- | $223,686 |
Find assessor info on the county website
Monthly payment
Est. payment
Payment breakdown
Explore the cost of this home by adjusting the details. Changes won't be saved.Climate risks
Neighborhood: 92026
Nearby schools
Schools provided by the listing agent
- High: Mission Hills
Source: CRMLS. This data may not be complete. We recommend contacting the local school district to confirm school assignments for this home.
Similar homes
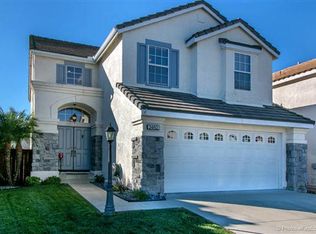
- $950,0004 bd3 ba2.4k sqft1737 Foxfire Ct, Escondido, CA 92026For Sale
 MLS ID #NDP2607458, Ivan Cazarez, eXp Realty of California, Inc. CRMLS
 - $880,0003 bd2 ba1.7k sqft1626 David Dr, Escondido, CA 92026For Sale
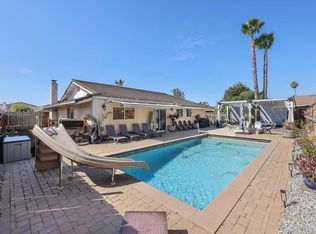 MLS ID #PTP2606600, Michael Dullea, ROA California Inc. CRMLS
 - $834,9004 bd3 ba1.6k sqft2343 Fair Oak Ct, Escondido, CA 92026For Sale
 MLS ID #PTP2607555, Gigi Chan, Keller Williams Realty. CRMLS
 - $1,050,0004 bd3 ba2.3k sqft591 Via Del Caballo, San Marcos, CA 92078For Sale
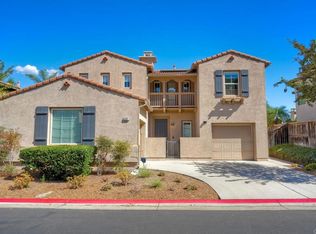 MLS ID #NDP2609333, Lenore Wilkas, Lily Field Realty. CRMLS
