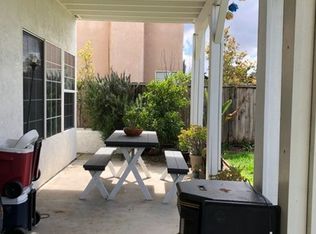
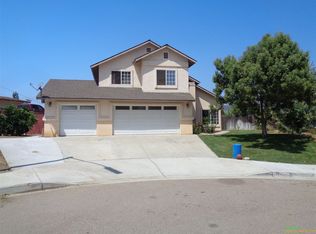
Welcome home to 1737 Foxfire Court!Tucked away on a quiet cul-de-sac in the desirable Country Club neighborhood, this beautiful home offers an impressive combination of space, comfort, and incredible west-facing sunset views.Built in 2001, you’re welcomed inside by a grand entry, soaring ceilings, a beautiful curved staircase, neutral finishes, and an open, light-filled floor plan. The main level features a spacious living and dining area, an open kitchen with a large center island, and a comfortable family room perfect for everyday living and entertaining. You’ll also find a highly desirable downstairs bedroom and full bathroom, plus an oversized laundry room with direct exterior access. And don’t forget the large three-car garage, providing plenty of room for vehicles, storage, toys, or a home workshop. Upstairs, the spacious primary suite is a true retreat, offering beautiful westerly mountain views and spectacular sunsets. The oversized primary bathroom features a Jacuzzi tub, separate walk-in shower, dual sinks, and a generous walk-in closet. The secondary bedrooms are also well-sized, giving everyone plenty of space. Located on a cul-de-sac in the Country Club neighborhood, this home offers the space, floor plan, views, and location buyers are looking for all at an incredible value. Opportunities like this don’t come around often. Come see 1737 Foxfire Court today and see everything this home has to offer!
For sale
Listed by: eXp Realty of California, Inc • Ivan Cazarez • Contact: ivansellsrealestate@gmail.com
$950,000
1737 Foxfire Ct, Escondido, CA 92026
4beds
2,428sqft
Single Family Residence
Built in 2001
0 Square Feet Lot
$943,900 Zestimate®
$391/sqft
$-- HOA
What's special
- 62 days
- 1,079
- 70
Zillow last checked:
Listing updated:
Listed by:
Ivan Cazarez DRE #01886832 ivansellsrealestate@gmail.com,
eXp Realty of California, Inc
Source: CRMLS,MLS#: NDP2607458 Originating MLS: California Regional MLS (North San Diego County & Pacific Southwest AORs)
Originating MLS: California Regional MLS (North San Diego County & Pacific Southwest AORs)Facts & features
Interior
Bedrooms & bathrooms
- Bedrooms: 4
- Bathrooms: 3
- Full bathrooms: 3
- Main level bathrooms: 1
- Main level bedrooms: 1
Rooms
- Room types: Entry/Foyer, Family Room, Primary Bathroom, Other
Other
- Features: Walk-In Closet(s)
Cooling
- Central Air
Appliances
- Laundry: Laundry Room
Features
- Walk-In Closet(s)
- Has fireplace: Yes
- Fireplace features: Family Room
- Common walls with other units/homes: No Common Walls
Interior area
- Total interior livable area: 2,428 sqft
Video & virtual tour
Property
Parking
- Total spaces: 3
- Parking features: Garage - Attached
- Attached garage spaces: 3
Features
- Levels: Two
- Stories: 2
- Entry location: Front door
- Pool features: None
- Has view: Yes
- View description: Neighborhood
Lot
- Size: 0 Square Feet
- Features: Back Yard, Cul-De-Sac, Front Yard, Yard
Details
- Parcel number: 2268324900
- Zoning: R-1:SINGLE FAM-RES
- Special conditions: Standard
Construction
Type & style
- Home type: SingleFamily
- Property subtype: Single Family Residence
Condition
- Year built: 2001
Utilities & green energy
- Sewer: Public Sewer
Community & HOA
Community
- Features: Curbs, Street Lights, Sidewalks
Location
- Region: Escondido
Financial & listing details
- Price per square foot: $391/sqft
- Tax assessed value: $874,326
- Date on market: 8/7/2026
- Listing terms: Cash,Conventional,FHA,VA Loan
Estimated market value
$943,900
$897,000 - $991,000
$4,946/mo
Price history
| Date | Event | Price |
|---|---|---|
| 8/7/2026 | Listed for sale | $950,000+54.5%$391/sqft |
Source:  CRMLS #NDP2607458 Report a problem CRMLS #NDP2607458 Report a problem | ||
| 6/27/2005 | Sold | $615,000+78.3%$253/sqft |
Source: Public Record Report a problem | ||
| 6/4/2001 | Sold | $345,000$142/sqft |
Source: Public Record Report a problem | ||
Public tax history
| Year | Property taxes | Tax assessment |
|---|---|---|
| 2026 | -- | $874,326 +2% |
| 2025 | $9,809 +2.1% | $857,183 +2% |
| 2024 | $9,609 +3.2% | $840,377 +2% |
| 2023 | $9,313 +0.2% | $823,900 +2% |
| 2022 | $9,293 +14.9% | $807,746 +15.4% |
| 2021 | $8,086 +8.9% | $700,000 +9.4% |
| 2020 | $7,428 +7.6% | $640,000 +6.7% |
| 2019 | $6,901 +2.1% | $600,000 +1.7% |
| 2018 | $6,761 +6.9% | $590,000 +7.3% |
| 2017 | $6,327 +12.1% | $550,000 +12.2% |
| 2016 | $5,643 +3.5% | $490,000 +4.3% |
| 2015 | $5,450 +9.2% | $470,000 +6.8% |
| 2014 | $4,990 | $440,000 +13.4% |
| 2013 | -- | $388,000 +3.5% |
| 2012 | -- | $375,000 |
| 2011 | -- | $375,000 |
| 2010 | -- | $375,000 -10.3% |
| 2009 | -- | $418,000 -10.1% |
| 2008 | -- | $465,000 -27.3% |
| 2007 | -- | $639,846 +2% |
| 2006 | -- | $627,300 +68.2% |
| 2005 | -- | $372,950 +2% |
| 2004 | -- | $365,638 +1.9% |
| 2003 | -- | $358,938 +2% |
| 2002 | -- | $351,900 |
Find assessor info on the county website
Monthly payment
Est. payment
Payment breakdown
Explore the cost of this home by adjusting the details. Changes won't be saved.Climate risks
Neighborhood: 92026
Similar homes
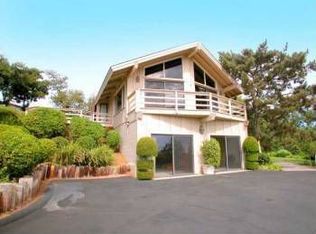
- $989,0004 bd3 ba2k sqft2043 Dawn View Gln, Escondido, CA 92026For Sale
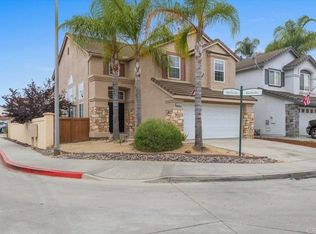 MLS ID #NDP2607459, Lynn Bauer, LPT Realty. CRMLS
 - $889,9003 bd3 ba1.7k sqft28315 Meadow Glen Way W, Escondido, CA 92026For Sale
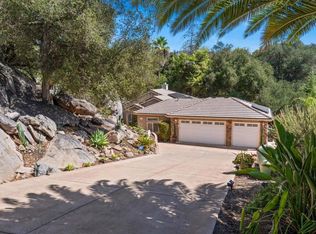 MLS ID #PTP2607259, Ryan Schuder, United Real Estate San Diego. CRMLS
 - $1,000,0003 bd3 ba1.8k sqft2795 Canyon Oak Pl, Escondido, CA 92029For Sale
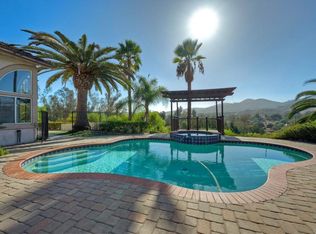 MLS ID #NDP2609154, Sean Hasler, Keller Williams Realty. CRMLS
 - $935,0005 bd3 ba2.3k sqft2351 Stewart Pl, Escondido, CA 92027For Sale
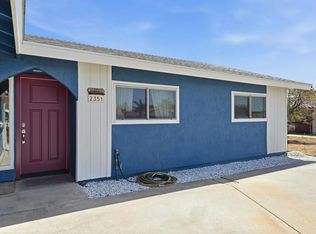 MLS ID #NDP2608249, Christina Murray, Keller Williams Realty. CRMLS
