Welcome to this spacious 5-bedroom, 3-bathroom home located in the desirable Eureka Springs community of Escondido. Featuring a versatile floor plan with two bedrooms and a full bathroom on the main level, dual-zone heating and air conditioning, a three-car garage, and tile flooring throughout the downstairs, this home offers the perfect blend of comfort and functionality. Light and bright throughout, the interior showcases high ceilings, recessed lighting, abundant natural light, spacious living and dining areas, and two fireplaces. The well-appointed kitchen features stainless steel appliances, abundant cabinetry, a center island, and opens to the family room, creating an ideal space for everyday living and entertaining. Upstairs, the expansive primary suite serves as a private retreat with mountain views, two large walk-in closets, dual vanities, a soaking tub, and a separate walk-in shower. Two additional bedrooms share a convenient Jack-and-Jill bathroom, while the spacious upstairs laundry room adds everyday convenience. Situated on a spacious lot, the backyard offers plenty of room for outdoor entertaining, play, gardening, or future customization. Outdoor enthusiasts will appreciate the close proximity to Dixon Lake and Daley Ranch, offering hiking trails, camping, fishing, and picnic areas, while nearby Kit Carson Park, the California Center for the Arts, North County Mall, Grand Avenue's popular events and classic car shows, shopping, dining, schools, and major commuter routes further enhance the exceptional lifestyle this Eureka Springs home has to offer.
For sale
Listed by: Sloan Pacific Realty • Christopher Sloan • Contact: Chris@SloanPacificRealty.com
Price cut: $51K (7/1)
$1,099,000
2990 Burnet Dr, Escondido, CA 92027
5beds
3,121sqft
:
Get pre-qualified$7,140/mo
Single Family Residence
Built in 2006
8,311 Square Feet Lot
$1,084,900 Zestimate®
$352/sqft
$180/mo HOA
What's special
- 38 days |
- 667 |
- 31 |
Zillow last checked:
Listing updated:
Listed by:
Christopher Sloan DRE #01447171 Chris@SloanPacificRealty.com,
Sloan Pacific Realty
Source: CRMLS,MLS#: NDP2605850 Originating MLS: California Regional MLS (North San Diego County & Pacific Southwest AORs)
Originating MLS: California Regional MLS (North San Diego County & Pacific Southwest AORs)Facts & features
Interior
Bedrooms & bathrooms
- Bedrooms: 5
- Bathrooms: 3
- Full bathrooms: 3
- Main level bathrooms: 1
- Main level bedrooms: 1
Rooms
- Room types: Bathroom, Bedroom, Entry/Foyer, Kitchen, Laundry, Living Room, Primary Bathroom, Primary Bedroom, Other
Bedroom
- Features: Bedroom on Main Level
Bathroom
- Features: Jack and Jill Bath
Other
- Features: Walk-In Closet(s)
Heating
- Central
Cooling
- Central Air
Appliances
- Laundry: Inside, Laundry Room
Features
- Bedroom on Main Level, Jack and Jill Bath, Walk-In Closet(s)
- Has fireplace: Yes
- Fireplace features: Family Room, Living Room
- Common walls with other units/homes: No Common Walls
Interior area
- Total interior livable area: 3,121 sqft
Property
Parking
- Total spaces: 5
- Parking features: Garage - Attached
- Attached garage spaces: 3
- Uncovered spaces: 2
Features
- Levels: Two
- Stories: 2
- Entry location: Front
- Pool features: None
- Has view: Yes
- View description: None
Lot
- Size: 8,311 Square Feet
- Features: 0-1 Unit/Acre
Details
- Parcel number: 2257712400
- Zoning: R-1:SINGLE FAM-RES
- Special conditions: Standard
Construction
Type & style
- Home type: SingleFamily
- Property subtype: Single Family Residence
Condition
- Year built: 2006
Utilities & green energy
- Sewer: Public Sewer
Community & HOA
Community
- Features: Biking, Curbs, Fishing, Hiking, Lake, Mountainous, Park, Street Lights, Suburban, Sidewalks
HOA
- Has HOA: Yes
- Amenities included: Other
- HOA fee: $180 monthly
- HOA name: Eureka Springs
- HOA phone: 800-689-5812
Location
- Region: Escondido
Financial & listing details
- Price per square foot: $352/sqft
- Tax assessed value: $670,810
- Annual tax amount: $11,432
- Date on market: 6/18/2026
- Cumulative days on market: 38 days
- Listing terms: Cash,Conventional
Estimated market value
$1,084,900
$1.03M - $1.14M
$5,145/mo
Price history
| Date | Event | Price |
|---|---|---|
| 7/1/2026 | Price change | $1,099,000-4.4%$352/sqft |
Source:  CRMLS #NDP2605850 Report a problem CRMLS #NDP2605850 Report a problem | ||
| 6/18/2026 | Listed for sale | $1,150,000+99%$368/sqft |
Source: CRMLS #NDP2605850 Report a problem | ||
| 5/30/2017 | Sold | $578,000$185/sqft |
Source: Public Record Report a problem | ||
| 4/20/2017 | Listed for sale | $578,000+50.1%$185/sqft |
Source: Coastal Premier Properties #170019858 Report a problem | ||
| 11/25/2009 | Sold | $385,000-27.7%$123/sqft |
Source: Public Record Report a problem | ||
| 6/19/2007 | Sold | $532,500$171/sqft |
Source: Public Record Report a problem | ||
Public tax history
| Year | Property taxes | Tax assessment |
|---|---|---|
| 2025 | $11,432 +1.3% | $670,810 +2% |
| 2024 | $11,280 +1.2% | $657,658 +2% |
| 2023 | $11,151 +2.3% | $644,764 +2% |
| 2022 | $10,900 +2% | $632,123 +2% |
| 2021 | $10,683 +0.5% | $619,729 +1% |
| 2020 | $10,630 +55.5% | $613,376 +2% |
| 2019 | $6,836 -32.9% | $601,350 +2% |
| 2018 | $10,186 +20.7% | $589,559 +38.1% |
| 2017 | $8,437 +2.1% | $426,860 +2% |
| 2016 | $8,265 -1.4% | $418,491 +1.5% |
| 2015 | $8,385 -2.7% | $412,206 +2% |
| 2014 | $8,616 | $404,133 +4.5% |
| 2013 | -- | $386,690 |
| 2012 | -- | $386,690 |
| 2011 | -- | $386,690 +0.8% |
| 2010 | -- | $383,800 -7.7% |
| 2009 | -- | $416,000 -23.4% |
| 2008 | -- | $543,081 |
Find assessor info on the county website
Monthly payment
Est. payment
Payment breakdown
Explore the cost of this home by adjusting the details. Changes won't be saved.Climate risks
Neighborhood: 92027
Nearby schools
GreatSchools rating
- 4/10Glen View Elementary SchoolGrades: K-5Distance: 1.1 mi
- 3/10Hidden Valley Middle SchoolGrades: 6-8Distance: 1.3 mi
- 5/10Orange Glen High SchoolGrades: 9-12Distance: 1.7 mi
- $863,9004 bd3 ba2.7k sqft2996 Burnet Dr, Escondido, CA 92027Off Market
- $1,200,0004 bd4 ba3.1k sqft2915 Rangpur Ct, Escondido, CA 92027Sold
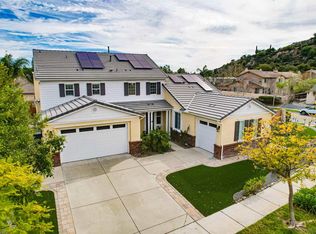
- $979,5004 bd3 ba3.1k sqft2980 Burnet Dr, Escondido, CA 92027Off Market
- $1,035,0004 bd4 ba3.1k sqft3000 Burnet Dr, Escondido, CA 92027Sold
- $965,5004 bd3 ba2.7k sqft2949 Rangpur Ct, Escondido, CA 92027Off Market
- $1,041,3005 bd4 ba3.1k sqft2985 Burnet Dr, Escondido, CA 92027Off Market
- $997,6004 bd3 ba2.7k sqft2989 Burnet Dr, Escondido, CA 92027Off Market
- $977,0005 bd3 ba3.1k sqft721 Bijou Lime Ln, Escondido, CA 92027Off Market
A local agent can set up tours, give advice and negotiate with sellers.
Similar homes
- $1,150,0005 bd5 ba3.4k sqft2697 Ponderosa Ct, Escondido, CA 92027For Sale
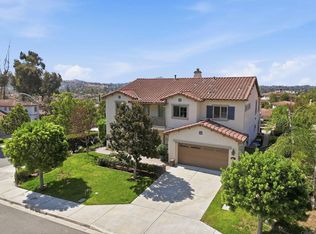 MLS ID #PTP2605504, Allie Castro, Real Broker. CRMLS
 - $1,229,0004 bd3 ba2k sqft3437 Foxley Dr, Escondido, CA 92027For Sale
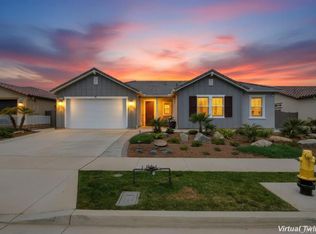 MLS ID #NDP2606951, Valerie Bradbury, Century 21 Affiliated. CRMLS
 - $1,060,0004 bd3 ba2.1k sqft2345 Amber Oak Ln, Escondido, CA 92027For Sale
 MLS ID #NDP2607007, Patricia Boultbee Wingo, Virginia Field, Broker. CRMLS
 - $1,249,0003 bd3 ba2.7k sqft363 Melbourne Gln, Escondido, CA 92026For Sale
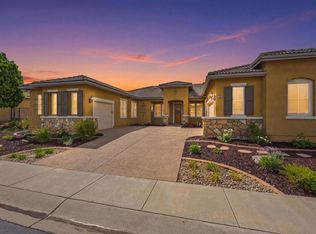 MLS ID #NDP2606864, Mechele Cook, Century 21 Affiliated. CRMLS
 - $1,195,0004 bd5 ba3.5k sqftWoods Valley, Valley Center, CA 92082For SaleMLS ID #260017147, Oliver Moussazadeh, Revilo Realty. SDMLS
- $1,519,0005 bd4 ba3.3k sqft1865 Highgrove Dr, Escondido, CA 92027For SaleMLS ID #NDP2606243, Michelle Stanley, Cabrillo Team Realty. CRMLS
- $1,125,0005 bd4 ba2.6k sqft2911 Eldenberry St, Escondido, CA 92029For SaleMLS ID #PTP2604786, Britney Lerner, Real Broker. CRMLS
- $1,275,0005 bd3 ba3.2k sqft28292 Meadow Glen Way W, Escondido, CA 92026For SaleMLS ID #NDP2606867, Roman Gonzalez, Coldwell Banker Realty. CRMLS
- $1,190,0005 bd3 ba3.2k sqft10562 Aspen Gln, Escondido, CA 92026For SaleMLS ID #260009090, Ralph M Bane, Redfin Corporation. SDMLS
- $985,0004 bd3 ba2k sqft1205 Shay Pl, Escondido, CA 92026For SaleMLS ID #NDP2604907, Andrea Hamacher, Coldwell Banker West. CRMLS
- $939,0004 bd3 ba1.9k sqft1843 Centennial Way, Escondido, CA 92026For SaleMLS ID #PTP2605517, Afroditi Krozos-Aguilar, Real Broker. CRMLS
- $1,249,0004 bd3 ba2.9k sqft27636 Mountain Meadow Rd, Escondido, CA 92026For SaleMLS ID #NDP2605450, Patricia Villanueva, eXp Realty of Southern CA. CRMLS
- $1,250,0005 bd3 ba3.2k sqft27853 Dogwood Gln, Escondido, CA 92026For SaleMLS ID #NDP2603681, Christine Derr, AARE. CRMLS
- $1,388,0005 bd4 ba3k sqft2071 Wagon Wheel Ct, Escondido, CA 92026For SaleMLS ID #NDP2605260, Pamela Valenciano, ROA California Inc.. CRMLS
- $1,275,0005 bd3 ba2.4k sqft1725 Medinah Rd, San Marcos, CA 92069For SaleMLS ID #NDP2606936, Verner Dixon, HomeSmart Realty West. CRMLS
- $1,100,0005 bd3 ba3k sqft2211 Winterwarm Dr, Fallbrook, CA 92028For SaleMLS ID #NDP2606327, Abby Elston, Coldwell Banker Village Prop. CRMLS
- $1,400,0005 bd3 ba2.7k sqft2763 Canyon Oak Pl, Escondido, CA 92029For SaleMLS ID #NDP2606483, Kyle DeDiminicantanio, SURE Real Estate. CRMLS
- $1,249,0004 bd3 ba2.5k sqft1654 Candlelight Ave, Escondido, CA 92029For SaleMLS ID #NDP2605279, Erika Patron, Compass. CRMLS
- $1,225,0005 bd3 ba2.8k sqft803 Legacy Dr, San Marcos, CA 92069For SaleMLS ID #NDP2606511, Elizabeth Galloway, Compass. CRMLS
- $1,035,0004 bd3 ba2.3k sqft2345 Country View Gln, Escondido, CA 92026For SaleMLS ID #PTP2604411, Steve Tauber, Real Broker. CRMLS
Local buyer's agents are ready to help
