*Seller will consider providing a permanent interest-rate buydown with an acceptable offer* Modern luxury meets exceptional sustainability at 3437 Foxley Drive, a beautifully upgraded single-story home in Dixon Trail, the nation's first wildfire-resilient neighborhood. Built less than two years ago, this ENERGY STAR-certified residence blends thoughtful design, luxury finishes, and cutting-edge energy efficiency in one of North County San Diego's most innovative communities. Featuring owned solar and more than $225,000 in premium upgrades, this move-in ready, all-electric home offers the perfect balance of comfort, style, sustainability, and long-term value. See the accompanying Home Features attachment for more details about this lovely home. Outstanding curb appeal welcomes you home with professionally designed drought-tolerant landscaping, elegant paver hardscaping, and attractive architectural details. Situated on a premium homesite, the desirable west-facing residence enjoys a peaceful backyard with scenic mountain views, creating the perfect setting for entertaining, relaxing after a long day, or enjoying your morning coffee. Inside, the bright open-concept floor plan is filled with natural light and enhanced by soaring ceilings and taller interior doorways that create an inviting sense of openness. A versatile flex room or 4th bedroom offers endless possibilities and can easily serve as a home office, media room, formal dining room, fitness studio, or playroom to suit your lifestyle. At the heart of the home is a beautifully appointed chef's kitchen featuring maple cabinetry, quartz countertops, a designer backsplash, soft-close cabinetry, an oversized walk-in pantry, an edge-to-edge glass induction cooktop, and an advanced Smart Combination Oven with microwave, convection, steam, and air fry capabilities. Whether preparing everyday meals or hosting family and friends, this kitchen is as functional as it is beautiful. The spacious primary suite offers a peaceful retreat with a generous walk-in closet and a spa-inspired bathroom. Throughout the home you'll appreciate wood-look glazed porcelain tile flooring, plantation shutters, ceiling fans, and the upgraded Privacy Package with enhanced insulation between interior walls for added comfort and sound reduction. Designed for today's lifestyle, the home also features smart technology, including a Wi-Fi-enabled HVAC system, upgraded double sliding glass doors that enhance indoor-outdoor living, an EV charging outlet, epoxy-coated garage flooring, and owned solar to maximize efficiency while helping reduce utility costs. ENERGY STAR certification, Low-E dual-pane windows, and advanced ventilation systems further contribute to year-round comfort and energy savings. The location is equally impressive. Just minutes from Dixon Lake, Daley Ranch, miles of hiking and mountain biking trails, fishing, and outdoor recreation, you'll enjoy an active lifestyle surrounded by nature. The renowned San Diego Zoo Safari Park, Escondido Wine Country with more than 20 boutique wineries, golf courses, shopping, dining, and convenient access to Interstate 15 are all nearby. Whether you're searching for a luxury single-story home, an energy-efficient smart home, or a beautifully upgraded property in Escondido, 3437 Foxley Drive delivers exceptional quality, innovative construction, premium finishes, owned solar, and an outstanding location in one of Southern California's most forward-thinking neighborhoods.
For sale
Listed by: Century 21 Affiliated • Valerie Bradbury • Contact: 760-500-1825
Price cut: $50K (8/14)
$1,179,000
3437 Foxley Dr, Escondido, CA 92027
4beds
2,058sqft
Single Family Residence
Built in 2025
7,046 Square Feet Lot
$1,172,300 Zestimate®
$573/sqft
$372/mo HOA
What's special
- 96 days
- 160
- 10
Zillow last checked:
Listing updated:
Listed by:
Valerie Bradbury DRE #00836782 760-500-1825,
Century 21 Affiliated,
Erik Bradbury DRE #02094565 619-507-1202,
Century 21 Affiliated
Source: CRMLS,MLS#: NDP2606951 Originating MLS: California Regional MLS (North San Diego County & Pacific Southwest AORs)
Originating MLS: California Regional MLS (North San Diego County & Pacific Southwest AORs)Facts & features
Interior
Bedrooms & bathrooms
- Bedrooms: 4
- Bathrooms: 3
- Full bathrooms: 2
- 1/2 bathrooms: 1
- Main level bathrooms: 3
- Main level bedrooms: 4
Rooms
- Room types: Bedroom, Great Room, Kitchen, Laundry, Primary Bedroom, Other
Primary bedroom
- Features: Main Level Primary
Primary bedroom
- Features: Primary Suite
Bedroom
- Features: All Bedrooms Down
Bedroom
- Features: Bedroom on Main Level
Other
- Features: Walk-In Closet(s)
Cooling
- Central Air, ENERGY STAR Qualified Equipment
Appliances
- Included: Built-In Range, Dishwasher, Electric Cooktop, Electric Oven, Electric Water Heater, Disposal, Microwave, Refrigerator, Range Hood, Water To Refrigerator
- Laundry: Washer Hookup, Electric Dryer Hookup, Laundry Room
Features
- All Bedrooms Down, Bedroom on Main Level, Main Level Primary, Primary Suite, Walk-In Closet(s)
- Flooring: Tile
- Has fireplace: No
- Fireplace features: None
- Common walls with other units/homes: No Common Walls
Interior area
- Total interior livable area: 2,058 sqft
Video & virtual tour
Property
Parking
- Total spaces: 4
- Parking features: Garage - Attached
- Attached garage spaces: 2
- Uncovered spaces: 2
Features
- Levels: One
- Stories: 1
- Entry location: Front
- Pool features: None
- Has view: Yes
- View description: Mountain(s)
- Park: Dixon Trail
Lot
- Size: 7,046 Square Feet
- Features: 0-1 Unit/Acre, Back Yard, Drip Irrigation/Bubblers, Front Yard, Sprinklers In Rear, Sprinklers In Front, Landscaped, Level, Sprinklers Timer, Yard
Details
- Parcel number: 2400212600
- Zoning: R-1
- Special conditions: Standard
Construction
Type & style
- Home type: SingleFamily
- Property subtype: Single Family Residence
Condition
- Year built: 2025
Details
- Builder name: KB
Community & HOA
Community
- Features: Storm Drain(s), Sidewalks
HOA
- Has HOA: Yes
- Amenities included: Management
- HOA fee: $372 monthly
- HOA name: Dixon Trail
- HOA phone: 619-363-0719
Location
- Region: Escondido
Financial & listing details
- Price per square foot: $573/sqft
- Tax assessed value: $1,094,850
- Date on market: 7/22/2026
- Cumulative days on market: 96 days
- Listing terms: Cash,Cash to New Loan,Conventional,FHA,VA Loan
Estimated market value
$1,172,300
$1.11M - $1.23M
$4,465/mo
Price history
| Date | Event | Price |
|---|---|---|
| 8/14/2026 | Price change | $1,179,000-4.1%$573/sqft |
Source:  CRMLS #NDP2606951 Report a problem CRMLS #NDP2606951 Report a problem | ||
| 7/22/2026 | Listed for sale | $1,229,000$597/sqft |
Source: CRMLS #NDP2606951 Report a problem | ||
Public tax history
| Year | Property taxes | Tax assessment |
|---|---|---|
| 2026 | -- | $1,094,850 +1069.3% |
| 2025 | $2,106 | $93,636 |
Find assessor info on the county website
Monthly payment
Est. payment
Payment breakdown
Explore the cost of this home by adjusting the details. Changes won't be saved.Climate risks
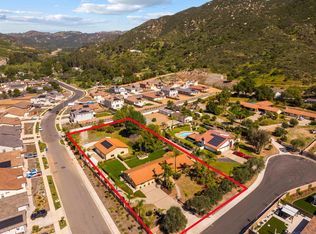
Neighborhood: 92027

Similar homes
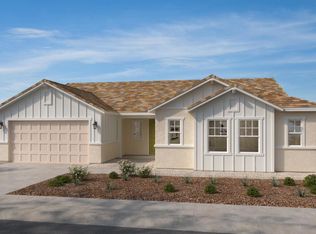
- $1,159,9904 bd3 ba2.6k sqft3521 Butler Pl, Escondido, CA 92027New Construction
 CRMLS
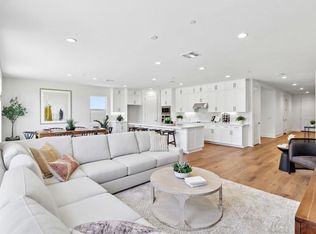
CRMLS - $1,120,0004 bd3 ba2.3k sqft3138 Shue Pl, Escondido, CA 92027For Sale
 MLS ID #260011856, Cindy J Sun, San Diego Gold Medal Realty In. SDMLS
 - $1,249,9993 bd4 ba2.5k sqft3161 Shue Pl, Escondido, CA 92027For Sale
 MLS ID #PTP2607511, Carlos Elizondo, ShoppingSDHouses. CRMLS
 - $1,299,0004 bd3 ba2.6k sqft3120 Shue Pl, Escondido, CA 92027For Sale
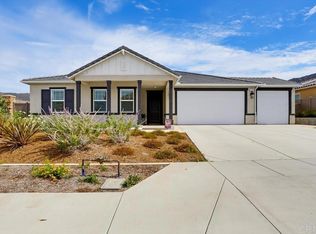 MLS ID #NDP2606953, Valerie Bradbury, Century 21 Affiliated. CRMLS
