Tucked away in the beautiful San Pasqual Valley, 3131 Summit offers privacy, space, and modern comfort on just over one usable acre. This fully remodeled single-family home features three bedrooms, two bathrooms, and approximately 2,024 square feet of beautifully refreshed living space. The open-concept floor plan showcases an updated kitchen with new cabinetry, countertops, appliances, fixtures, and finishes. Additional improvements include remodeled bathrooms, new flooring, fresh interior and exterior paint, recessed lighting, updated doors and hardware, modern plumbing and electrical fixtures. The spacious primary suite includes a walk-in closet, while the separate family room offers the flexibility to serve as a game room, media room, home office, or additional gathering space. Major upgrades include a new roof, air condition unit, and tankless water heater. A private well services the entire property and is housed in its own dedicated well-house structure, providing convenient access and protection for ongoing maintenance. Outside, enjoy a private orchard filled with an abundance of citrus trees, along with ample space for gardening, recreation, entertaining, and outdoor living. The expansive, usable lot also provides plenty of parking—including RV parking—and may offer potential for an additional residence or ADU, subject to zoning, permits, and approval by the appropriate authorities. Move-in ready and filled with possibilities, this exceptional San Pasqual Valley retreat is one you won’t want to miss.
For sale
Listed by: The Avenue Home Collective • Melissa Sofia • Contact: 858-705-1922
Price cut: $76K (9/15)
$1,099,000
3131 Summit Dr, Escondido, CA 92025
3beds
2,024sqft
Single Family Residence
Built in 1954
1.1 Acres Lot
$1,092,100 Zestimate®
$543/sqft
$-- HOA
What's special
- 70 days
- 1,546
- 107
Zillow last checked:
Listing updated:
Listed by:
Melissa Sofia DRE #01332191 858-705-1922,
The Avenue Home Collective,
Cheri Mosdell DRE #02053003 760-277-4827,
The Avenue Home Collective
Source: CRMLS,MLS#: PTP2605590 Originating MLS: California Regional MLS (North San Diego County & Pacific Southwest AORs)
Originating MLS: California Regional MLS (North San Diego County & Pacific Southwest AORs)Facts & features
Interior
Bedrooms & bathrooms
- Bedrooms: 3
- Bathrooms: 2
- Full bathrooms: 2
Rooms
- Room types: Family Room, Great Room, Kitchen, Laundry, Living Room
Family room
- Features: Separate Family Room
Cooling
- Central Air
Appliances
- Included: Dishwasher, Disposal, Refrigerator, Tankless Water Heater
- Laundry: Laundry Room
Features
- Has fireplace: Yes
- Fireplace features: Living Room
- Common walls with other units/homes: No Common Walls
Interior area
- Total interior livable area: 2,024 sqft
Video & virtual tour
Property
Parking
- Total spaces: 12
- Parking features: Garage
- Garage spaces: 2
- Uncovered spaces: 10
Features
- Levels: One
- Stories: 1
- Entry location: Front Door
- Pool features: None
- Has view: Yes
- View description: Neighborhood
Lot
- Size: 1.1 Acres
- Features: Sprinkler System, Yard
Details
- Parcel number: 2371610500
- Zoning: R-1:SINGLE FAM-RES
- Special conditions: Standard
Construction
Type & style
- Home type: SingleFamily
- Property subtype: Single Family Residence
Condition
- Year built: 1954
Utilities & green energy
- Sewer: Septic Tank
- Water: Well
Community & HOA
Community
- Features: Valley
Location
- Region: Escondido
Financial & listing details
- Price per square foot: $543/sqft
- Tax assessed value: $785,000
- Date on market: 7/24/2026
- Cumulative days on market: 70 days
- Listing terms: Cash,Conventional,VA Loan
Estimated market value
$1,092,100
$1.04M - $1.15M
$4,534/mo
Price history
| Date | Event | Price |
|---|---|---|
| 10/4/2026 | Listed for sale | $1,099,000$543/sqft |
Source:  CRMLS #PTP2605590 Report a problem CRMLS #PTP2605590 Report a problem | ||
| 9/24/2026 | Pending sale | $1,099,000$543/sqft |
Source: CRMLS #PTP2605590 Report a problem | ||
| 9/15/2026 | Price change | $1,099,000-6.5%$543/sqft |
Source: CRMLS #PTP2605590 Report a problem | ||
| 8/21/2026 | Price change | $1,175,000-0.4%$581/sqft |
Source: CRMLS #PTP2605590 Report a problem | ||
| 7/24/2026 | Listed for sale | $1,180,000+50.3%$583/sqft |
Source: CRMLS #PTP2605590 Report a problem | ||
| 11/13/2025 | Sold | $785,000$388/sqft |
Source: CRMLS #PTP2508600 Report a problem | ||
Public tax history
| Year | Property taxes | Tax assessment |
|---|---|---|
| 2026 | -- | $785,000 +181.2% |
| 2025 | $3,169 +2.1% | $279,143 +2% |
| 2024 | $3,104 +2.4% | $273,671 +2% |
| 2023 | $3,030 +1.3% | $268,306 +2% |
| 2022 | $2,992 +1.7% | $263,046 +2% |
| 2021 | $2,941 +0.8% | $257,890 +1% |
| 2020 | $2,918 +6.5% | $255,247 +2% |
| 2019 | $2,740 -0.9% | $250,243 +2% |
| 2018 | $2,764 +1.8% | $245,338 +2% |
| 2017 | $2,715 +2.1% | $240,528 +2% |
| 2016 | $2,659 +1% | $235,813 +1.5% |
| 2015 | $2,633 +4.8% | $232,272 +2% |
| 2014 | $2,513 | $227,723 +0.5% |
| 2013 | -- | $226,695 +2% |
| 2012 | -- | $222,251 +2% |
| 2011 | -- | $217,894 +0.8% |
| 2010 | -- | $216,267 -0.2% |
| 2009 | -- | $216,781 +2% |
| 2008 | -- | $212,531 +2% |
| 2007 | -- | $208,365 +2% |
| 2006 | -- | $204,281 +2% |
| 2005 | -- | $200,276 +2% |
| 2004 | -- | $196,350 +1.9% |
| 2003 | -- | $192,752 +2% |
| 2002 | -- | $188,973 +2% |
| 2001 | -- | $185,269 |
Find assessor info on the county website
Monthly payment
Est. payment
Payment breakdown
Explore the cost of this home by adjusting the details. Changes won't be saved.Climate risks
Neighborhood: 92025
Nearby schools
Schools provided by the listing agent
- Elementary: San Pasqual Union
- Middle: Bear Valley
- High: San Pasqual
Source: CRMLS. This data may not be complete. We recommend contacting the local school district to confirm school assignments for this home.
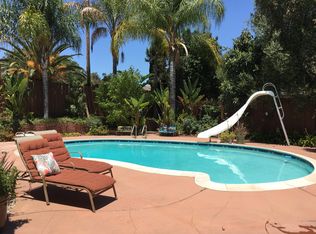
Similar homes
- $1,122,0004 bd3 ba2.1k sqft2500 Cranston Dr, Escondido, CA 92025For Sale
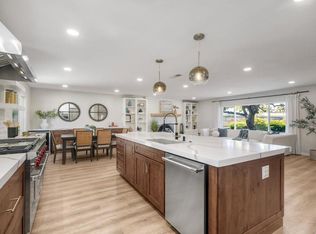 MLS ID #NDP2608641, Vienna Kaiser, First Team Real Estate. CRMLS
 - $1,050,0004 bd3 ba2.6k sqft1024 Circle Dr, Escondido, CA 92025For Sale
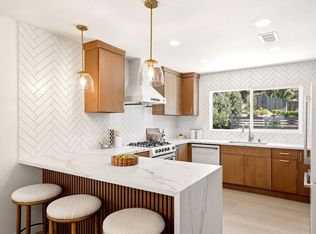 MLS ID #PTP2607458, Vanessa Charfen, Axia Real Estate Group, Inc. CRMLS
 - $1,249,9993 bd3 ba2.5k sqft3161 Shue Pl, Escondido, CA 92027For Sale
 MLS ID #PTP2607511, Carlos Elizondo, ShoppingSDHouses. CRMLS
 - $1,075,0003 bd2 ba1.5k sqft17633 Corte Potosi, San Diego, CA 92128For Sale
 MLS ID #PTP2606708, Amanda Montgomery, Metro to Mountain Real Estate. CRMLS
