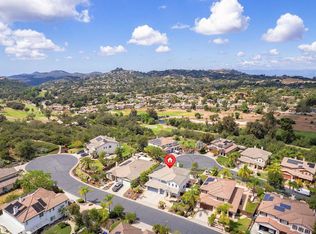
Nestled in the scenic community of Hidden Meadows, this beautifully reimagined single-story residence blends contemporary design with effortless indoor-outdoor living. Thoughtfully remodeled from top to bottom, the home offers a spacious open floorplan, sweeping views, and stylish finishes throughout. At the heart of the home, the stunning chef's kitchen has been completely redesigned with crisp white shaker cabinetry, striking Statuario quartz countertops, a designer tile backsplash, premium appliances, and an oversized island that seamlessly connects to the main living spaces—creating the perfect setting for everyday living and entertaining. Luxury vinyl plank flooring, modern lighting, fresh designer paint, and elegant fireplaces further elevate the home's warm yet sophisticated aesthetic. The flexible layout includes a separate guest suite attached to the garage, providing the ideal space for visitors, multi-generational living, or a private home office. Beautifully remodeled bathrooms showcase custom tilework, quartz finishes, and contemporary fixtures, continuing the home's cohesive, high-end design. Step outside to your own private backyard retreat, where a sparkling pool, expansive entertaining areas, and panoramic hillside views create an unforgettable setting for hosting family and friends or simply relaxing in the peaceful surroundings. Located within the desirable Hidden Meadows community, residents enjoy the benefit of a low annual HOA while remaining just minutes from golf, wineries, shopping, dining, and convenient freeway access. This exceptional turnkey home offers the perfect balance of modern luxury, privacy, and North County living.
For sale
Listed by: Real Brokerage Technologies • George Fillippis • Contact: george@thebrandrealty.com
$1,199,900
10236 Lake Meadow Ln, Escondido, CA 92026
6beds
2,605sqft
:
Get pre-qualified$7,632/mo
Single Family Residence
Built in 1978
0.41 Acres Lot
$1,193,200 Zestimate®
$461/sqft
$33/mo HOA
What's special
- 14 days |
- 397 |
- 30 |
Zillow last checked:
Listing updated:
Listed by:
George Fillippis DRE #02082015 george@thebrandrealty.com,
Real Brokerage Technologies,
Josh Giordani DRE #01864194 760-808-6919,
Real Broker
Source: CRMLS,MLS#: NDP2606233 Originating MLS: California Regional MLS (North San Diego County & Pacific Southwest AORs)
Originating MLS: California Regional MLS (North San Diego County & Pacific Southwest AORs)Facts & features
Interior
Bedrooms & bathrooms
- Bedrooms: 6
- Bathrooms: 4
- Full bathrooms: 4
Rooms
- Room types: Bonus Room, Bedroom, Family Room, Kitchen, Laundry, Primary Bathroom, Primary Bedroom, Other, Dining Room
Primary bedroom
- Features: Main Level Primary
Bedroom
- Features: All Bedrooms Down
Bedroom
- Features: Bedroom on Main Level
Bathroom
- Features: Dual Sinks, Remodeled, Tub Shower, Upgraded, Walk-In Shower
Kitchen
- Features: Kitchen Island, Kitchen/Family Room Combo, Quartz Counters, Remodeled, Updated Kitchen
Other
- Features: Walk-In Closet(s)
Cooling
- Central Air
Appliances
- Laundry: Laundry Room
Features
- Breakfast Bar, Ceiling Fan(s), Separate/Formal Dining Room, High Ceilings, Open Floorplan, Recessed Lighting, Track Lighting, All Bedrooms Down, Bedroom on Main Level, Main Level Primary, Walk-In Closet(s)
- Has fireplace: Yes
- Fireplace features: Family Room
- Common walls with other units/homes: No Common Walls
Interior area
- Total interior livable area: 2,605 sqft
Video & virtual tour
Property
Parking
- Total spaces: 2
- Parking features: Driveway, Garage
- Garage spaces: 2
Features
- Levels: One
- Stories: 1
- Entry location: front door
- Has private pool: Yes
- Pool features: In Ground, Private
- Has view: Yes
- View description: Hills, Mountain(s), Panoramic
Lot
- Size: 0.41 Acres
- Features: Back Yard, Cul-De-Sac, Gentle Sloping, Landscaped
Details
- Parcel number: 1864700500
- Zoning: R-1:SINGLE FAM-RES
- Special conditions: Standard
Construction
Type & style
- Home type: SingleFamily
- Property subtype: Single Family Residence
Condition
- Updated/Remodeled
- Year built: 1978
Utilities & green energy
- Sewer: Public Sewer
Community & HOA
Community
- Features: Curbs
HOA
- Has HOA: Yes
- Amenities included: Call for Rules
- HOA fee: $33 monthly
- HOA name: Meadows Homes Association
- HOA phone: 760-749-7278
Location
- Region: Escondido
Financial & listing details
- Price per square foot: $461/sqft
- Tax assessed value: $1,055,700
- Annual tax amount: $12,829
- Date on market: 6/29/2026
- Cumulative days on market: 15 days
- Listing terms: Cash,Conventional,FHA,VA Loan
Estimated market value
$1,193,200
$1.13M - $1.25M
$5,346/mo
Price history
| Date | Event | Price |
|---|---|---|
| 7/20/2026 | Listed for sale | $1,199,900$461/sqft |
Source:  CRMLS #NDP2606233 Report a problem CRMLS #NDP2606233 Report a problem | ||
| 7/10/2026 | Pending sale | $1,199,900$461/sqft |
Source: CRMLS #NDP2606233 Report a problem | ||
| 6/29/2026 | Listed for sale | $1,199,900+50.9%$461/sqft |
Source: CRMLS #NDP2606233 Report a problem | ||
| 3/2/2026 | Sold | $795,000+81.7%$305/sqft |
Source: Public Record Report a problem | ||
| 4/25/2003 | Sold | $437,500+75.7%$168/sqft |
Source: Public Record Report a problem | ||
| 7/22/1997 | Sold | $249,000$96/sqft |
Source: Public Record Report a problem | ||
Public tax history
| Year | Property taxes | Tax assessment |
|---|---|---|
| 2025 | $12,829 +62.1% | $1,055,700 +69.9% |
| 2024 | $7,912 +2.7% | $621,200 +2% |
| 2023 | $7,704 +1.5% | $609,021 +2% |
| 2022 | $7,591 +2.2% | $597,081 +2% |
| 2021 | $7,425 +0.7% | $585,374 +1% |
| 2020 | $7,373 +15.2% | $579,373 +2% |
| 2019 | $6,397 -8.3% | $568,014 +2% |
| 2018 | $6,978 +1.9% | $556,877 +2% |
| 2017 | $6,849 +2.1% | $545,958 +2% |
| 2016 | $6,710 +8.2% | $535,254 +7.1% |
| 2015 | $6,198 +13% | $500,000 +11.1% |
| 2014 | $5,487 | $450,000 +8.2% |
| 2013 | -- | $416,000 +0.7% |
| 2012 | -- | $413,000 |
| 2011 | -- | $413,000 |
| 2010 | -- | $413,000 -6.1% |
| 2009 | -- | $440,000 -8.8% |
| 2008 | -- | $482,400 +2% |
| 2007 | -- | $472,942 +2% |
| 2006 | -- | $463,669 +2% |
| 2005 | -- | $454,579 +2% |
| 2004 | -- | $445,667 +62.3% |
| 2003 | -- | $274,515 +2% |
| 2002 | -- | $269,133 +2% |
| 2001 | -- | $263,857 |
Find assessor info on the county website
Monthly payment
Est. payment
Payment breakdown
Explore the cost of this home by adjusting the details. Changes won't be saved.Climate risks
Neighborhood: Hidden Meadows
Nearby schools
GreatSchools rating
- 8/10Reidy Creek Elementary SchoolGrades: K-5Distance: 3.3 mi
- 4/10Rincon Middle SchoolGrades: 6-8Distance: 4.4 mi
- 5/10Escondido High SchoolGrades: 9-12Distance: 5 mi
- $1,054,4003 bd3 ba2.5k sqft10244 Lake Meadow Ln, Escondido, CA 92026Off Market
- $974,5003 bd2 ba2k sqft10228 Lake Meadow Ln, Escondido, CA 92026Off Market
- $860,9003 bd3 ba2k sqft10171 Sage Hill Way, Escondido, CA 92026Off Market
- $1,208,0007 bd3 ba4.7k sqft10179 Sage Hill Way, Escondido, CA 92026Off Market
- $825,8002 bd2 ba1.9k sqft10163 Sage Hill Way, Escondido, CA 92026Off Market
- $860,5003 bd2 ba2k sqft10220 Lake Meadow Ln, Escondido, CA 92026Off Market
- $963,9003 bd2 ba1.8k sqft10245 Lake Meadow Ln, Escondido, CA 92026Off Market
- $1,368,8004 bd4 ba4.6k sqft10155 Sage Hill Way, Escondido, CA 92026Off Market
A local agent can set up tours, give advice and negotiate with sellers.
Similar homes
- $1,249,0004 bd3 ba2.9k sqft27636 Mountain Meadow Rd, Escondido, CA 92026For Sale
 MLS ID #NDP2605450, Patricia Villanueva, eXp Realty of Southern CA. CRMLS
 - $948,0003 bd3 ba2.1k sqft10314 Oak Ranch Ln, Escondido, CA 92026For Sale
 MLS ID #260017603, Anil K Sharma, Haute Properties. SDMLS
 - $1,250,0005 bd3 ba3.2k sqft27853 Dogwood Gln, Escondido, CA 92026For Sale
 MLS ID #NDP2603681, Christine Derr, AARE. CRMLS
 - $967,7773 bd3 ba1.9k sqft10629 Meadow Glen Way E, Escondido, CA 92026For Sale
 MLS ID #NDP2606619, Adela Rivera, Real Estate eBroker Inc. CRMLS
 - $1,175,0004 bd4 ba3.4k sqft30603 Roadrunner Rdg, Valley Center, CA 92082For SaleMLS ID #PTP2605617, Vanessa Charfen, Axia Real Estate Group, Inc. CRMLS
- $1,324,9004 bd3 ba2.7k sqft1989 Rockhoff Rd, Escondido, CA 92026For SaleMLS ID #NDP2605566, Tony Hanggie, Pacific Sotheby's Int'l Realty. CRMLS
- $1,399,0005 bd4 ba3.8k sqft29190 Crystal Ridge Ct, Escondido, CA 92026For SaleMLS ID #NDP2605583, Neda Nourani, Compass. CRMLS
- $1,100,0003 bd3 ba2.5k sqft30663 Camino De Las Lomas, Escondido, CA 92026For SaleMLS ID #NDP2606258, Andrew Behneman, Cabrillo Team Realty. CRMLS
- $1,388,0005 bd4 ba3k sqft2071 Wagon Wheel Ct, Escondido, CA 92026For SaleMLS ID #NDP2605260, Pamela Valenciano, ROA California Inc.. CRMLS
- $1,350,0004 bd3 ba3k sqft15459 Glentree Rd, Valley Center, CA 92082For SaleMLS ID #NDP2606949, Steve Webber, Keller Williams Realty. CRMLS
- $1,069,9004 bd3 ba2.2k sqftCanopy Grove, Escondido, CA 92026For SaleMLS ID #260014455, Noah Grassi, Compass. SDMLS
- $1,198,7474 bd4 ba2.9k sqft3830 Lake Garden Dr, Fallbrook, CA 92028For SaleMLS ID #NDP2606426, Sharon Robinson, Compass. CRMLS
- $1,249,0004 bd3 ba2.6k sqft1329 Park Hill Ln, Escondido, CA 92025For SaleMLS ID #PTP2605001, Lorenzo Leon, Berkshire Hathaway HomeService. CRMLS
- $1,150,0005 bd5 ba3.4k sqft2697 Ponderosa Ct, Escondido, CA 92027For SaleMLS ID #PTP2605504, Allie Castro, Real Broker. CRMLS
- $1,035,0004 bd3 ba2.3k sqft2345 Country View Gln, Escondido, CA 92026For SaleMLS ID #PTP2604411, Steve Tauber, Real Broker. CRMLS
- $1,400,0005 bd3 ba2.7k sqft2763 Canyon Oak Pl, Escondido, CA 92029For SaleMLS ID #NDP2606483, Kyle DeDiminicantanio, SURE Real Estate. CRMLS
- $1,125,0005 bd3 ba2.6k sqft1228 Tower Dr, Vista, CA 92083For SaleMLS ID #NDP2606464, Frank Macri, Realty One Group West. CRMLS
- $1,198,0003 bd2 ba1.6k sqft10432 Couser Way, Valley Center, CA 92082For SaleMLS ID #OC26134340, Billy Long, Balboa Real Estate, Inc. CRMLS
- $1,395,0005 bd5 ba3k sqft3554 Ryan Dr, Escondido, CA 92025For SaleMLS ID #PTP2604751, Jim O'Donnell, United Real Estate San Diego. CRMLS
- $1,229,0004 bd3 ba2k sqft3437 Foxley Dr, Escondido, CA 92027For SaleMLS ID #NDP2606951, Valerie Bradbury, Century 21 Affiliated. CRMLS
Local buyer's agents are ready to help
