Perched above the rolling hills of Valley Center, this updated 4-bed, 4-bath home offers 3,433 sq ft of light-filled living and captivating views — mountain and valley panoramas, glowing sunrises, unforgettable sunsets, and on clear evenings, a glimpse of Catalina Island. On a private drive on over four acres, this home delivers true seclusion 10 minutes to the I-15. The remodeled kitchen is a chef's dream: breakfast bar over the valley, granite counters, a generous island with double freezer drawers, dual sinks, double ovens, French door fridge, walk-in pantry, custom cabinetry. The primary suite opens to the deck with a walk-in closet and spa-like wet room featuring dual walk-in showers, two vanities, all-new finishes. Three more bedrooms have remodeled en suite baths, one privately set apart for a mother-in-law suite, au pair, or guests. A new 90-foot deck spans the home, plus room for a barn or workshop. Updates: re-roof, paint, plumbing, electrical, tankless heaters, HVAC.
For sale
Listed by: Axia Real Estate Group, Inc • Vanessa Charfen • Contact: 619-750-3952
Price cut: $25K (8/26)
$1,150,000
30603 Roadrunner Rdg, Valley Center, CA 92082
4beds
3,433sqft
Single Family Residence
Built in 1979
4.29 Acres Lot
$1,125,500 Zestimate®
$335/sqft
$-- HOA
What's special
- 53 days
- 475
- 26
Zillow last checked:
Listing updated:
Listed by:
Vanessa Charfen DRE #01712780 619-750-3952,
Axia Real Estate Group, Inc
Source: CRMLS,MLS#: PTP2605617 Originating MLS: California Regional MLS (North San Diego County & Pacific Southwest AORs)
Originating MLS: California Regional MLS (North San Diego County & Pacific Southwest AORs)Facts & features
Interior
Bedrooms & bathrooms
- Bedrooms: 4
- Bathrooms: 4
- Full bathrooms: 4
- Main level bathrooms: 4
- Main level bedrooms: 4
Rooms
- Room types: Bedroom, Family Room, Kitchen, Laundry, Living Room, Primary Bathroom, Primary Bedroom
Primary bedroom
- Features: Main Level Primary
Bedroom
- Features: Bedroom on Main Level
Cooling
- Central Air
Appliances
- Included: Dishwasher, Freezer, Disposal, Gas Oven, Gas Range, Refrigerator
- Laundry: Laundry Room
Features
- Bedroom on Main Level, Main Level Primary
- Has fireplace: Yes
- Fireplace features: Family Room
- Common walls with other units/homes: No Common Walls
Interior area
- Total interior livable area: 3,433 sqft
Video & virtual tour
Property
Parking
- Total spaces: 12
- Parking features: Garage - Attached
- Attached garage spaces: 2
- Uncovered spaces: 10
Features
- Levels: One
- Stories: 1
- Entry location: 1
- Pool features: None
- Has view: Yes
- View description: Hills, Mountain(s), Panoramic, Valley
Lot
- Size: 4.29 Acres
- Features: 2-5 Units/Acre, Back Yard, Front Yard
Details
- Parcel number: 1292705300
- Zoning: AGRICULTURAL
- Special conditions: Standard
Construction
Type & style
- Home type: SingleFamily
- Property subtype: Single Family Residence
Materials
- Roof: Composition
Condition
- Updated/Remodeled,Turnkey
- Year built: 1979
Utilities & green energy
- Utilities for property: Electricity Connected, Propane
Community & HOA
Community
- Features: Rural
Location
- Region: Valley Center
Financial & listing details
- Price per square foot: $335/sqft
- Tax assessed value: $871,000
- Date on market: 7/25/2026
- Cumulative days on market: 53 days
- Listing terms: Cash,Conventional,FHA,VA Loan
Estimated market value
$1,125,500
$1.07M - $1.18M
$4,911/mo
Price history
| Date | Event | Price |
|---|---|---|
| 8/26/2026 | Price change | $1,150,000-2.1%$335/sqft |
Source:  CRMLS #PTP2605617 Report a problem CRMLS #PTP2605617 Report a problem | ||
| 7/25/2026 | Listed for sale | $1,175,000+34.9%$342/sqft |
Source: CRMLS #PTP2605617 Report a problem | ||
| 10/14/2025 | Sold | $871,000-19%$254/sqft |
Source: CRMLS #PTP2503457 Report a problem | ||
| 9/20/2025 | Pending sale | $1,075,000$313/sqft |
Source: CRMLS #PTP2503457 Report a problem | ||
| 8/21/2025 | Price change | $1,075,000+19.4%$313/sqft |
Source: CRMLS #PTP2503457 Report a problem | ||
| 5/13/2025 | Listed for sale | $900,000+83.7%$262/sqft |
Source: CRMLS #PTP2503457 Report a problem | ||
| 3/25/2015 | Sold | $490,000+88.5%$143/sqft |
Source: Public Record Report a problem | ||
| 4/17/1998 | Sold | $260,000$76/sqft |
Source: Public Record Report a problem | ||
Public tax history
| Year | Property taxes | Tax assessment |
|---|---|---|
| 2026 | -- | $871,000 +118.5% |
| 2025 | $5,744 +2.3% | $398,566 +2% |
| 2024 | $5,617 +2.8% | $390,752 +2% |
| 2023 | $5,464 +1.9% | $383,091 +2% |
| 2022 | $5,360 +2.8% | $375,581 +2% |
| 2021 | $5,216 +0.7% | $368,217 +1% |
| 2020 | $5,177 +33.2% | $364,442 +2% |
| 2019 | $3,886 -22.8% | $357,297 +2% |
| 2018 | $5,030 +2.3% | $350,293 +2% |
| 2017 | $4,918 +0.2% | $343,425 +2% |
| 2016 | $4,909 +10.8% | $336,692 +1.5% |
| 2015 | $4,431 +2.3% | $331,635 +2% |
| 2014 | $4,333 | $325,140 +0.5% |
| 2013 | -- | $323,672 +2% |
| 2012 | -- | $317,326 +2% |
| 2011 | -- | $311,105 +0.8% |
| 2010 | -- | $308,781 -0.2% |
| 2009 | -- | $309,516 +2% |
| 2008 | -- | $303,448 +2% |
| 2007 | -- | $297,499 +2% |
| 2006 | -- | $291,667 +2% |
| 2005 | -- | $285,949 +2% |
| 2004 | -- | $280,344 +1.9% |
| 2003 | -- | $275,207 +2% |
| 2002 | -- | $269,812 +2% |
| 2001 | -- | $264,522 |
Find assessor info on the county website
Monthly payment
Est. payment
Payment breakdown
Explore the cost of this home by adjusting the details. Changes won't be saved.Climate risks
Neighborhood: 92082

- $908,8003 bd3 ba2.5k sqft30477 Roadrunner Rdg, Valley Center, CA 92082Off Market
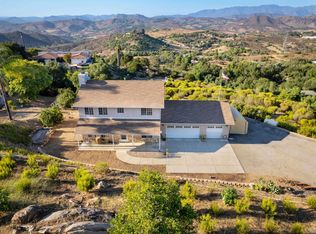
- $825,0003 bd3 ba2k sqft30521 Roadrunner Rdg, Valley Center, CA 92082Sold
- $764,7002 bd2 ba1.9k sqft30467 Roadrunner Rdg, Valley Center, CA 92082Off Market
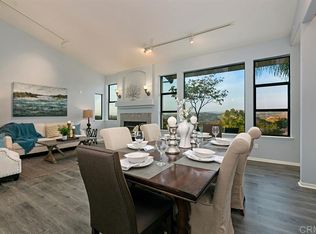
- $1,132,6004 bd3 ba2.9k sqft30637 Roadrunner Rdg, Valley Center, CA 92082Off Market
Similar homes
- $1,100,0003 bd3 ba3k sqft32610 Lilac Rd, Valley Center, CA 92082For Sale
 MLS ID #260021768, Cameron J Harrington, Compass. SDMLS
 - $1,199,9993 bd3 ba3.1k sqft13427 Hilltop Pl, Valley Center, CA 92082For Sale
 MLS ID #NDP2608126, Patricia Boultbee Wingo, Virginia Field, Broker. CRMLS
 - $1,299,0005 bd3 ba3.2k sqft13703 Little Pond Rd, Valley Center, CA 92082For Sale
 MLS ID #NDP2607395, Michelle Oneill, eXp Realty of Southern CA. CRMLS
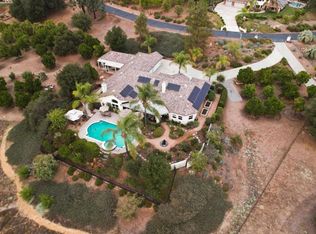
 - $1,295,0004 bd4 ba3.5k sqft12711 Big Bend Way, Valley Center, CA 92082For Sale
 MLS ID #NDP2607778, Darin Daly, Coldwell Banker Realty. CRMLS
Local buyer's agents are ready to help
