Spectacular Alta Vista home atop Temecula's best location on a quiet cul-de-sac, this family home offers forever views and a lush backyard and a gleaming pool and spa - heated by owned solar panels! Its private entry courtyard leads directly to the home or garden. Rebuilt in 2005, and just remodeled this home offers a spacious great room with a gourmet kitchen, and open plan living under vaulted ceilings. A full ensuite bathroom is located downstairs, plus a large den with walls of windows to enjoy the great southwest views. The flooring was upgraded to luxury vinyl throughout in 2022, along with 2 bathrooms updated with new counters, showers, and flooring in 2025. The flooring was upgraded to luxury vinyl throughout in 2022, along with 2 bathrooms updated with new counters, showers, and flooring in 2025. The large primary bedroom features its own view balcony and private office (also with views), and the primary bath is luxurious with dual vanity sink, a soaking tub, a separate shower, and an over-sized walk-in closet. A full laundry room and 2 additional bedrooms are located upstairs at the front of the home and share a large 3rd bathroom. The water heater was upgraded to an efficient Navien tankless system. The pool was upgraded with a new heater, pump, and pebble tech surface 6 years ago. This is a wonderful and special home that has been loved and well maintained.
For sale
$988,000
42592 Remora St, Temecula, CA 92592
4beds
2,655sqft
Single Family Residence
Built in 1985
0.4 Acres Lot
$973,900 Zestimate®
$372/sqft
$18/mo HOA
What's special
- 20 days
- 820
- 63
Zillow last checked:
Listing updated:
Listed by:
Mike Acker DRE #01356721 619-454-0620,
Hunter & Maddox Intl. Inc.
Source: SDMLS,MLS#: 260024664 Originating MLS: SDMLS
Facts & features
Interior
Bedrooms & bathrooms
- Bedrooms: 4
- Bathrooms: 3
- Full bathrooms: 3
Heating
- Forced Air Unit
Cooling
- Central Forced Air, Gas
Appliances
- Included: Dishwasher, Garage Door Opener, Microwave, Pool/Spa/Equipment, Freezer, Gas Oven, Gas Stove, Grill, Ice Maker, Gas Range, Gas Cooking, Electric Water Heater, Tankless Water Heater, High Eff. Water Heater
- Laundry: Gas
Features
- Balcony, Bathtub, Granite Counters, High Ceilings (9 Feet+), Kitchen Island, Cathedral-Vaulted Ceiling, Kitchen Open to Family Rm
- Flooring: Vinyl Tile
Interior area
- Total structure area: 2,655
- Total interior livable area: 2,655 sqft
Video & virtual tour
Property
Parking
- Total spaces: 4
- Parking features: Attached, Direct Garage Access, Garage, Garage - Front Entry, Garage - Single Door, Garage Door Opener
- Garage spaces: 2
Accessibility
- Accessibility features: 32 Inch+ Wide Doors
Features
- Levels: 2 Story
- Patio & porch: Awning/Porch Covered, Balcony, Covered, Patio Open, Wrap Around
- Pool features: Below Ground, Heated with Gas, Solar Heat
- Spa features: Private Below Ground, Solar Heated
- Fencing: Stucco Wall,Wrought Iron
- Has view: Yes
- View description: City, Mountains/Hills, Valley/Canyon
- Frontage type: Canyon
Lot
- Size: 0.4 Acres
- Dimensions: 93 x 152 x 143 x 155
Details
- Parcel number: 944191015
- Zoning: R1
- Zoning description: R1
Construction
Type & style
- Home type: SingleFamily
- Architectural style: Mediterranean/Spanish
- Property subtype: Single Family Residence
Materials
- Stucco
- Roof: Tile/Clay
Condition
- Year built: 1985
Utilities & green energy
- Sewer: Sewer Connected
- Water: Meter on Property
- Utilities for property: Cable Available, Electricity Connected, Natural Gas Connected, Phone Available, Sewer Connected, Water Connected
Community & HOA
Community
- Subdivision: TEMECULA
HOA
- Services included: Trash Pickup, Other/Remarks
- HOA fee: $55 quarterly
- HOA name: Alta Vista
Location
- Region: Temecula
Financial & listing details
- Price per square foot: $372/sqft
- Tax assessed value: $904,911
- Date on market: 10/12/2026
- Listing terms: Cal Vet,Cash,Conventional,Exchange,FHA,VA
- Electric utility on property: Yes
Estimated market value
$973,900
$925,000 - $1.02M
$4,072/mo
Price history
| Date | Event | Price |
|---|---|---|
| 10/13/2026 | Listed for sale | $988,000+18.2%$372/sqft |
Source:  SDMLS #260024664 Report a problem | ||
| 11/18/2021 | Sold | $836,000+11.5%$315/sqft |
Source: Public Record Report a problem | ||
| 10/26/2021 | Pending sale | $750,000+75.6%$282/sqft |
Source:  CRMLS #SW21230908 Report a problem | ||
| 8/4/2014 | Sold | $427,000-0.7%$161/sqft |
Source: Public Record Report a problem | ||
| 6/6/2014 | Listed for sale | $429,900+160.1%$162/sqft |
Source: Maxim Properties #WS14118405 Report a problem | ||
| 12/17/2013 | Sold | $165,300+22.4%$62/sqft |
Source: Public Record Report a problem | ||
| 12/30/1997 | Sold | $135,000$51/sqft |
Source: Public Record Report a problem | ||
Public tax history
| Year | Property taxes | Tax assessment |
|---|---|---|
| 2026 | -- | $904,911 +2% |
| 2025 | $8,186 +1.3% | $887,168 +2% |
| 2024 | $8,084 +0.2% | $869,773 +2% |
| 2023 | $8,069 -15.4% | $852,719 +2% |
| 2022 | $9,540 +71.8% | $836,000 +76.3% |
| 2021 | $5,554 +1.1% | $474,103 +1% |
| 2020 | $5,492 +1.5% | $469,243 +2% |
| 2019 | $5,409 +2% | $460,043 +2% |
| 2018 | $5,301 +1.9% | $451,023 +2% |
| 2017 | $5,204 | $442,180 +2% |
| 2016 | $5,204 +3.9% | $433,511 +1.5% |
| 2015 | $5,008 +26.2% | $427,000 +29.4% |
| 2014 | $3,968 | $330,000 +31.7% |
| 2013 | -- | $250,497 +2% |
| 2012 | -- | $245,586 +2% |
| 2011 | -- | $240,772 +0.8% |
| 2010 | -- | $238,974 -0.2% |
| 2009 | -- | $239,543 +2% |
| 2008 | -- | $234,847 +2% |
| 2007 | -- | $230,244 +2% |
| 2006 | -- | $225,731 +46% |
| 2005 | -- | $154,639 +3.9% |
| 2003 | -- | $148,830 +2% |
| 2002 | -- | $145,913 +2% |
| 2001 | $1,930 -0.3% | $143,053 +2% |
| 2000 | $1,936 | $140,249 |
Find assessor info on the county website
Monthly payment
Est. payment
Payment breakdown
Explore the cost of this home by adjusting the details. Changes won't be saved.Climate risks
Neighborhood: 92592

Similar homes
- $785,0004 bd3 ba2.2k sqft42939 Cala Rosso, Temecula, CA 92592For Sale
 MLS ID #SW26117621, John Goga, RedRock. CRMLS
- $765,0005 bd3 ba2k sqft45630 Rainbow Canyon Rd, Temecula, CA 92592For Sale
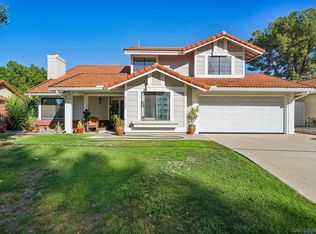 MLS ID #260023097, Dennis B Rieder, Real Broker. SDMLS
- $1,164,0004 bd3 ba2.3k sqft30405 Del Rey Rd, Temecula, CA 92591For Sale
 MLS ID #NDP2602916, Ryan Trader, Cal State Realty Services. CRMLS
- $889,0004 bd3 ba2.2k sqft30939 Calle Pina Colada, Temecula, CA 92591For Sale
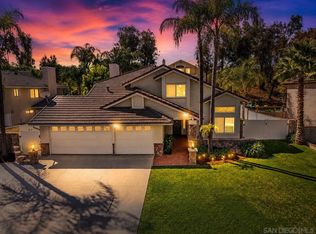 MLS ID #260016183, Steve Aragon, Compass. SDMLS
