Dwell West Proudly Presents COUNTRY ESTATE WITH ROOM TO ROAM. Rare usable 1.29 acre horse property, fully gated, with plenty of parking including a detached 6-car garage and separate 2-car garage. This completely remodeled, single-level home pairs architectural intention with genuine acreage, a combination that's increasingly hard to find this close to the coast. Dual French entry doors open to a light-filled floor plan featuring new LVP flooring, vaulted ceilings, and exposed wood-plank details in the family room and primary suite. The kitchen offers waterfall-edge quartz countertops, a full tile backsplash, an oversized island with bar seating, new stainless steel appliances, and a walk-in pantry. Newly installed expansive windows surround the living room, where a fireplace and wet bar create a natural gathering space. Bathrooms have been fully updated throughout, and the primary suite includes a floor-to-ceiling tiled shower, skylight, free-standing tub, and dual closets. The separate 2-car garage includes a potential third bay, ready to become a workshop, office, storage, or a 4th bedroom or ADU. Major systems have already been addressed: new roof with a 10-year warranty, new dual-pane windows throughout, fresh exterior paint, newer HVAC and ductwork, a newer water heater, and a rebuilt septic tank (2026). Beyond the home, the grounds are the real story. A mature orchard spans apple, citrus, avocado, cherimoya, mulberry, macadamia nut, pine, palm, and live oak trees, the kind of established planting that takes decades to grow in. Located within the Bonsall School District (Bonsall Elementary, Sullivan Middle, Bonsall High), with easy access to the 76 Fwy, Camp Pendleton, and local shopping. No HOA. No Mello-Roos. No shortage of space. A rare opportunity to own a country estate that is fully updated, in a location that still puts daily life within easy reach. Buyer and buyer’s agent to verify all in MLS prior to COE.
Pending
Listed by: North Compass Realty • Nadia Colucci • Contact: team@coluccico.com
$1,190,000
938 Evergreen Ln, Vista, CA 92084
3beds
2,212sqft
Single Family Residence
Built in 1987
1.29 Acres Lot
$1,174,900 Zestimate®
$538/sqft
$-- HOA
What's special
- 26 days
- 2,287
- 264
Zillow last checked:
Listing updated:
Listed by:
Nadia Colucci DRE #01333604 team@coluccico.com,
North Compass Realty,
Anne Benitez DRE #01433902 858-213-5828,
North Compass Realty
Source: CRMLS,MLS#: NDP2608348 Originating MLS: California Regional MLS (North San Diego County & Pacific Southwest AORs)
Facts & features
Interior
Bedrooms & bathrooms
- Bedrooms: 3
- Bathrooms: 3
- Full bathrooms: 2
- 1/2 bathrooms: 1
Rooms
- Room types: Bedroom, Entry/Foyer, Family Room, Foyer, Kitchen, Laundry, Living Room, Primary Bathroom, Primary Bedroom, Other, Pantry, Workshop
Primary bedroom
- Features: Main Level Primary
Bedroom
- Features: All Bedrooms Down
Other
- Features: Walk-In Closet(s)
Pantry
- Features: Walk-In Pantry
Cooling
- Central Air
Appliances
- Laundry: Inside, Laundry Room
Features
- All Bedrooms Down, Bedroom on Main Level, Entrance Foyer, Main Level Primary, Walk-In Pantry, Walk-In Closet(s), Workshop
- Has fireplace: Yes
- Fireplace features: Family Room
- Common walls with other units/homes: No Common Walls
Interior area
- Total interior livable area: 2,212 sqft
Video & virtual tour
Property
Parking
- Total spaces: 8
- Parking features: Garage
- Garage spaces: 8
Features
- Levels: One
- Stories: 1
- Entry location: 1
- Pool features: None
- Has view: Yes
Lot
- Size: 1.29 Acres
- Features: Corner Lot, Horse Property, Lot Over 40000 Sqft, Level
Details
- Parcel number: 1700615600
- Zoning: R-1:Single Fam-Res
- Special conditions: Standard
- Horses can be raised: Yes
Construction
Type & style
- Home type: SingleFamily
- Property subtype: Single Family Residence
Condition
- Year built: 1987
Community & HOA
Community
- Features: Rural
Location
- Region: Vista
Financial & listing details
- Price per square foot: $538/sqft
- Tax assessed value: $475,956
- Date on market: 9/10/2026
- Cumulative days on market: 27 days
- Listing terms: Cash,Conventional,1031 Exchange,FHA,VA Loan
Estimated market value
$1,174,900
$1.12M - $1.23M
$4,360/mo
Price history
| Date | Event | Price |
|---|---|---|
| 10/16/2026 | Pending sale | $1,190,000$538/sqft |
Source:  CRMLS #NDP2608348 Report a problem | ||
| 10/1/2026 | Listed for sale | $1,190,000$538/sqft |
Source: CRMLS #NDP2608348 Report a problem | ||
| 9/22/2026 | Pending sale | $1,190,000$538/sqft |
Source: CRMLS #NDP2608348 Report a problem | ||
| 9/10/2026 | Listed for sale | $1,190,000+45.1%$538/sqft |
Source: CRMLS #NDP2608348 Report a problem | ||
| 6/18/2026 | Sold | $820,000$371/sqft |
Source: Public Record Report a problem | ||
Public tax history
| Year | Property taxes | Tax assessment |
|---|---|---|
| 2026 | -- | $475,956 +2% |
| 2025 | $4,849 +2.2% | $466,624 +2% |
| 2024 | $4,747 +2.3% | $457,476 +2% |
| 2023 | $4,641 +1.8% | $448,507 +2% |
| 2022 | $4,560 +1.8% | $439,713 +2% |
| 2021 | $4,478 +0.8% | $431,092 +1% |
| 2020 | $4,442 +2.9% | $426,672 +2% |
| 2019 | $4,319 -1.4% | $418,307 +2% |
| 2018 | $4,379 +2% | $410,106 +2% |
| 2017 | $4,291 +2.5% | $402,066 +2% |
| 2016 | $4,188 +1.6% | $394,183 +1.5% |
| 2015 | $4,122 +2.1% | $388,263 +2% |
| 2014 | $4,039 | $380,658 +0.5% |
| 2013 | -- | $378,939 +2% |
| 2012 | -- | $371,510 +2% |
| 2011 | -- | $364,227 +0.8% |
| 2010 | -- | $361,506 -0.2% |
| 2009 | -- | $362,365 +2% |
| 2008 | -- | $355,261 +2% |
| 2007 | -- | $348,296 +2% |
| 2006 | -- | $341,468 +2% |
| 2005 | -- | $334,773 +2% |
| 2004 | -- | $328,210 +1.9% |
| 2003 | -- | $322,195 +2% |
| 2002 | -- | $315,879 +2% |
| 2001 | -- | $309,687 |
Find assessor info on the county website
Monthly payment
Est. payment
Payment breakdown
Explore the cost of this home by adjusting the details. Changes won't be saved.Climate risks
Neighborhood: 92084

Similar homes
- $1,199,0004 bd3 ba2.7k sqftN/A, Vista, CA 92084For Sale
 MLS ID #260023141, Lisa Soltesz, Opendoor Brokerage Inc.. SDMLS
- $1,225,0003 bd2 ba1.6k sqft2185 Hawley Dr, Vista, CA 92084For Sale
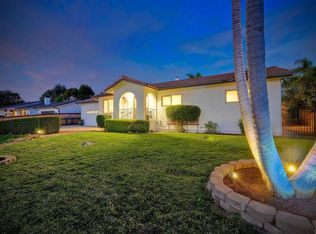 MLS ID #NDP2608104, Mary Frolander, First Team Real Estate. CRMLS
- $949,7773 bd2 ba1.2k sqft1205 Via Del Cerro, Vista, CA 92084For Sale
 MLS ID #SW26224829, Gregg Alexander, AAA Realty & Investments. CRMLS
- $1,250,0003 bd2 ba1.5k sqft771 Matagual Dr, Vista, CA 92081For Sale
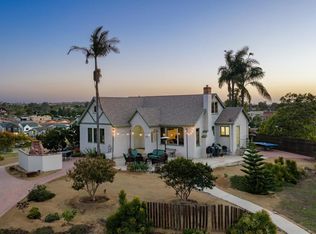 MLS ID #NDP2609667, Mason Ward, Lily Field Realty. CRMLS
Local buyer's agents are ready to help
