Hilltop home on 1.37 acres! This beautiful home has panoramic views and is landscaped with low-water, low-maintenance plants, along with mature Brazilian Pepper trees and palms. Abundant, fully paved parking and a spa area with an upgraded deck complete this peaceful and well kept outdoor space. Inside, the second bathroom off the living room has been fully remodeled, the primary bedroom has a built-in wardrobe, and the finished upstairs adds a bedroom, an office, and a central lounge/loft. Updates within the last few years include a new roof, new upstairs windows, a newer refrigerator, dishwasher and stove, and fresh exterior paint. The large lot offers potential for a major development opportunity, a garage or ADU upgrade, and possible lot-split opportunities. Easy access to the 78 highway, restaurants, grocery stores, shops and schools, and the Saturday farmer’s market is only two blocks away.
For sale
Listed by: Lily Field Realty • Mason Ward • 760-385-8615
$1,250,000
771 Matagual Dr, Vista, CA 92081
3beds
1,546sqft
Single Family Residence
Built in 1934
1.37 Acres Lot
$1,213,900 Zestimate®
$809/sqft
$-- HOA
What's special
- 2 days
- 889
- 118
Zillow last checked:
Listing updated:
Listed by:
Mason Ward DRE #02117607 760-385-8615,
Lily Field Realty
Source: CRMLS,MLS#: NDP2609667 Originating MLS: California Regional MLS (North San Diego County & Pacific Southwest AORs)
Facts & features
Interior
Bedrooms & bathrooms
- Bedrooms: 3
- Bathrooms: 2
- Full bathrooms: 2
- Main level bathrooms: 2
- Main level bedrooms: 2
Rooms
- Room types: Bonus Room, Bedroom, Family Room, Kitchen, Laundry, Primary Bathroom, Primary Bedroom
Primary bedroom
- Features: Main Level Primary
Bedroom
- Features: Multi-Level Bedroom
Bedroom
- Features: Bedroom on Main Level
Cooling
- None
Appliances
- Included: Barbecue, Double Oven, Dishwasher, Freezer, Gas Oven, Gas Range, Microwave, Refrigerator, Water Heater, Dryer, Washer
- Laundry: In Kitchen, Laundry Room
Features
- Bedroom on Main Level, Main Level Primary
- Flooring: Vinyl, Wood
- Has fireplace: Yes
- Fireplace features: Wood Burning
- Common walls with other units/homes: No Common Walls
Interior area
- Total interior livable area: 1,546 sqft
Video & virtual tour
Property
Parking
- Total spaces: 8
- Parking features: Garage, Carport
- Garage spaces: 2
- Carport spaces: 1
- Covered spaces: 3
- Uncovered spaces: 5
Features
- Levels: Two
- Stories: 2
- Entry location: front
- Pool features: None
- Has spa: Yes
- Spa features: Above Ground, Heated
- Has view: Yes
- View description: City Lights, Hills, Panoramic
Lot
- Size: 1.37 Acres
- Features: Landscaped, Yard
Details
- Additional structures: Gazebo
- Parcel number: 1662500600
- Zoning: R-1:SINGLE FAM-RES
- Special conditions: Standard
Construction
Type & style
- Home type: SingleFamily
- Property subtype: Single Family Residence
Condition
- Year built: 1934
Community & HOA
Community
- Features: Foothills
Location
- Region: Vista
Financial & listing details
- Price per square foot: $809/sqft
- Tax assessed value: $899,447
- Date on market: 10/19/2026
- Listing terms: Cash,Conventional,1031 Exchange,FHA,Fannie Mae,Freddie Mac,VA Loan
- Inclusions: Washer, dryer, fridge, microwave, stove/oven.
Estimated market value
$1,213,900
$1.15M - $1.27M
$3,831/mo
Price history
| Date | Event | Price |
|---|---|---|
| 10/19/2026 | Listed for sale | $1,250,000+61.3%$809/sqft |
Source:  CRMLS #NDP2609667 Report a problem | ||
| 3/22/2019 | Sold | $775,000$501/sqft |
Source: Agent Provided Report a problem | ||
| 3/22/2018 | Sold | $775,000-0.5%$501/sqft |
Source: Public Record Report a problem | ||
| 2/21/2018 | Pending sale | $779,000$504/sqft |
Source: Windermere Homes & Estates #180006865 Report a problem | ||
| 2/8/2018 | Listed for sale | $779,000$504/sqft |
Source: Windermere Homes & Estates #180006865 Report a problem | ||
Public tax history
| Year | Property taxes | Tax assessment |
|---|---|---|
| 2026 | -- | $899,447 +2% |
| 2025 | $9,955 +6% | $881,812 +2% |
| 2024 | $9,387 +2.5% | $864,522 +2% |
| 2023 | $9,161 +0.3% | $847,571 +2% |
| 2022 | $9,137 +2.3% | $830,953 +2% |
| 2021 | $8,932 +0.4% | $814,661 +1% |
| 2020 | $8,901 +1.4% | $806,308 +2% |
| 2019 | $8,776 +507% | $790,499 +485.9% |
| 2018 | $1,446 +2% | $134,925 +2% |
| 2017 | $1,418 +2.5% | $132,280 +2% |
| 2016 | $1,383 +0.5% | $129,687 +1.5% |
| 2015 | $1,377 +2.5% | $127,740 +2% |
| 2014 | $1,343 | $125,238 +0.5% |
| 2013 | -- | $124,673 +2% |
| 2012 | -- | $122,229 +2% |
| 2011 | -- | $119,833 +0.8% |
| 2010 | -- | $118,938 -0.2% |
| 2009 | -- | $119,221 +2% |
| 2008 | -- | $116,885 +2% |
| 2007 | -- | $114,595 +2% |
| 2006 | -- | $112,349 +2% |
| 2005 | -- | $110,147 +2% |
| 2004 | -- | $107,988 +1.9% |
| 2003 | -- | $106,010 +2% |
| 2002 | -- | $103,932 +2% |
| 2001 | -- | $101,895 |
Find assessor info on the county website
Monthly payment
Est. payment
Payment breakdown
Explore the cost of this home by adjusting the details. Changes won't be saved.Climate risks
Neighborhood: 92081
Nearby schools
Schools provided by the listing agent
- High: Rancho Buena Vista
Source: CRMLS. This data may not be complete. We recommend contacting the local school district to confirm school assignments for this home.

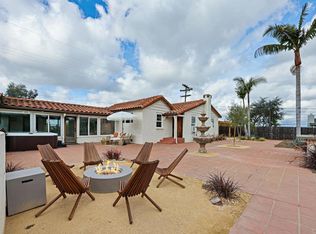
Similar homes
- $1,250,0003 bd3 ba1.7k sqft3577 Newland Rd, Oceanside, CA 92056For Sale
 MLS ID #260025085, Andrea E Gamboa, Real Broker. SDMLS
- $988,8883 bd2 ba2k sqft1041 Lau Hala Canyon Rd, Vista, CA 92081For Sale
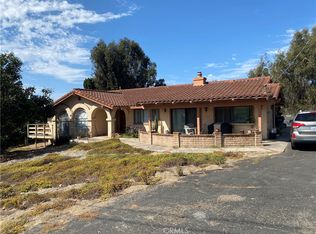 MLS ID #IG26206752, Deborah Martin, Coldwell Banker Envision. CRMLS
- $1,225,0002 bd2 ba1.8k sqft4878 Galicia Way, Oceanside, CA 92056For Sale
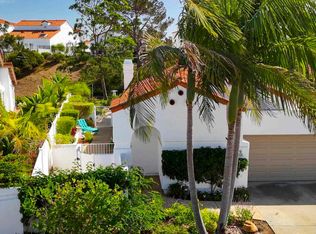 MLS ID #NDP2609681, Bradley Smidt, RE/MAX Select One. CRMLS
- $1,149,0005 bd3 ba2.1k sqft129 Avalon Dr, Vista, CA 92084For Sale
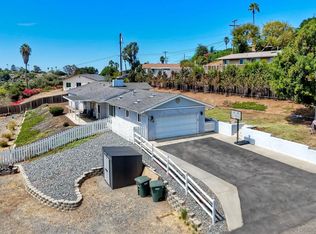 MLS ID #260020637, Jorge L. Morales Jr., ROA California Inc. SDMLS
