Opportunity awaits. Make your move before the holidays. Imagine celebrating in this turn key, thoughtfully updated and well maintained home in the Bella Vista community of Shadowridge, one of North County San Diego’s most desirable master-planned communities. Ideally located near the private Shadowridge Golf Club, scenic walking paths, parks, shopping, dining, and everyday conveniences, this home offers an exceptional combination of comfort, style, and location. Drought tolerant landscaping offers easy care and low maintenance, leaving time to enjoy the community amenities and SoCal lifestyle. Inside you’ll find an inviting floor plan enhanced by vaulted ceilings, crown molding, rich-toned wood flooring, and tile throughout the main living areas. The updated kitchen is both stylish and functional, featuring granite countertops, abundant cabinetry, and a charming breakfast nook that provides the perfect spot to enjoy your morning beverage. The main dining area seamlessly extends off the living room and kitchen. French doors open to the private rear patio complete with pergola, offering a peaceful outdoor living space. A versatile downstairs room, previously a bedroom, has been converted to an office. The existing cabinetry is removable, allowing the space to be converted back to its original bedroom configuration, if so desired. A full bathroom on the main level adds even greater flexibility. Upstairs, you'll find the primary bedroom en-suite with fully updated primary bathroom, a second bedroom and full bathroom. Pride of ownership is evident throughout. The desirable location puts you close to golf, parks, shopping, dining, major transportation routes, and the beaches of Carlsbad and Oceanside.
For sale
Listed by: HomeSmart Realty West • Bob Parry • Contact: 760-696-1169
$925,000
1510 Golfcrest Pl, Vista, CA 92081
3beds
1,654sqft
Single Family Residence
Built in 1990
6,073 Square Feet Lot
$-- Zestimate®
$559/sqft
$281/mo HOA
What's special
- 34 days
- 543
- 23
Zillow last checked:
Listing updated:
Listed by:
Bob Parry DRE #01360590 760-696-1169,
HomeSmart Realty West
Source: CRMLS,MLS#: NDP2608444 Originating MLS: California Regional MLS (North San Diego County & Pacific Southwest AORs)
Originating MLS: California Regional MLS (North San Diego County & Pacific Southwest AORs)Facts & features
Interior
Bedrooms & bathrooms
- Bedrooms: 3
- Bathrooms: 3
- Full bathrooms: 3
- Main level bathrooms: 1
- Main level bedrooms: 1
Rooms
- Room types: Attic, Bedroom, Converted Bedroom, Kitchen, Laundry, Living Room, Primary Bathroom, Primary Bedroom, Office, Other
Primary bedroom
- Features: Primary Suite
Bedroom
- Features: Bedroom on Main Level
Bathroom
- Features: Bathtub, Dual Sinks, Enclosed Toilet, Granite Counters, Remodeled, Separate Shower, Upgraded, Walk-In Shower
Kitchen
- Features: Granite Counters, Remodeled, Updated Kitchen
Other
- Features: Walk-In Closet(s)
Heating
- Central, Fireplace(s)
Cooling
- Central Air
Appliances
- Included: Dishwasher, Free-Standing Range, Gas Cooking, Disposal, Gas Water Heater, Microwave, Refrigerator, Water Heater
- Laundry: Washer Hookup, Inside, Laundry Room
Features
- Breakfast Area, Ceiling Fan(s), Crown Molding, Granite Counters, High Ceilings, Pull Down Attic Stairs, Recessed Lighting, Attic, Bedroom on Main Level, Galley Kitchen, Primary Suite, Walk-In Closet(s)
- Flooring: Carpet, See Remarks, Tile, Wood
- Windows: Plantation Shutters
- Has fireplace: Yes
- Fireplace features: Gas, Gas Starter, Living Room
- Common walls with other units/homes: End Unit
Interior area
- Total interior livable area: 1,654 sqft
Video & virtual tour
Property
Parking
- Total spaces: 4
- Parking features: Concrete, Direct Access, Door-Single, Driveway, Garage Faces Front, Garage, Garage Door Opener, Private, Shared Driveway
- Attached garage spaces: 2
- Uncovered spaces: 2
Features
- Levels: Two
- Stories: 2
- Entry location: Front
- Patio & porch: Concrete, Patio, See Remarks
- Pool features: Community, In Ground, Association
- Has spa: Yes
- Spa features: Association
- Fencing: Good Condition,Wood
- Has view: Yes
- View description: Neighborhood
Lot
- Size: 6,073 Square Feet
- Features: 0-1 Unit/Acre, Front Yard, Landscaped, Level, Near Park, Street Level
Details
- Parcel number: 2175013500
- Zoning: R-1
- Special conditions: Standard
Construction
Type & style
- Home type: SingleFamily
- Property subtype: Single Family Residence
- Attached to another structure: Yes
Materials
- Roof: Tile
Condition
- Additions/Alterations,Updated/Remodeled,Turnkey
- New construction: No
- Year built: 1990
Utilities & green energy
- Electric: Electricity - On Property
- Sewer: Public Sewer
- Utilities for property: Electricity Connected
Community & HOA
Community
- Features: Suburban, Park, Pool
- Security: Closed Circuit Camera(s), Carbon Monoxide Detector(s), Smoke Detector(s)
HOA
- Has HOA: Yes
- Amenities included: Pool, Pet Restrictions
- HOA fee: $281 monthly
- HOA name: Bella Vista at Shadowridge HOA
- HOA phone: 760-643-2200
Location
- Region: Vista
Financial & listing details
- Price per square foot: $559/sqft
- Tax assessed value: $249,150
- Date on market: 9/12/2026
- Cumulative days on market: 34 days
- Listing terms: Cash,Cash to New Loan,Conventional,FHA
- Exclusions: Washer & dryer. Cabinets in garage.
Estimated market value
Not available
Estimated sales range
Not available
Not available
Price history
| Date | Event | Price |
|---|---|---|
| 9/12/2026 | Listed for sale | $925,000+516.7%$559/sqft |
Source:  CRMLS #NDP2608444 Report a problem CRMLS #NDP2608444 Report a problem | ||
| 5/30/1997 | Sold | $150,000$91/sqft |
Source: Public Record Report a problem | ||
Public tax history
| Year | Property taxes | Tax assessment |
|---|---|---|
| 2026 | -- | $249,150 +2% |
| 2025 | $3,410 +4.8% | $244,266 +2% |
| 2024 | $3,254 +2% | $239,478 +2% |
| 2023 | $3,191 +0.3% | $234,784 +2% |
| 2022 | $3,183 +1.8% | $230,182 +2% |
| 2021 | $3,126 +0.3% | $225,670 +1% |
| 2020 | $3,117 +32.4% | $223,358 +2% |
| 2019 | $2,353 -20.5% | $218,980 +2% |
| 2018 | $2,961 -0.1% | $214,688 +2% |
| 2017 | $2,965 +1.9% | $210,480 +2% |
| 2016 | $2,910 +0.3% | $206,354 +1.5% |
| 2015 | $2,901 +1.9% | $203,256 +2% |
| 2014 | $2,847 | $199,276 +0.5% |
| 2013 | -- | $198,376 +2% |
| 2012 | -- | $194,488 +2% |
| 2011 | -- | $190,676 +0.8% |
| 2010 | -- | $189,252 -0.2% |
| 2009 | -- | $189,702 +2% |
| 2008 | -- | $185,984 +2% |
| 2007 | -- | $182,338 +2% |
| 2006 | -- | $178,764 +2% |
| 2005 | -- | $175,260 +2% |
| 2004 | -- | $171,824 +1.9% |
| 2003 | -- | $168,676 +2% |
| 2002 | -- | $165,370 +2% |
| 2001 | -- | $162,128 |
Find assessor info on the county website
Monthly payment
Est. payment
Payment breakdown
Explore the cost of this home by adjusting the details. Changes won't be saved.Climate risks
Neighborhood: 92081
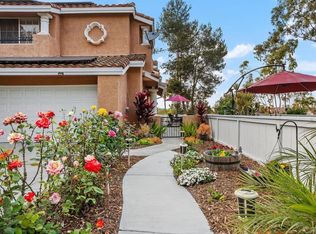
Similar homes
- $825,0002 bd2 ba1.5k sqft1826 Spyglass Cir, Vista, CA 92081For Sale
 MLS ID #NDP2606833, Tyson Lund, The Lund Team, Inc. CRMLS
 - $1,050,0003 bd3 ba1.6k sqftSea Vista, Vista, CA 92081For Sale
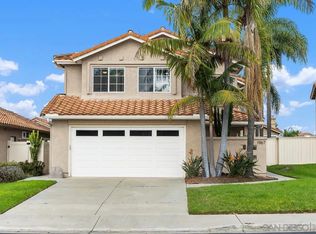 MLS ID #260022854, Doug West, First Team Real Estate. SDMLS
 - $824,0003 bd3 ba1.8k sqft653 Cantara Ln, Vista, CA 92081For Sale
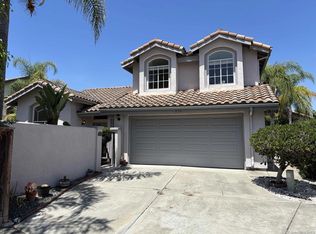 MLS ID #260019557, Miguel Nunez, Keller Williams Realty. SDMLS
 - $849,0004 bd3 ba1.8k sqft609 Paseo Rio, Vista, CA 92081For Sale
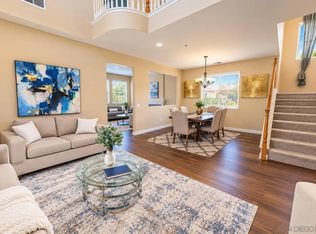 MLS ID #260021765, Wesley T Guest, Wesley Tyler Real Estate Group. SDMLS
