Truly stunning Shadowridge Sea Vista residence. This freshly remodeled two level home features all of the designer touches you would expect at this price point. Open and airy kitchen with fresh upgraded appliances/fixtures/lighting is truly a chefs delight. The open and large living room is showcases a custom fireplace and entertainment center. Spacious primary suite features great natural light, walk in closet and fresh bathroom. Washer and dryer convey with sale. The third bedroom is set up as an office with built ins that can easily be removed. All original windows and sliders have been recently replaced with upgraded products. Exterior spaces are set up with low care landscape including artificial turf and exotic mature palms in rear yard. Fresh white vinyl fencing provides privacy. Two car garage with off street parking for an additional two cars. The home also boasts a full home Ecowater softener system/ water filter system and smart thermometer. NOTE: Existing VA loan approx. $800,000 2.9% is assumable to a Veteran (or seller may consider allowing a non Vet to assume)
For sale
Listed by: Dale Lawrence, Broker • Dale Lawrence • Contact: desertarea@gmail.com
$1,198,000
1967 Spanish Oak Way, Vista, CA 92081
3beds
1,665sqft
:
Get pre-qualified$7,701/mo
Single Family Residence
Built in 1989
4,791 Square Feet Lot
$1,171,300 Zestimate®
$720/sqft
$114/mo HOA
What's special
- 37 days |
- 747 |
- 29 |
Likely to sell faster than
Zillow last checked:
Listing updated:
Listed by:
Dale Lawrence DRE #00689712 desertarea@gmail.com,
Dale Lawrence, Broker
Source: CRMLS,MLS#: NDP2605877 Originating MLS: California Regional MLS (North San Diego County & Pacific Southwest AORs)
Originating MLS: California Regional MLS (North San Diego County & Pacific Southwest AORs)Facts & features
Interior
Bedrooms & bathrooms
- Bedrooms: 3
- Bathrooms: 3
- Full bathrooms: 2
- 1/2 bathrooms: 1
- Main level bathrooms: 1
Rooms
- Room types: Bedroom, Entry/Foyer, Family Room
Bedroom
- Features: All Bedrooms Up
Cooling
- Central Air
Appliances
- Laundry: Electric Dryer Hookup, Gas Dryer Hookup, Laundry Closet
Features
- All Bedrooms Up
- Has fireplace: Yes
- Fireplace features: Family Room
- Common walls with other units/homes: No Common Walls
Interior area
- Total interior livable area: 1,665 sqft
Video & virtual tour
Property
Parking
- Total spaces: 4
- Parking features: Garage - Attached
- Attached garage spaces: 2
- Uncovered spaces: 2
Features
- Levels: One
- Stories: 1
- Entry location: front door rear patio
- Pool features: Community, In Ground, Association
- Has view: Yes
- View description: Neighborhood
- Park: Sea Vista
Lot
- Size: 4,791 Square Feet
- Features: 0-1 Unit/Acre
Details
- Parcel number: 1694215700
- Zoning: R-1:SINGLE FAM-RES
- Special conditions: Standard
Construction
Type & style
- Home type: SingleFamily
- Property subtype: Single Family Residence
Condition
- Year built: 1989
Community & HOA
Community
- Features: Biking, Curbs, Dog Park, Park, Storm Drain(s), Street Lights, Suburban, Sidewalks, Pool
HOA
- Has HOA: Yes
- Amenities included: Playground, Pool
- HOA fee: $114 monthly
- HOA name: Sea Vista HOA
- HOA phone: 760-717-3700
Location
- Region: Vista
Financial & listing details
- Price per square foot: $720/sqft
- Tax assessed value: $900,962
- Annual tax amount: $10,952
- Date on market: 6/18/2026
- Cumulative days on market: 37 days
- Listing terms: Cash,Cash to Existing Loan,Cash to New Loan,Conventional,Government Loan,VA Loan
Estimated market value
$1,171,300
$1.11M - $1.23M
$3,990/mo
Price history
| Date | Event | Price |
|---|---|---|
| 6/18/2026 | Listed for sale | $1,198,000+41.1%$720/sqft |
Source:  CRMLS #NDP2605877 Report a problem CRMLS #NDP2605877 Report a problem | ||
| 5/25/2023 | Listing removed | -- |
Source: Zillow Rentals Report a problem | ||
| 5/19/2023 | Price change | $4,250-3.3%$3/sqft |
Source: Zillow Rentals Report a problem | ||
| 5/16/2023 | Price change | $4,395-10.3%$3/sqft |
Source: Zillow Rentals Report a problem | ||
| 4/14/2023 | Listed for rent | $4,900$3/sqft |
Source: Zillow Rentals Report a problem | ||
| 11/17/2021 | Sold | $849,000$510/sqft |
Source: Public Record Report a problem | ||
| 10/26/2021 | Pending sale | $849,000$510/sqft |
Source: CRMLS #NDP2111827 Report a problem | ||
| 10/17/2021 | Listed for sale | $849,000+48.9%$510/sqft |
Source: CRMLS #NDP2111827 Report a problem | ||
| 9/26/2017 | Sold | $570,000-0.9%$342/sqft |
Source: Public Record Report a problem | ||
| 9/1/2017 | Listed for sale | $575,000$345/sqft |
Source: The Lund Team, Inc #170044680 Report a problem | ||
| 9/1/2017 | Pending sale | $575,000$345/sqft |
Source: The Lund Team, Inc #170044680 Report a problem | ||
| 8/24/2017 | Listed for sale | $575,000+12.7%$345/sqft |
Source: The Lund Team, Inc #170044680 Report a problem | ||
| 6/5/2007 | Sold | $510,000-6.4%$306/sqft |
Source: Public Record Report a problem | ||
| 7/15/2005 | Sold | $545,000+9%$327/sqft |
Source: Public Record Report a problem | ||
| 5/28/2004 | Sold | $500,000+30.4%$300/sqft |
Source: Public Record Report a problem | ||
| 6/19/2003 | Sold | $383,500+82.6%$230/sqft |
Source: Public Record Report a problem | ||
| 1/13/1999 | Sold | $210,000$126/sqft |
Source: Public Record Report a problem | ||
Public tax history
| Year | Property taxes | Tax assessment |
|---|---|---|
| 2025 | $10,952 +5.6% | $900,962 +2% |
| 2024 | $10,369 +10% | $883,297 +2% |
| 2023 | $9,430 -6.8% | $865,979 +2% |
| 2022 | $10,115 +39.4% | $849,000 +41.7% |
| 2021 | $7,255 +0.5% | $599,169 +1% |
| 2020 | $7,218 +13.2% | $593,026 +2% |
| 2019 | $6,377 -7.2% | $581,399 +2% |
| 2018 | $6,870 +13.6% | $570,000 +14% |
| 2017 | $6,047 +0.6% | $500,000 |
| 2016 | $6,011 +15.8% | $500,000 +19% |
| 2015 | $5,193 +2.9% | $420,000 +2.4% |
| 2014 | $5,048 | $410,000 +13.9% |
| 2013 | -- | $360,000 |
| 2012 | -- | $360,000 |
| 2011 | -- | $360,000 |
| 2010 | -- | $360,000 |
| 2009 | -- | $360,000 -30.8% |
| 2008 | -- | $520,200 -6.4% |
| 2007 | -- | $555,900 +2% |
| 2006 | -- | $545,000 +6.9% |
| 2005 | -- | $510,000 +30.5% |
| 2004 | -- | $390,659 +14.9% |
| 2003 | -- | $340,000 +52.6% |
| 2002 | -- | $222,745 +2% |
| 2001 | -- | $218,379 |
Find assessor info on the county website
Monthly payment
Est. payment
Payment breakdown
Explore the cost of this home by adjusting the details. Changes won't be saved.Climate risks
Neighborhood: 92081
Nearby schools
GreatSchools rating
- 7/10Lake Elementary SchoolGrades: K-5Distance: 1.1 mi
- 3/10Madison Middle SchoolGrades: 6-8Distance: 1.1 mi
- 6/10Rancho Buena Vista High SchoolGrades: 9-12Distance: 0.6 mi
Schools provided by the listing agent
- Elementary: Lake
- Middle: Madison
- High: Rancho Buena Vista
Source: CRMLS. This data may not be complete. We recommend contacting the local school district to confirm school assignments for this home.
- $989,7004 bd2 ba1.8k sqft1963 Spanish Oak Way, Vista, CA 92081Off Market
- $884,8003 bd2 ba1.3k sqft1971 Spanish Oak Way, Vista, CA 92081Off Market
- $963,8003 bd2 ba1.3k sqft1959 Spanish Oak Way, Vista, CA 92081Off Market
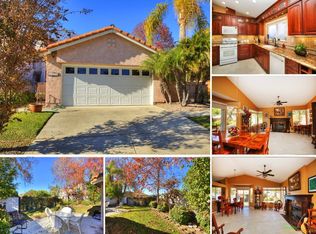
- $1,073,6004 bd3 ba1.8k sqft1962 Pinewood Rd, Vista, CA 92081Off Market
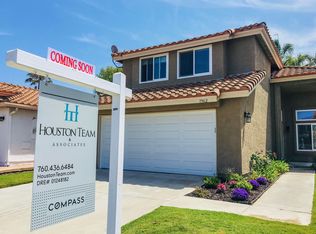
- $771,0002 bd2 ba1.1k sqft1966 Pinewood Rd, Vista, CA 92081Off Market
- $968,3003 bd2 ba1.6k sqft1975 Spanish Oak Way, Vista, CA 92081Off Market
- $911,6003 bd2 ba1.3k sqft1958 Pinewood Rd, Vista, CA 92081Off Market
- $924,1003 bd2 ba1.6k sqft1970 Pinewood Rd, Vista, CA 92081Off Market
A local agent can set up tours, give advice and negotiate with sellers.
Similar homes
- $1,275,0005 bd3 ba2.3k sqft1015 Via Reata, Vista, CA 92081For Sale
 MLS ID #NDP2606127, Brenda Dotts, RE/MAX Connections. CRMLS
 - $998,0004 bd3 ba2.1k sqft1107 Casa Bonita Way, Vista, CA 92081For Sale
 MLS ID #NDP2605801, Marco Esquivel, eXp Realty of Southern CA. CRMLS
 - $1,100,0002 bd2 ba1.5k sqft4939 Tilos Way, Oceanside, CA 92056For Sale
 MLS ID #NDP2606197, Christian Ostergaard, Ocean Hills Realty. CRMLS
 - $899,9004 bd3 ba1.7k sqft1810 Manzanita Ct, Vista, CA 92083For Sale
 MLS ID #ND26139879, James Duffy, Signature Real Estate, Inc.. CRMLS
 - $1,198,0003 bd2 ba1.6k sqft10432 Couser Way, Valley Center, CA 92082For SaleMLS ID #OC26134340, Billy Long, Balboa Real Estate, Inc. CRMLS
- $1,200,0005 bd3 ba2.1k sqft878 Rivertree Dr, Oceanside, CA 92058For SaleMLS ID #NDP2605486, Nicole Torres, First Team Real Estate. CRMLS
- $755,0003 bd3 ba1.3k sqft730 Breeze Hill Rd APT 230, Vista, CA 92081For SaleMLS ID #PW26052915, Jimmy Thach, Seal Real Estate. CRMLS
- $1,250,0004 bd3 ba2k sqft1489 Chert Dr, San Marcos, CA 92078For SaleMLS ID #PW26118445, Lily Kim, Redpoint Realty. CRMLS
- $899,9004 bd4 ba2k sqft2019 Stargazer Ln, Vista, CA 92084For SaleMLS ID #IV26148238, LINDA CHUNG, Southland Homes. CRMLS
- $830,0003 bd3 ba1.5k sqft1683 Bronco Way, Oceanside, CA 92057For SaleMLS ID #TR26146878, Thomas Dee, Real Estate Central, Inc.. CRMLS
- $985,0003 bd2 ba1.7k sqft1241 Via Contessa, San Marcos, CA 92069For SaleMLS ID #NDP2604411, Jeffrey Hein, Premiere Real Estate. CRMLS
- $945,0003 bd3 ba1.5k sqftMystic Point Homeowners Association, Carlsbad, CA 92010For SaleMLS ID #260016327, Lisa Soltesz, Opendoor Brokerage Inc.. SDMLS
- $1,300,0003 bd3 ba1.6k sqft8755 Park Run Rd, San Diego, CA 92129For SaleMLS ID #PTP2605539, Sandy Jenkins, Coldwell Banker West. CRMLS
- $1,029,9004 bd2 ba2.4k sqft756 Avenida Abeja, San Marcos, CA 92069For SaleMLS ID #NDP2606414, Brian Richard, Realty One Group West. CRMLS
- $775,0003 bd3 ba1.7k sqft628 Topaz Ct, Vista, CA 92083For SaleMLS ID #NDP2606133, Lisa Wexhler, Harcourts One. CRMLS
- $985,0004 bd2 ba1.6k sqft2625 Joann Dr, Oceanside, CA 92056For SaleMLS ID #NDP2605458, Brittany Schoor, socalhomeshop Inc.. CRMLS
- $900,0004 bd3 ba1.9k sqft1455 Darwin Dr, Oceanside, CA 92056For SaleMLS ID #SW26135597, Jasmin Jones, eXp Realty of California, Inc.. CRMLS
- $1,055,0003 bd3 ba1.8k sqft3240 Crecida Way, Carlsbad, CA 92010For SaleMLS ID #NDP2604057, Alan Shafran, SRG. CRMLS
- $949,0003 bd3 ba1.8k sqft4454 San Joaquin St, Oceanside, CA 92057For SaleMLS ID #ND26139261, Abtin Vafadari, Rise Realty. CRMLS
- $879,0003 bd2 ba1.9k sqft5186 Don Rodolfo Dr, Carlsbad, CA 92010For SaleMLS ID #TR26101918, Jonathan Minerick, Homecoin.com. CRMLS
Local buyer's agents are ready to help
