Welcome to 2625 Joanne Drive, Oceanside, CA 92056—a move-in-ready, single-story home featuring four bedrooms, two bathrooms, 1,604 square feet of living space, and an elevated 9,148-square-foot lot. Located in Oceanside’s Tri-City neighborhood, this North San Diego County property offers solar panels, central HVAC, an attached two-car garage, no HOA, and Vista Unified School District schools. The spacious living room includes a large picture window, recessed lighting, and a gas fireplace. The light-filled kitchen features treetop views and flexible space for an island, dining area, or family-room setting. The primary bedroom includes an en-suite bathroom with a walk-in shower, while three additional bedrooms share a hall bathroom with a soaking tub. A covered patio opens to a private backyard with room to garden, play, entertain, or relax. A large storage shed provides space for bicycles, recreational equipment, and gardening supplies. Additional features include fresh interior paint, new ceiling fans, vinyl flooring in the main living areas, new bedroom carpet, and an epoxy-finished garage with built-in storage cabinets. Less than one mile from the College Boulevard SPRINTER Station, with connections to the COASTER, Metrolink, Amtrak Pacific Surfliner, and regional bus service. Convenient to Highway 78, shopping, parks, trails, and Oceanside beaches.
For sale
Listed by: socalhomeshop Inc. • Brittany Schoor • Contact: britt@socalhomeshop.com
$925,000
2625 Joann Dr, Oceanside, CA 92056
4beds
1,603sqft
Single Family Residence
Built in 1975
9,147 Square Feet Lot
$924,700 Zestimate®
$577/sqft
$-- HOA
What's special
- 82 days
- 1,838
- 92
Zillow last checked:
Listing updated:
Listed by:
Brittany Schoor DRE #01468869 britt@socalhomeshop.com,
socalhomeshop Inc.
Source: CRMLS,MLS#: NDP2607893 Originating MLS: California Regional MLS (North San Diego County & Pacific Southwest AORs)
Originating MLS: California Regional MLS (North San Diego County & Pacific Southwest AORs)Facts & features
Interior
Bedrooms & bathrooms
- Bedrooms: 4
- Bathrooms: 2
- Full bathrooms: 2
- Main level bathrooms: 2
- Main level bedrooms: 4
Rooms
- Room types: Bedroom, Family Room, Kitchen, Living Room, Primary Bedroom
Primary bedroom
- Features: Main Level Primary
Bedroom
- Features: All Bedrooms Down
Bathroom
- Features: Bathtub, Walk-In Shower
Cooling
- Central Air
Appliances
- Included: Dishwasher, Gas Range, Refrigerator, Range Hood, Water Heater
- Laundry: In Garage
Features
- Ceiling Fan(s), Eat-in Kitchen, Unfurnished, All Bedrooms Down, Main Level Primary
- Flooring: Carpet, Tile, Vinyl
- Has fireplace: Yes
- Fireplace features: Living Room
- Common walls with other units/homes: No Common Walls
Interior area
- Total interior livable area: 1,603 sqft
Video & virtual tour
Property
Parking
- Total spaces: 2
- Parking features: Garage - Attached
- Attached garage spaces: 2
Features
- Levels: One
- Stories: 1
- Entry location: Living Room
- Patio & porch: Concrete, Covered
- Pool features: None
- Has view: Yes
- View description: Neighborhood, Trees/Woods
Lot
- Size: 9,147 Square Feet
- Features: Back Yard, Front Yard, Near Public Transit, Yard
Details
- Parcel number: 1623412100
- Zoning: R-1:SINGLE FAM-RES
- Special conditions: Standard
Construction
Type & style
- Home type: SingleFamily
- Property subtype: Single Family Residence
Materials
- Roof: Composition
Condition
- Year built: 1975
Utilities & green energy
- Sewer: Public Sewer
Community & HOA
Community
- Features: Sidewalks
Location
- Region: Oceanside
Financial & listing details
- Price per square foot: $577/sqft
- Tax assessed value: $662,446
- Date on market: 8/21/2026
- Cumulative days on market: 82 days
- Listing terms: Cash,Cash to New Loan,Conventional,Submit
Estimated market value
$924,700
$878,000 - $971,000
$4,125/mo
Price history
| Date | Event | Price |
|---|---|---|
| 8/21/2026 | Listed for sale | $925,000+63.7%$577/sqft |
Source:  CRMLS #NDP2607893 Report a problem CRMLS #NDP2607893 Report a problem | ||
| 5/6/2019 | Sold | $565,000+6%$352/sqft |
Source: Public Record Report a problem | ||
| 5/25/2017 | Sold | $533,000+7.7%$333/sqft |
Source: Public Record Report a problem | ||
| 10/25/2016 | Sold | $495,000+37.5%$309/sqft |
Source: Public Record Report a problem | ||
| 4/5/2016 | Sold | $360,000$225/sqft |
Source: Public Record Report a problem | ||
Public tax history
| Year | Property taxes | Tax assessment |
|---|---|---|
| 2026 | -- | $662,446 +2% |
| 2025 | $7,388 +6% | $649,458 +2% |
| 2024 | $6,968 +2.5% | $636,724 +2% |
| 2023 | $6,801 +0.2% | $624,240 +2% |
| 2022 | $6,784 +5.4% | $612,000 +5.1% |
| 2021 | $6,438 +0.3% | $582,269 +1% |
| 2020 | $6,416 +4.2% | $576,300 +3.9% |
| 2019 | $6,156 +4.4% | $554,531 +2% |
| 2018 | $5,898 +10.9% | $543,659 +9.8% |
| 2017 | $5,319 +191.5% | $495,000 +198.5% |
| 2016 | $1,825 +0.4% | $165,848 +1.5% |
| 2015 | $1,818 +7% | $163,358 +2% |
| 2014 | $1,699 | $160,159 +0.5% |
| 2013 | -- | $159,436 +2% |
| 2012 | -- | $156,311 +2% |
| 2011 | -- | $153,247 +0.8% |
| 2010 | -- | $152,102 -0.2% |
| 2009 | -- | $152,465 +2% |
| 2008 | -- | $149,476 +2% |
| 2007 | -- | $146,546 +2% |
| 2006 | -- | $143,673 +2% |
| 2005 | -- | $140,857 +2% |
| 2004 | -- | $138,096 +1.9% |
| 2003 | -- | $135,566 +2% |
| 2002 | -- | $132,908 +2% |
| 2001 | -- | $130,303 |
Find assessor info on the county website
Monthly payment
Est. payment
Payment breakdown
Explore the cost of this home by adjusting the details. Changes won't be saved.Climate risks
Neighborhood: Tri-City

Similar homes
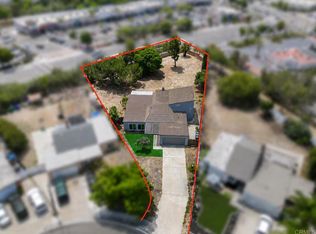
- $899,9903 bd2 ba1.4k sqft4105 Alana Cir, Oceanside, CA 92056For Sale
 MLS ID #260020833, Jodilynn Y Kim, eXp Realty of California, Inc.. SDMLS
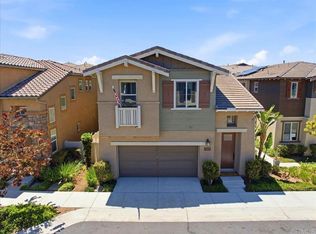
 - $1,099,0005 bd3 ba2.2k sqft1965 Comanche St, Oceanside, CA 92056For Sale
 MLS ID #NDP2607747, JoyLynn Murray, Real Brokerage Technologies. CRMLS
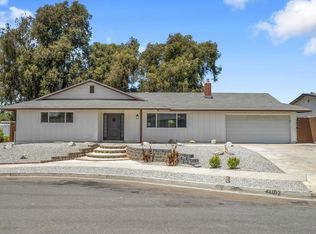
 - $949,9993 bd3 ba1.8k sqft1267 Via Candelas, Oceanside, CA 92056For Sale
 MLS ID #NDP2606564, Karen Pietsch, Coldwell Banker Realty. CRMLS
 - $1,025,0004 bd2 ba1.8k sqft4012 Via Rio Ave, Oceanside, CA 92057For Sale
 MLS ID #260021463, Jeffrey Liu, San Diego Brightstar Realty. SDMLS
Local buyer's agents are ready to help
