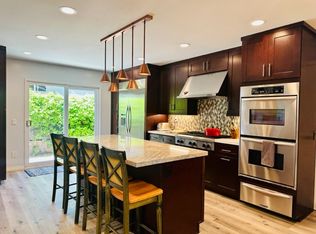
Perched atop one of Oceanside's highest residential streets, this beautifully upgraded single-story home captures refreshing coastal breezes, peek-a-boo Pacific Ocean views, and the effortless indoor-outdoor lifestyle Southern California is known for—all within the highly sought-after Carlsbad Unified School District. Thoughtfully redesigned and meticulously maintained, this is a home where every improvement has been made with quality, comfort, and everyday living in mind. The heart of the home is the beautifully reimagined open-concept living space, where the wall between the kitchen and living room has been removed to create seamless sight lines and effortless flow for entertaining. Anchoring the space is a stunning oversized island with quartz waterfall countertops, custom cabinetry, a dedicated coffee bar, recessed lighting, and abundant prep and gathering space. Wide-plank flooring and an abundance of natural light enhance the home's bright, airy coastal feel. The spacious primary suite serves as a true retreat with an expanded ensuite bathroom featuring a luxurious rainfall shower and designer finishes. Step outside and experience the lifestyle this property was designed for. An expansive view deck offers the perfect setting for morning coffee, sunset dinners, or weekend gatherings while taking in the elevated outlook. The terraced backyard provides multiple usable spaces, including a lower level ideal for lawn games, a play area, gardening, or simply relaxing beneath the trees. A finished detached flex space offers endless possibilities as a home office, creative studio, playroom, or hobby retreat, while an additional storage shed adds valuable functionality. A finished bonus room within the garage provides even more versatile space for today's evolving lifestyle (buyer to verify permits and approved use). Extensive recent improvements include owned solar for exceptionally low electric bills, a new electrical panel (2026), central air conditioning and ducting (2023), new water heater (2025), remodeled bathrooms, new gutters, custom blinds, updated electrical, exterior paint, front fencing, fresh landscaping and irrigation, an outdoor BBQ area, and countless additional thoughtful upgrades. Every detail has been carefully considered so the next owner can simply move in and enjoy. Perfectly positioned just minutes from Lake Calavera Preserve, Calavera Hills Community Park, shopping, dining, and convenient access to both Highway 78 and Interstate 5, you'll also enjoy being approximately five miles from the beach and just ten minutes from the boutiques, breweries, and Michelin-recognized restaurants of Carlsbad Village. This exceptional home offers the perfect balance of modern comfort, coastal charm, and one of North County's most convenient locations.
For sale
Listed by: SRG • Alan Shafran • Contact: 760-280-6408
$1,150,000
4037 Vista Calaveras St, Oceanside, CA 92056
4beds
1,410sqft
:
Get pre-qualified$7,212/mo
Single Family Residence
Built in 1970
7,600 Square Feet Lot
$1,133,700 Zestimate®
$816/sqft
$-- HOA
What's special
- 3 days |
- 1,263 |
- 112 |
Likely to sell faster than
Zillow last checked:
Listing updated:
Listed by:
Alan Shafran DRE #00969660 760-280-6408,
SRG
Source: CRMLS,MLS#: NDP2607343 Originating MLS: California Regional MLS (North San Diego County & Pacific Southwest AORs)
Originating MLS: California Regional MLS (North San Diego County & Pacific Southwest AORs)Facts & features
Interior
Bedrooms & bathrooms
- Bedrooms: 4
- Bathrooms: 2
- Full bathrooms: 2
- Main level bathrooms: 2
- Main level bedrooms: 3
Rooms
- Room types: Bedroom, Entry/Foyer, Kitchen, Living Room, Primary Bathroom, Primary Bedroom, Other
Primary bedroom
- Features: Main Level Primary
Primary bedroom
- Features: Primary Suite
Bedroom
- Features: Bedroom on Main Level
Bathroom
- Features: Bathtub, Dual Sinks, Remodeled
Kitchen
- Features: Kitchen Island, Kitchen/Family Room Combo, Quartz Counters, Remodeled, Updated Kitchen
Other
- Features: Walk-In Closet(s)
Heating
- Forced Air, Natural Gas
Cooling
- Central Air
Appliances
- Included: Dishwasher, Disposal, Gas Range, Microwave, Refrigerator, Dryer, Washer
- Laundry: Electric Dryer Hookup, In Garage
Features
- Breakfast Bar, Breakfast Area, Ceiling Fan(s), Open Floorplan, Recessed Lighting, Bedroom on Main Level, Main Level Primary, Primary Suite, Walk-In Closet(s)
- Flooring: Wood
- Has fireplace: Yes
- Fireplace features: Living Room
- Common walls with other units/homes: No Common Walls
Interior area
- Total interior livable area: 1,410 sqft
Video & virtual tour
Property
Parking
- Total spaces: 2
- Parking features: Direct Access, Driveway, Garage, Paved
- Has attached garage: Yes
- Uncovered spaces: 2
Features
- Levels: One
- Stories: 1
- Entry location: 1
- Patio & porch: Deck, Open, Patio
- Pool features: None
- Fencing: Wood
- Has view: Yes
- View description: Neighborhood, Ocean, Peek-A-Boo
- Has water view: Yes
- Water view: Ocean
Lot
- Size: 7,600 Square Feet
- Features: Back Yard, Sloped Down, Front Yard, Lawn, Landscaped, Yard
Details
- Parcel number: 1680803100
- Zoning: R-1:Single Fam-Res
- Special conditions: Standard
Construction
Type & style
- Home type: SingleFamily
- Architectural style: Patio Home
- Property subtype: Single Family Residence
Condition
- Year built: 1970
Utilities & green energy
Green energy
- Energy generation: Solar
Community & HOA
Community
- Features: Biking, Curbs, Mountainous, Street Lights, Suburban, Sidewalks
Location
- Region: Oceanside
Financial & listing details
- Price per square foot: $816/sqft
- Tax assessed value: $988,378
- Annual tax amount: $10,710
- Date on market: 8/5/2026
- Listing terms: Cash,Conventional,FHA,VA Loan
Estimated market value
$1,133,700
$1.08M - $1.19M
$4,222/mo
Price history
| Date | Event | Price |
|---|---|---|
| 8/5/2026 | Listed for sale | $1,150,000+21.1%$816/sqft |
Source:  CRMLS #NDP2607343 Report a problem CRMLS #NDP2607343 Report a problem | ||
| 3/27/2023 | Sold | $950,000+0.1%$674/sqft |
Source: Public Record Report a problem | ||
| 2/28/2023 | Contingent | $949,000$673/sqft |
Source: CRMLS #NDP2301344 Report a problem | ||
| 2/23/2023 | Listed for sale | $949,000+72.2%$673/sqft |
Source: CRMLS #NDP2301344 Report a problem | ||
| 5/1/2007 | Sold | $551,000+1.1%$391/sqft |
Source: Public Record Report a problem | ||
| 5/3/2006 | Sold | $545,000+82.3%$387/sqft |
Source: Public Record Report a problem | ||
| 8/30/2002 | Sold | $299,000+119.9%$212/sqft |
Source: Public Record Report a problem | ||
| 10/31/1997 | Sold | $136,000$96/sqft |
Source: Public Record Report a problem | ||
Public tax history
| Year | Property taxes | Tax assessment |
|---|---|---|
| 2025 | $10,710 +3.5% | $988,378 +2% |
| 2024 | $10,344 +35.7% | $968,999 +36.6% |
| 2023 | $7,624 -42.4% | $709,510 +2% |
| 2022 | $13,244 +0.4% | $695,599 +2% |
| 2021 | $13,186 +10% | $681,961 +18.6% |
| 2020 | $11,991 +95.1% | $575,000 +1.8% |
| 2019 | $6,146 -46.9% | $565,000 +2.7% |
| 2018 | $11,579 +2.9% | $550,000 +5.8% |
| 2017 | $11,253 +10.5% | $520,000 +20.9% |
| 2016 | $10,183 +123.1% | $430,000 |
| 2015 | $4,563 -0.3% | $430,000 |
| 2014 | $4,576 | $430,000 +52.5% |
| 2013 | -- | $282,000 |
| 2012 | -- | $282,000 |
| 2011 | -- | $282,000 |
| 2010 | -- | $282,000 -18.3% |
| 2009 | -- | $345,000 -38.6% |
| 2008 | -- | $562,020 +2% |
| 2007 | -- | $551,000 +73.9% |
| 2006 | -- | $316,884 +2% |
| 2005 | -- | $310,672 +2% |
| 2004 | -- | $304,581 +1.9% |
| 2003 | -- | $299,000 +103.4% |
| 2002 | -- | $146,994 +2% |
| 2001 | -- | $144,113 |
Find assessor info on the county website
Monthly payment
Est. payment
Payment breakdown
Explore the cost of this home by adjusting the details. Changes won't be saved.Climate risks
Neighborhood: Calavera Hills
Nearby schools
GreatSchools rating
- 8/10Calavera Hills Elementary SchoolGrades: K-5Distance: 0.2 mi
- 6/10Calavera Hills Middle SchoolGrades: 6-8Distance: 0.2 mi
- 9/10Carlsbad High SchoolGrades: 9-12Distance: 2.6 mi
- $1,144,6003 bd2 ba1.5k sqft4035 Vista Calaveras St, Oceanside, CA 92056Off Market
- $1,133,8003 bd2 ba1.5k sqft4041 Vista Calaveras St, Oceanside, CA 92056Off Market
- $1,270,5004 bd2 ba2k sqft4031 Vista Calaveras St, Oceanside, CA 92056Off Market
- $1,118,7004 bd2 ba1.7k sqft4043 Vista Calaveras St, Oceanside, CA 92056Off Market
- $1,740,5005 bd3 ba2.9k sqft3876 Stoneridge Rd, Carlsbad, CA 92010Off Market
- $1,636,0004 bd3 ba2.5k sqft3880 Stoneridge Rd, Carlsbad, CA 92010Sold
- $1,586,0003 bd2 ba2.5k sqft3872 Stoneridge Rd, Carlsbad, CA 92010Off Market
- $914,6004 bd2 ba1.4k sqft4036 Vista Calaveras St, Oceanside, CA 92056Off Market
A local agent can set up tours, give advice and negotiate with sellers.
Similar homes
- $1,249,0004 bd3 ba1.9k sqft3363 Putting Green Ct, Oceanside, CA 92056For Sale
 MLS ID #NDP2607419, Mary Frolander, First Team Real Estate. CRMLS
 - $988,0003 bd3 ba1.8k sqft4730 Birchwood Cir, Carlsbad, CA 92008For Sale
 MLS ID #NDP2607311, Katy Kingery, Juanaca Home Team, Inc. CRMLS
 - $938,0004 bd2 ba1.6k sqft2625 Joann Dr, Oceanside, CA 92056For Sale
 MLS ID #NDP2605458, Brittany Schoor, socalhomeshop Inc.. CRMLS
 - $845,0004 bd2 ba1.2k sqft4009 Genine Dr, Oceanside, CA 92056For Sale
 MLS ID #NDP2604330, Steve Cooper, Real Brokerage Technologies. CRMLS
 - $1,039,5005 bd3 ba1.7k sqft3444 Meadow View Dr, Oceanside, CA 92058For SaleMLS ID #NDP2607221, Sean Feeney, Pacific Homes RE. CRMLS
- $949,0002 bd2 ba1.1k sqft4722 Collinos Way, Oceanside, CA 92056For SaleMLS ID #NDP2606407, Patricia Smith, Coldwell Banker Realty. CRMLS
- $938,8003 bd2 ba1.5k sqft1649 Boulder Creek Rd, Oceanside, CA 92056For SaleMLS ID #NDP2605388, Edie Moolenaar, Keller Williams Realty. CRMLS
- $1,099,0003 bd2 ba1.6k sqft745 Blackhawk Cir, Vista, CA 92081For SaleMLS ID #NDP2606260, Michael Plecki, CPM Realty. CRMLS
- $1,450,0003 bd3 ba1.9k sqft7304 Lantana Ter, Carlsbad, CA 92011For SaleMLS ID #NDP2607198, Rick McGrath, Coldwell Banker Realty. CRMLS
- $982,2134 bd3 ba1.8k sqft212 Casper Ln, Vista, CA 92084For SaleMLS ID #NDP2606980, Catherine Brock, Four Seasons Properties, Inc. CRMLS
- $1,075,0003 bd3 ba1.8k sqft1867 Teakwood Way, Vista, CA 92081For SaleMLS ID #PTP2605738, Deborah See, eXp Realty of California, Inc.. CRMLS
- $910,0003 bd2 ba1.3k sqft4668 Calle Del Greco, Oceanside, CA 92056For SaleMLS ID #NDP2607054, Binu Engineer, Keller Williams Realty. CRMLS
- $999,9993 bd3 ba1.8k sqft1267 Via Candelas, Oceanside, CA 92056For SaleMLS ID #NDP2606564, Karen Pietsch, Coldwell Banker Realty. CRMLS
- $775,0003 bd3 ba1.3k sqft231 Argus Way, Oceanside, CA 92057For SaleMLS ID #NDP2607443, Brittany Cantarini, Ice Realty Group. CRMLS
- $999,9002 bd3 ba1.8k sqft5033 Santorini Way, Oceanside, CA 92056For SaleMLS ID #NDP2606416, Tamara Kapa, First Team Real Estate. CRMLS
- $1,175,0003 bd3 ba2k sqft1248 Alta Vista Dr, Vista, CA 92084For SaleMLS ID #NDP2605338, Cindy Cochran, Judson Real Estate. CRMLS
- $579,0003 bd2 ba1.4k sqft221 Stage Coach Rd, Oceanside, CA 92057For SaleMLS ID #NDP2607233, Jason Jia, Rancho Coastal Properties, Inc. CRMLS
- $1,185,0004 bd3 ba1.9k sqft342 Rimhurst Ct, Oceanside, CA 92058For SaleMLS ID #NDP2604767, Risa Waite, Premiere Real Estate. CRMLS
- $795,0003 bd2 ba1.2k sqft2268 Dante Ter, Vista, CA 92084For SaleMLS ID #NDP2607362, Tyler Hagerla, Coastal Premier Properties. CRMLS
- $1,100,0005 bd3 ba2.1k sqft1273 Avenida Fragata, San Marcos, CA 92069For SaleMLS ID #NDP2607232, Jake Smoke, LPT Realty. CRMLS
Local buyer's agents are ready to help
