Just Reduced !!! So Cal living at its finest! Remodeled 5 bedroom home with sparkling pool and 3 car garage! Situated on a lovely street in popular Oceanside Heights! Step inside to find soaring ceilings with huge windows - giving a WOW entrance. Beautiful remodeled kitchen with all new SS appliances, quartzite stone countertops, and garden window to grow fresh herbs. Adjoining is the large family room facing the sparkling, heated pool and new landscaping. Downstairs you also have a spacious bedroom and full bathroom. Upstairs you will find the primary suite with vaulted ceilings, a relaxing soaking tub, separate shower, toilet closet and dual sink vanity complete with quartz countertops. Thousands in recent upgrades including gorgeous wood-look flooring, full interior and exterior paint, new pool filter, and so much more! Huge 3 car garage with workbench, shelving, built-in storage and laundry area. Great location - just minutes from the beach, shopping, new THE WAVE waterpark, restaurants... you will LOVE this home! Must see to appreciate! Secondary bedrooms virtually staged.
For sale
Listed by: Pacific Homes RE • Sean Feeney • Contact: s.feeney@pacifichomes.net
Price cut: $39.6K (9/11)
$999,900
3444 Meadow View Dr, Oceanside, CA 92058
5beds
1,786sqft
Single Family Residence
Built in 1988
6,534 Square Feet Lot
$-- Zestimate®
$560/sqft
$-- HOA
What's special
- 67 days
- 1,733
- 143
Zillow last checked:
Listing updated:
Listed by:
Sean Feeney DRE #01117041 s.feeney@pacifichomes.net,
Pacific Homes RE
Source: CRMLS,MLS#: NDP2607221 Originating MLS: California Regional MLS (North San Diego County & Pacific Southwest AORs)
Originating MLS: California Regional MLS (North San Diego County & Pacific Southwest AORs)Facts & features
Interior
Bedrooms & bathrooms
- Bedrooms: 5
- Bathrooms: 3
- Full bathrooms: 3
- Main level bathrooms: 1
- Main level bedrooms: 1
Rooms
- Room types: Bedroom, Center Hall, Entry/Foyer, Family Room, Kitchen, Living Room, Primary Bathroom, Primary Bedroom, Office, Other, Dining Room
Bedroom
- Features: Bedroom on Main Level
Bathroom
- Features: Closet, Dual Sinks, Enclosed Toilet, Remodeled, Soaking Tub, Separate Shower, Upgraded, Walk-In Shower
Family room
- Features: Separate Family Room
Kitchen
- Features: Stone Counters, Remodeled, Updated Kitchen
Heating
- Central
Cooling
- None
Appliances
- Included: Dishwasher, Gas Cooking, Disposal, Gas Range, Ice Maker, Microwave, Refrigerator, Self Cleaning Oven, Water To Refrigerator, Water Heater, Dryer, Washer
- Laundry: In Garage
Features
- Beamed Ceilings, Breakfast Bar, Built-in Features, Ceiling Fan(s), Cathedral Ceiling(s), Separate/Formal Dining Room, Eat-in Kitchen, High Ceilings, Open Floorplan, Pantry, Stone Counters, Recessed Lighting, Unfurnished, Bar, Bedroom on Main Level, Primary Suite
- Flooring: Tile, Vinyl
- Windows: Blinds, Double Pane Windows, Garden Window(s), Screens
- Has fireplace: Yes
- Fireplace features: Family Room
- Common walls with other units/homes: No Common Walls
Interior area
- Total interior livable area: 1,786 sqft
Video & virtual tour
Property
Parking
- Total spaces: 7
- Parking features: Garage, Oversized, Workshop in Garage
- Attached garage spaces: 3
- Uncovered spaces: 4
Accessibility
- Accessibility features: Safe Emergency Egress from Home, Parking, Accessible Doors, Accessible Hallway(s)
Features
- Levels: Two
- Stories: 2
- Entry location: 1
- Patio & porch: Concrete
- Exterior features: Rain Gutters
- Has private pool: Yes
- Pool features: Heated, In Ground
- Fencing: Good Condition
- Has view: Yes
- View description: Park/Greenbelt, Hills, Neighborhood, Peek-A-Boo, Valley
Lot
- Size: 6,534 Square Feet
- Features: 0-1 Unit/Acre, Back Yard, Front Yard, Landscaped, Near Park, Near Public Transit, Sprinkler System
Details
- Parcel number: 1583121300
- Zoning: R-1:SINGLE FAM-RES
- Special conditions: Standard
Construction
Type & style
- Home type: SingleFamily
- Property subtype: Single Family Residence
Materials
- Roof: Tile
Condition
- Additions/Alterations,Updated/Remodeled,Turnkey
- Year built: 1988
Utilities & green energy
- Electric: Electricity - On Property
- Sewer: Public Sewer
- Utilities for property: Electricity Connected
Community & HOA
Community
- Features: Biking, Curbs, Hiking, Suburban, Sidewalks, Water Sports, Park
Location
- Region: Oceanside
Financial & listing details
- Price per square foot: $560/sqft
- Tax assessed value: $358,543
- Date on market: 8/5/2026
- Cumulative days on market: 67 days
- Listing terms: Cash,Cash to New Loan,Conventional,FHA,VA Loan
- Inclusions: All appliances shown including Washer, Dryer, Refrigerator, etc.
Estimated market value
Not available
Estimated sales range
Not available
$5,099/mo
Price history
| Date | Event | Price |
|---|---|---|
| 9/11/2026 | Price change | $999,900-3.8%$560/sqft |
Source:  CRMLS #NDP2607221 Report a problem CRMLS #NDP2607221 Report a problem | ||
| 8/5/2026 | Listed for sale | $1,039,500$582/sqft |
Source: CRMLS #NDP2607221 Report a problem | ||
Public tax history
| Year | Property taxes | Tax assessment |
|---|---|---|
| 2026 | -- | $358,543 +2% |
| 2025 | $3,902 +2% | $351,514 +2% |
| 2024 | $3,826 +3.2% | $344,622 +2% |
| 2023 | $3,707 +1.6% | $337,865 +2% |
| 2022 | $3,649 -0.3% | $331,241 +2% |
| 2021 | $3,662 +3.2% | $324,747 +1% |
| 2020 | $3,549 +4.5% | $321,418 +2% |
| 2019 | $3,396 -0.3% | $315,117 +2% |
| 2018 | $3,407 +1.9% | $308,939 +2% |
| 2017 | $3,343 +3.4% | $302,882 +2% |
| 2016 | $3,233 +3% | $296,944 +1.5% |
| 2015 | $3,139 +4% | $292,485 +2% |
| 2014 | $3,017 | $286,757 +0.5% |
| 2013 | -- | $285,462 +2% |
| 2012 | -- | $279,866 +2% |
| 2011 | -- | $274,379 +0.8% |
| 2010 | -- | $272,329 -0.2% |
| 2009 | -- | $272,977 +2% |
| 2008 | -- | $267,625 +2% |
| 2007 | -- | $262,378 +2% |
| 2006 | -- | $257,234 +2% |
| 2005 | -- | $252,191 +2% |
| 2004 | -- | $247,247 +1.9% |
| 2003 | -- | $242,717 +2% |
| 2002 | -- | $237,959 +2% |
| 2001 | -- | $233,294 |
Find assessor info on the county website
Monthly payment
Est. payment
Payment breakdown
Explore the cost of this home by adjusting the details. Changes won't be saved.Climate risks
Neighborhood: Airport
- $803,6003 bd2 ba1.2k sqft3440 Meadow View Dr, Oceanside, CA 92058Off Market
- $891,6004 bd3 ba1.8k sqft3448 Meadow View Dr, Oceanside, CA 92058Off Market
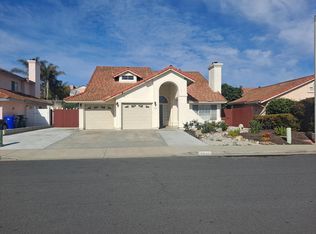
- $917,5004 bd3 ba1.7k sqft3436 Meadow View Dr, Oceanside, CA 92058Off Market
- $1,042,3004 bd3 ba2.2k sqft3443 Southwood Dr, Oceanside, CA 92058Off Market
Similar homes
- $1,150,0005 bd3 ba2.1k sqft878 Rivertree Dr, Oceanside, CA 92058For Sale
 MLS ID #NDP2605486, Nicole Torres, First Team Real Estate. CRMLS
 - $999,0005 bd3 ba2.2k sqft1965 Comanche St, Oceanside, CA 92056For Sale
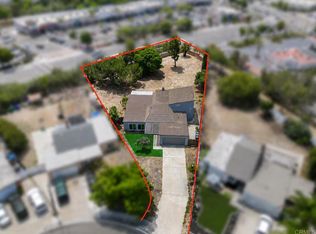 MLS ID #NDP2607747, JoyLynn Murray, Real Brokerage Technologies. CRMLS
 - $1,049,0005 bd4 ba2.4k sqft1499 Enchante Way, Oceanside, CA 92056For Sale
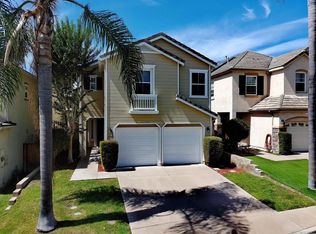 MLS ID #260023223, Kurt Steffien, Realty Discount Corporation. SDMLS
 - $889,0004 bd3 ba2k sqft4499 Pebble Beach Dr, Oceanside, CA 92057For Sale
 MLS ID #NDP2607282, Valerie Bradbury, Century 21 Affiliated. CRMLS
