Set on an exceptionally rare **flat ¾-acre lot**, this beautifully remodeled home offers the space, flexibility, and possibilities that are increasingly difficult to find. With 5 bedrooms, 3 baths and 2,297 square feet, the home was professionally remodeled in 2023 and features a versatile floor plan ideally suited for **multigenerational living, extended family, guests, or work-from-home needs**. Two separate primary en-suites provide exceptional flexibility, including one conveniently located on the main level and a second tucked into its own private space upstairs. Three additional bedrooms and two generous living areas provide plenty of room for everyone to spread out while still enjoying comfortable spaces to gather. Outside is where the possibilities really begin. The expansive, level lot is a blank canvas ready to become the backyard retreat you've dreamed of.. Whether your vision is recreation, entertaining, an ADU, or all of it - this property offers an opportunity rarely found at this price point. Perched in an elevated neighborhood above the intersection of College and Oceanside Blvd, the property enjoys a sense of separation from the activity below while everyday conveniences are just minutes away. Shopping, dining, schools, services and recreation are all close at hand, with convenient connections to major transportation corridors. And when it's time to trade convenience for the coast, Oceanside's beaches, harbor, pier and vibrant downtown are just a short drive away.
For sale
Listed by: Real Brokerage Technologies • JoyLynn Murray • Contact: joylynn@calljandj.com
Price cut: $100K (9/24)
$999,000
1965 Comanche St, Oceanside, CA 92056
5beds
2,297sqft
Single Family Residence
Built in 1977
0.8 Acres Lot
$-- Zestimate®
$435/sqft
$-- HOA
What's special
- 111 days
- 1,671
- 177
Zillow last checked:
Listing updated:
Listed by:
JoyLynn Murray DRE #01890522 joylynn@calljandj.com,
Real Brokerage Technologies,
Janet Thornton DRE #01963795 760-271-8831,
Real Brokerage Technologies
Source: CRMLS,MLS#: NDP2607747 Originating MLS: California Regional MLS (North San Diego County & Pacific Southwest AORs)
Originating MLS: California Regional MLS (North San Diego County & Pacific Southwest AORs)Facts & features
Interior
Bedrooms & bathrooms
- Bedrooms: 5
- Bathrooms: 3
- Full bathrooms: 3
- Main level bathrooms: 2
- Main level bedrooms: 4
Rooms
- Room types: Bedroom, Family Room, Great Room, Kitchen, Living Room, Primary Bathroom, Primary Bedroom, Other
Primary bedroom
- Features: Primary Suite
Primary bedroom
- Features: Main Level Primary
Primary bedroom
- Features: Multiple Primary Suites
Bedroom
- Features: Bedroom on Main Level
Cooling
- None
Appliances
- Laundry: In Garage
Features
- Bedroom on Main Level, Main Level Primary, Multiple Primary Suites, Primary Suite, Walk-In Closet(s)
- Has fireplace: Yes
- Fireplace features: Living Room
- Common walls with other units/homes: No Common Walls
Interior area
- Total interior livable area: 2,297 sqft
Video & virtual tour
Property
Parking
- Total spaces: 2
- Parking features: Garage - Attached
- Attached garage spaces: 2
Features
- Levels: Two
- Stories: 2
- Entry location: 1
- Pool features: None
- Has view: Yes
- View description: Neighborhood
Lot
- Size: 0.8 Acres
- Features: Level
Details
- Parcel number: 1623703300
- Zoning: R-1:SINGLE FAM-RES
- Special conditions: Standard
Construction
Type & style
- Home type: SingleFamily
- Property subtype: Single Family Residence
Condition
- Year built: 1977
Utilities & green energy
- Sewer: Public Sewer
Community & HOA
Community
- Features: Sidewalks
Location
- Region: Oceanside
Financial & listing details
- Price per square foot: $435/sqft
- Tax assessed value: $1,009,188
- Date on market: 8/20/2026
- Cumulative days on market: 111 days
- Listing terms: Conventional
Estimated market value
Not available
Estimated sales range
Not available
$4,863/mo
Price history
| Date | Event | Price |
|---|---|---|
| 9/24/2026 | Price change | $999,000-9.1%$435/sqft |
Source:  CRMLS #NDP2607747 Report a problem CRMLS #NDP2607747 Report a problem | ||
| 8/23/2026 | Listed for sale | $1,099,000+13.3%$478/sqft |
Source: CRMLS #NDP2607747 Report a problem | ||
| 8/24/2023 | Sold | $970,000+4.9%$422/sqft |
Source: eXp Realty #117519603 Report a problem | ||
| 8/4/2023 | Pending sale | $924,900$403/sqft |
Source: CRMLS #NDP2305872 Report a problem | ||
| 7/28/2023 | Listed for sale | $924,900+37%$403/sqft |
Source: CRMLS #NDP2305872 Report a problem | ||
| 5/23/2023 | Sold | $675,000$294/sqft |
Source: Public Record Report a problem | ||
Public tax history
| Year | Property taxes | Tax assessment |
|---|---|---|
| 2026 | -- | $1,009,188 +2% |
| 2025 | $11,228 +6% | $989,400 +2% |
| 2024 | $10,588 +129.2% | $970,000 +125.8% |
| 2023 | $4,620 +0.3% | $429,596 +2% |
| 2022 | $4,607 +2.3% | $421,174 +2% |
| 2021 | $4,503 +0.4% | $412,916 +1% |
| 2020 | $4,486 +2.7% | $408,683 +2% |
| 2019 | $4,370 +4.1% | $400,671 +2% |
| 2018 | $4,200 +1.9% | $392,816 +2% |
| 2017 | $4,121 +2.5% | $385,115 +2% |
| 2016 | $4,022 +0.4% | $377,565 +1.5% |
| 2015 | $4,005 +2.6% | $371,895 +2% |
| 2014 | $3,905 | $364,611 +0.5% |
| 2013 | -- | $362,964 +2% |
| 2012 | -- | $355,848 +2% |
| 2011 | -- | $348,871 +0.8% |
| 2010 | -- | $346,264 -0.2% |
| 2009 | -- | $347,088 +2% |
| 2008 | -- | $340,283 +2% |
| 2007 | -- | $333,612 +2% |
| 2006 | -- | $327,072 +2% |
| 2005 | -- | $320,659 +61.3% |
| 2004 | -- | $198,748 +1.9% |
| 2003 | -- | $195,106 +2% |
| 2002 | -- | $191,282 +2% |
| 2001 | -- | $187,532 |
Find assessor info on the county website
Monthly payment
Est. payment
Payment breakdown
Explore the cost of this home by adjusting the details. Changes won't be saved.Climate risks
Neighborhood: Ivey Ranch Rancho Del Oro
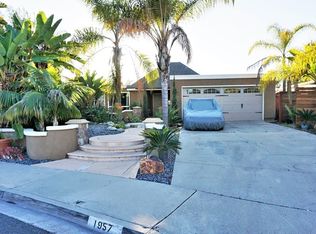
Similar homes
- $1,049,0005 bd4 ba2.4k sqft1499 Enchante Way, Oceanside, CA 92056For Sale
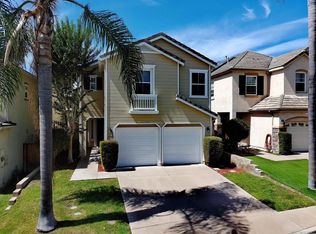 MLS ID #260023223, Kurt Steffien, Realty Discount Corporation. SDMLS
 - $959,0004 bd3 ba2.2k sqft1300 Enchante Way, Oceanside, CA 92056For SaleMLS ID #NDP2608497, Greg Lenac, Compass. CRMLS
- $915,0003 bd3 ba1.4k sqft1702 Avenida Vista Labera, Oceanside, CA 92056For Sale
 MLS ID #NDP2608679, KC Rentfro, Swell Property. CRMLS
 - $999,9005 bd3 ba1.7k sqft3444 Meadow View Dr, Oceanside, CA 92058For Sale
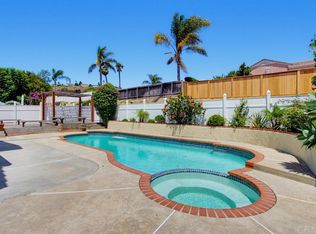 MLS ID #NDP2607221, Sean Feeney, Pacific Homes RE. CRMLS
