Natural light fills the home through expansive windows that frame the stunning scenery from multiple living areas. Living Room features large Picture Window, with views all the way to the ocean, on a clear day. The open and functional floor plan features generous living and family rooms connected by a divide with 2 independent gas fireplaces, creating a warm and inviting atmosphere for everyday living and entertaining. The spacious primary suite offers a peaceful retreat with picturesque views all the way to the ocean, on a clear day. The two large bedrooms provide flexibility for family, guests, or a home office. Kitchen is equipted with Gas Stove, Dishwasher, built in Microwave & lots of cabinets with pull out drawers. Secluded Laundry Room is off the Kitchen. The high ceiling and cabinets in the garage offer lots of storage areas. Step outside to enjoy the Southern California lifestyle perfect for relaxing, gardening, or taking in Vista's spectacular sunsets. The elevated setting provides privacy and tranquility while remaining conveniently close to downtown Vista's restaurants, shopping, breweries, entertainment, parks, hiking trails, and top North County amenities. Realtor is related to the Seller.
For sale
Listed by: Judson Real Estate • Cindy Cochran • Contact: 760-845-1261
Price cut: $45K (8/11)
$1,130,000
1248 Alta Vista Dr, Vista, CA 92084
3beds
2,095sqft
Single Family Residence
Built in 1965
0.32 Acres Lot
$-- Zestimate®
$539/sqft
$-- HOA
What's special
- 78 days |
- 1,086 |
- 17 |
Zillow last checked:
Listing updated:
Listed by:
Cindy Cochran DRE #01314891 760-845-1261,
Judson Real Estate
Source: CRMLS,MLS#: NDP2605338 Originating MLS: California Regional MLS (North San Diego County & Pacific Southwest AORs)
Originating MLS: California Regional MLS (North San Diego County & Pacific Southwest AORs)Facts & features
Interior
Bedrooms & bathrooms
- Bedrooms: 3
- Bathrooms: 3
- Full bathrooms: 3
- Main level bathrooms: 3
- Main level bedrooms: 3
Rooms
- Room types: Bedroom, Basement, Entry/Foyer, Family Room, Foyer, Kitchen, Laundry, Living Room, Primary Bathroom, Primary Bedroom
Primary bedroom
- Features: Main Level Primary
Other
- Features: Dressing Area
Family room
- Features: Separate Family Room
Heating
- Fireplace(s)
Cooling
- Central Air
Appliances
- Included: Dishwasher, Disposal, Refrigerator, Water Heater
- Laundry: Inside, Laundry Room
Features
- Bedroom on Main Level, Dressing Area, Entrance Foyer, Main Level Primary
- Has basement: Yes
- Has fireplace: Yes
- Fireplace features: Dining Room, Family Room, Multi-Sided
- Common walls with other units/homes: No Common Walls
Interior area
- Total interior livable area: 2,095 sqft
Video & virtual tour
Property
Parking
- Total spaces: 2
- Parking features: Garage - Attached
- Attached garage spaces: 2
Accessibility
- Accessibility features: No Stairs
Features
- Levels: One
- Stories: 1
- Entry location: Front
- Patio & porch: Front Porch, Open, Patio, Balcony
- Exterior features: Balcony
- Pool features: None
- Fencing: Chain Link
- Has view: Yes
- View description: Bluff, City Lights, Coastline, Ocean, Panoramic
- Has water view: Yes
- Water view: Coastline,Ocean
Lot
- Size: 0.32 Acres
- Features: Back Yard, Front Yard
Details
- Parcel number: 1770521600
- Zoning: R-1 Single Family
- Special conditions: Standard
Construction
Type & style
- Home type: SingleFamily
- Property subtype: Single Family Residence
Condition
- Year built: 1965
Utilities & green energy
- Sewer: Public Sewer
Community & HOA
Community
- Features: Rural
Location
- Region: Vista
Financial & listing details
- Price per square foot: $539/sqft
- Tax assessed value: $928,199
- Annual tax amount: $11,187
- Date on market: 6/3/2026
- Cumulative days on market: 79 days
- Listing terms: Cash,Conventional
Estimated market value
Not available
Estimated sales range
Not available
Not available
Price history
| Date | Event | Price |
|---|---|---|
| 8/11/2026 | Price change | $1,130,000-3.8%$539/sqft |
Source:  CRMLS #NDP2605338 Report a problem CRMLS #NDP2605338 Report a problem | ||
| 7/28/2026 | Price change | $1,175,000-1.3%$561/sqft |
Source: CRMLS #NDP2605338 Report a problem | ||
| 7/18/2026 | Price change | $1,190,000-0.8%$568/sqft |
Source: CRMLS #NDP2605338 Report a problem | ||
| 6/3/2026 | Listed for sale | $1,200,000+31.9%$573/sqft |
Source: CRMLS #NDP2605338 Report a problem | ||
| 5/15/2024 | Sold | $910,000+1.1%$434/sqft |
Source: CRMLS #NDP2403292 Report a problem | ||
| 5/1/2024 | Pending sale | $899,900$430/sqft |
Source: CRMLS #NDP2403292 Report a problem | ||
| 4/19/2024 | Listed for sale | $899,900$430/sqft |
Source: CRMLS #NDP2403292 Report a problem | ||
Public tax history
| Year | Property taxes | Tax assessment |
|---|---|---|
| 2025 | $11,187 +512.9% | $928,199 +799.2% |
| 2024 | $1,825 +1.6% | $103,226 +2% |
| 2023 | $1,797 +0.3% | $101,203 +2% |
| 2022 | $1,792 +2.2% | $99,220 +2% |
| 2021 | $1,754 +1% | $97,276 +1% |
| 2020 | $1,736 +78.9% | $96,280 +2% |
| 2019 | $970 -41.7% | $94,393 +2% |
| 2018 | $1,663 +1.2% | $92,544 +2% |
| 2017 | $1,644 +2.3% | $90,730 +2% |
| 2016 | $1,606 +0.9% | $88,952 +1.5% |
| 2015 | $1,592 +2.2% | $87,617 +2% |
| 2014 | $1,557 | $85,902 +0.5% |
| 2013 | -- | $85,514 +2% |
| 2012 | -- | $83,838 +2% |
| 2011 | -- | $82,195 +0.8% |
| 2010 | -- | $81,582 -0.2% |
| 2009 | -- | $81,777 +2% |
| 2008 | -- | $80,175 +2% |
| 2007 | -- | $78,604 +2% |
| 2006 | -- | $77,063 +2% |
| 2005 | -- | $75,552 +2% |
| 2004 | -- | $74,071 +1.9% |
| 2003 | -- | $72,714 +2% |
| 2002 | -- | $71,289 +2% |
| 2001 | -- | $69,892 |
Find assessor info on the county website
Monthly payment
Est. payment
Payment breakdown
Explore the cost of this home by adjusting the details. Changes won't be saved.Climate risks
Neighborhood: 92084
Nearby schools
GreatSchools rating
- 2/10Foothill Oak Elementary SchoolGrades: K-5Distance: 0.8 mi
- 3/10Roosevelt Middle SchoolGrades: 6-8Distance: 4 mi
- 4/10Vista High SchoolGrades: 9-12Distance: 1.5 mi
- $814,1002 bd2 ba1.6k sqft1244 Alta Vista Dr, Vista, CA 92084Off Market
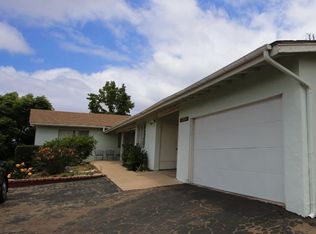
- $786,7002 bd2 ba1.6k sqft1250 Alta Vista Dr, Vista, CA 92084Off Market
- $1,872,9005 bd5 ba4.6k sqft1260 Alta Vista Dr, Vista, CA 92084Off Market
- $939,8003 bd2 ba1.6k sqft1268 Alta Vista Dr, Vista, CA 92084Off Market
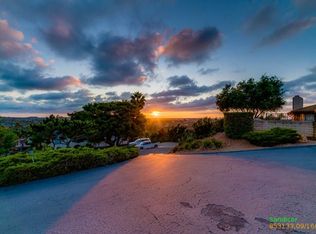
- $1,150,9003 bd3 ba2.8k sqft1245 Alta Vista Dr, Vista, CA 92084Off Market
- $926,9004 bd3 ba1.9k sqft1236 Alta Vista Dr, Vista, CA 92084Off Market
- $1,116,0004 bd3 ba2.7k sqft1258 Alta Vista Dr, Vista, CA 92084Off Market
- $870,3003 bd2 ba1.2k sqft1249 Alta Vista Dr, Vista, CA 92084Off Market
A local agent can set up tours, give advice and negotiate with sellers.
Similar homes
- $1,125,0005 bd3 ba2.6k sqft1228 Tower Dr, Vista, CA 92083For Sale
 MLS ID #NDP2606464, Frank Macri, Realty One Group West. CRMLS
 - $870,0003 bd3 ba1.8k sqft1193 Phillips St, Vista, CA 92083For Sale
 MLS ID #NDP2607660, Jordan Kohn, eXp Realty of Southern CA. CRMLS
 - $1,165,0003 bd3 ba2k sqft3033 Rancho La Presa, Carlsbad, CA 92009For Sale
 MLS ID #NDP2607874, Craig Turner, Coldwell Banker Realty. CRMLS
 - $1,099,9854 bd3 ba1.9k sqft916 Mimosa Ave, Vista, CA 92081For Sale
 MLS ID #NDP2601489, Beckie Nielsen, The Agency. CRMLS
 - $959,0004 bd3 ba2.4k sqft217 Camille Way, Vista, CA 92083For SaleMLS ID #NDP2606591, Adela Rivera, Real Estate eBroker Inc. CRMLS
- $1,649,9004 bd5 ba2.5k sqft1960 Elevado Rd, Vista, CA 92084For SaleMLS ID #NDP2604939, Thor Sorensen, Century 21 Affiliated. CRMLS
- $925,0003 bd2 ba1.4k sqft267 Hannalei Dr, Vista, CA 92083For SaleMLS ID #NDP2605945, Shannon Russell, LPT Realty. CRMLS
- $1,050,0003 bd2 ba2.1k sqft4439 La Canada Rd, Fallbrook, CA 92028For SaleMLS ID #NDP2607009, Jocelyn Dunham, J & S Realty. CRMLS
- $1,125,0003 bd2 ba1.4k sqft4037 Vista Calaveras St, Oceanside, CA 92056For SaleMLS ID #NDP2607343, Alan Shafran, SRG. CRMLS
- $949,0002 bd3 ba2k sqft29142 Laurel Valley Dr, Vista, CA 92084For SaleMLS ID #NDP2606991, Tim Kirk, LPT Realty. CRMLS
- $999,9003 bd3 ba1.6k sqft1575 Golfcrest Pl, Vista, CA 92081For SaleMLS ID #NDP2606339, Stephanie Cowan, Compass. CRMLS
- $1,070,0003 bd3 ba2.1k sqft1866 Santa Margarita Dr, Fallbrook, CA 92028For SaleMLS ID #NDP2607568, Sandra Sarro, Coldwell Banker Realty. CRMLS
- $870,0003 bd2 ba1.4k sqft3254 Grand Ave, San Marcos, CA 92078For SaleMLS ID #NDP2607637, Cristina Iacobelli, DiMarco Realty INC. CRMLS
- $775,0003 bd2 ba1.2k sqft2268 Dante Ter, Vista, CA 92084For SaleMLS ID #NDP2607362, Tyler Hagerla, Coastal Premier Properties. CRMLS
- $1,099,0003 bd3 ba2.4k sqft32460 Lilac Rd, Valley Center, CA 92082For SaleMLS ID #NDP2601577, Verner Dixon, HomeSmart Realty West. CRMLS
- $970,0003 bd3 ba2.4k sqft5625 Lake Vista Dr, Bonsall, CA 92003For SaleMLS ID #NDP2607383, Frances Mouser, eXp Realty of California, Inc. CRMLS
- $1,359,9994 bd3 ba2.7k sqft1231 Teelin Ave, Vista, CA 92083For SaleMLS ID #PTP2603176, Maggie Reese, Coldwell Banker West. CRMLS
- $1,150,0005 bd3 ba2.1k sqft878 Rivertree Dr, Oceanside, CA 92058For SaleMLS ID #NDP2605486, Nicole Torres, First Team Real Estate. CRMLS
- $1,249,0004 bd3 ba2.4k sqft5217 Alamosa Park Dr, Oceanside, CA 92057For SaleMLS ID #NDP2605485, OB Juncal, ERA Ranch & Sea Realty. CRMLS
- $967,7773 bd3 ba1.9k sqft10629 Meadow Glen Way E, Escondido, CA 92026For SaleMLS ID #NDP2606619, Adela Rivera, Real Estate eBroker Inc. CRMLS
Local buyer's agents are ready to help
