This your opportunity to live in a single story 3-bedroom home and let the permitted ADU on the second story pay you back! With solar panels and energy efficient features like a tankless water heat and mini-split system in the ADU, this home with big living spaces could be perfect for you. This home was remodeled in 2016 and upgrades have continued... tile backsplash in the kitchen, modern ceiling fixtures and a completely remodeled primary bathroom in 2024. Complete with a 6-foot soaking tub and separate shower, vessel sink and designer tile on the walls, you will have an oasis after a busy day. The primary closet is very big, with double rods and room for storage. The dining room with a real wood fireplace is warm and inviting. The ADU, built with permit in 2024, is up a private staircase inside a private yard. The complete kitchen has a sit-up island and great storage. The ADU comes with an all-in-one washer/dryer, with room for separate units. Nice and bright with good air flow, there is a mini-split unit in both the living area and bedroom. The back yard for the main home is landscaped and has a sit-up fire table and built-in BBQ island ready for making memories! Come see this property to understand its potential.
For sale
Listed by: Coldwell Banker West • Maggie Reese • Contact: maggiereese@yahoo.com
Price cut: $190K (5/19)
$1,359,999
1231 Teelin Ave, Vista, CA 92083
4beds
2,710sqft
:
Get pre-qualified$8,613/mo
Single Family Residence
Built in 1958
6,000 Square Feet Lot
$-- Zestimate®
$502/sqft
$-- HOA
What's special
Modern ceiling fixturesCompletely remodeled primary bathroomSolar panelsSeparate showerBig living spacesBuilt-in bbq islandVessel sink
- 91 days |
- 215 |
- 2 |
Zillow last checked:
Listing updated:
Listed by:
Maggie Reese DRE #02005325 maggiereese@yahoo.com,
Coldwell Banker West,
Bob Kilbourne DRE #01219849 619-301-8676,
Coldwell Banker West
Source: CRMLS,MLS#: PTP2603176 Originating MLS: California Regional MLS (North San Diego County & Pacific Southwest AORs)
Originating MLS: California Regional MLS (North San Diego County & Pacific Southwest AORs)Facts & features
Interior
Bedrooms & bathrooms
- Bedrooms: 4
- Bathrooms: 3
- Full bathrooms: 3
- Main level bathrooms: 2
- Main level bedrooms: 3
Rooms
- Room types: Bedroom, Kitchen, Living Room, Primary Bedroom, Other, Pantry
Primary bedroom
- Features: Main Level Primary
Bedroom
- Features: Bedroom on Main Level
Other
- Features: Walk-In Closet(s)
Pantry
- Features: Walk-In Pantry
Heating
- Central, Forced Air, Natural Gas
Cooling
- Central Air
Appliances
- Included: Built-In Range, Barbecue, Convection Oven, Dishwasher, Disposal, Gas Water Heater, Microwave, Refrigerator, Range Hood, Water Purifier
- Laundry: In Garage
Features
- Ceiling Fan(s), Pantry, Recessed Lighting, Bedroom on Main Level, Main Level Primary, Walk-In Pantry, Walk-In Closet(s)
- Flooring: See Remarks, Tile
- Has fireplace: Yes
- Fireplace features: Dining Room
- Common walls with other units/homes: No Common Walls
Interior area
- Total interior livable area: 2,710 sqft
- Finished area below ground: 0
Video & virtual tour
Property
Parking
- Total spaces: 4
- Parking features: Garage - Attached
- Attached garage spaces: 1
- Uncovered spaces: 3
Features
- Levels: Two
- Stories: 2
- Entry location: Ground Level, no step
- Patio & porch: Covered, Patio
- Exterior features: Barbecue, Rain Gutters
- Pool features: None
- Has view: Yes
- View description: Neighborhood
Lot
- Size: 6,000 Square Feet
- Features: Landscaped
Details
- Parcel number: 1611012100
- Zoning: R-1
- Special conditions: Standard
Construction
Type & style
- Home type: SingleFamily
- Property subtype: Single Family Residence
Materials
- Stucco, Wood Siding, Copper Plumbing
- Roof: Composition
Condition
- Additions/Alterations,Repairs Cosmetic,Updated/Remodeled
- Year built: 1958
Utilities & green energy
- Sewer: Public Sewer
Community & HOA
Community
- Features: Park, Street Lights
Location
- Region: Vista
Financial & listing details
- Price per square foot: $502/sqft
- Tax assessed value: $637,979
- Annual tax amount: $16,081
- Date on market: 4/28/2026
- Cumulative days on market: 91 days
- Listing terms: Cash,Conventional,Trust Deed,VA Loan
- Inclusions: Washer/Dryer unit in ADU.
Estimated market value
Not available
Estimated sales range
Not available
Not available
Price history
| Date | Event | Price |
|---|---|---|
| 5/19/2026 | Price change | $1,359,999-12.3%$502/sqft |
Source:  CRMLS #PTP2603176 Report a problem CRMLS #PTP2603176 Report a problem | ||
| 4/28/2026 | Listed for sale | $1,549,999+256.3%$572/sqft |
Source: CRMLS #PTP2603176 Report a problem | ||
| 6/6/2016 | Sold | $435,000+55.4%$161/sqft |
Source: Public Record Report a problem | ||
| 9/30/2015 | Sold | $280,000+7.7%$103/sqft |
Source: Public Record Report a problem | ||
| 4/9/2015 | Listing removed | $260,000$96/sqft |
Source: HomeSmart Realty West #150009745 Report a problem | ||
| 3/24/2015 | Pending sale | $260,000$96/sqft |
Source: HomeSmart Realty West #150009745 Report a problem | ||
| 3/24/2015 | Listed for sale | $260,000$96/sqft |
Source: HomeSmart Realty West #150009745 Report a problem | ||
Public tax history
| Year | Property taxes | Tax assessment |
|---|---|---|
| 2025 | $16,081 +5.6% | $637,979 +8.9% |
| 2024 | $15,236 +6.3% | $585,667 +15.8% |
| 2023 | $14,339 +3.8% | $505,557 +2% |
| 2022 | $13,810 +1% | $495,645 +2% |
| 2021 | $13,673 +0.2% | $485,928 +1% |
| 2020 | $13,641 +160.6% | $480,946 +2% |
| 2019 | $5,235 -6.6% | $471,517 +4.2% |
| 2018 | $5,607 +1.6% | $452,468 +2% |
| 2017 | $5,516 +48% | $443,597 +58.4% |
| 2016 | $3,727 +16.2% | $280,000 +21.8% |
| 2015 | $3,207 +118.6% | $229,921 +224% |
| 2014 | $1,467 | $70,964 +0.5% |
| 2013 | -- | $70,644 +2% |
| 2012 | -- | $69,259 +2% |
| 2011 | -- | $67,902 +0.8% |
| 2010 | -- | $67,395 -0.2% |
| 2009 | -- | $67,556 +2% |
| 2008 | -- | $66,233 +2% |
| 2007 | -- | $64,935 +2% |
| 2006 | -- | $63,662 +2% |
| 2005 | -- | $62,415 +2% |
| 2004 | -- | $61,192 +1.9% |
| 2003 | -- | $60,071 +2% |
| 2002 | -- | $58,895 +2% |
| 2001 | -- | $57,741 |
Find assessor info on the county website
Monthly payment
Est. payment
Payment breakdown
Explore the cost of this home by adjusting the details. Changes won't be saved.Climate risks
Neighborhood: 92083
Nearby schools
GreatSchools rating
- 4/10Bobier Elementary SchoolGrades: K-5Distance: 1.8 mi
- 3/10Roosevelt Middle SchoolGrades: 6-8Distance: 2.5 mi
- 4/10Vista High SchoolGrades: 9-12Distance: 0.6 mi
- $757,2004 bd2 ba1.3k sqft1237 Teelin Ave, Vista, CA 92083Off Market
- $786,2004 bd1 ba1.2k sqft1225 Teelin Ave, Vista, CA 92083Off Market
- $730,4003 bd1 ba1k sqft1243 Teelin Ave, Vista, CA 92083Off Market
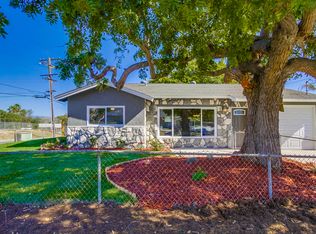
- $686,5003 bd1 ba1.3k sqft1219 Teelin Ave, Vista, CA 92083Off Market
- $721,4004 bd1 ba1.3k sqft134 W Indian Rock Rd, Vista, CA 92083Off Market
- $673,0003 bd1 ba1k sqft1224 Teelin Ave, Vista, CA 92083Off Market
- $776,3003 bd2 ba1.8k sqft1230 Teelin Ave, Vista, CA 92083Off Market
- $690,3003 bd1 ba1k sqft1236 Teelin Ave, Vista, CA 92083Off Market
A local agent can set up tours, give advice and negotiate with sellers.
Similar homes
- $1,075,0005 bd3 ba1.8k sqft968 Highland Dr, Vista, CA 92083For Sale
 MLS ID #NDP2606257, Jose Aquino, Broadpoint Properties, Inc. CRMLS
 - $1,125,0005 bd3 ba2.6k sqft1228 Tower Dr, Vista, CA 92083For Sale
 MLS ID #NDP2606464, Frank Macri, Realty One Group West. CRMLS
 - $1,100,0004 bd3 ba2.3k sqft2077 Westwood Rd, Vista, CA 92083For Sale
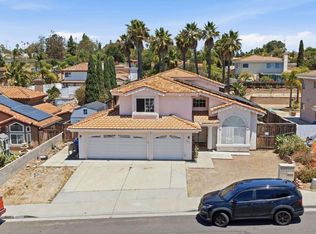 MLS ID #NDP2605201, Luis Morales, Coldwell Banker West. CRMLS
 - $980,0004 bd3 ba2.4k sqft217 Camille Way, Vista, CA 92083For Sale
 MLS ID #NDP2606591, Adela Rivera, Real Estate eBroker Inc. CRMLS
 - $1,190,0003 bd3 ba2k sqft1248 Alta Vista Dr, Vista, CA 92084For SaleMLS ID #NDP2605338, Cindy Cochran, Judson Real Estate. CRMLS
- $1,325,0004 bd2 ba2.2k sqft4976 Skyhawk Way, Oceanside, CA 92056For SaleMLS ID #NDP2606566, Jeanne Dominguez, RE/MAX Connections. CRMLS
- $1,374,9994 bd3 ba3.1k sqft3720 Southridge Way, Oceanside, CA 92056For SaleMLS ID #NDP2606110, Sarah Dettmann, Real Brokerage Technologies. CRMLS
- $869,9003 bd3 ba2k sqft359 Cobalt Dr, Vista, CA 92083For SaleMLS ID #NDP2605076, John Rice, LPT Realty. CRMLS
- $1,100,0004 bd3 ba2.1k sqft538 Jobe Hill Dr, Vista, CA 92081For SaleMLS ID #NDP2605722, Cherri Niizuma, Home Ave Real Estate & Finance. CRMLS
- $1,175,0004 bd4 ba3.4k sqft30603 Roadrunner Rdg, Valley Center, CA 92082For SaleMLS ID #PTP2605617, Vanessa Charfen, Axia Real Estate Group, Inc. CRMLS
- $1,100,0004 bd3 ba3.4k sqft2166 Camino Cantera, Vista, CA 92084For SaleMLS ID #NDP2602880, Casey Cooke, Redfin Corporation. CRMLS
- $1,400,0005 bd4 ba2.4k sqft3577 Winslow Rd, Oceanside, CA 92056For SaleMLS ID #NDP2604828, Bradley Smidt, RE/MAX Select One. CRMLS
- $998,0004 bd3 ba2.1k sqft1107 Casa Bonita Way, Vista, CA 92081For SaleMLS ID #NDP2605801, Marco Esquivel, eXp Realty of Southern CA. CRMLS
- $949,0003 bd2 ba1.4k sqft267 Hannalei Dr, Vista, CA 92083For SaleMLS ID #NDP2605945, Shannon Russell, LPT Realty. CRMLS
- $1,399,0004 bd3 ba2.2k sqft30265 Miller Rd, Valley Center, CA 92082For SaleMLS ID #PTP2603274, Nayeli Noyola Gonzalez, Real Broker. CRMLS
- $1,275,0005 bd3 ba3.2k sqft28292 Meadow Glen Way W, Escondido, CA 92026For SaleMLS ID #NDP2606867, Roman Gonzalez, Coldwell Banker Realty. CRMLS
- $1,699,0004 bd4 ba3k sqft2068 Camino Culebra, Vista, CA 92084For SaleMLS ID #NDP2604355, Jamie Gilman, First Team Real Estate. CRMLS
- $1,999,0005 bd6 ba3.3k sqft1664 Alta Vista Dr #1 and 2, Vista, CA 92084For SaleMLS ID #NDP2606199, Jerre Walker, AARE. CRMLS
- $1,049,0003 bd3 ba2.6k sqft1857 Autumn Ln, Vista, CA 92084For SaleMLS ID #SW25267356, Maurice Watkins, Allison James Estates & Homes. CRMLS
- $1,185,0004 bd3 ba1.9k sqft342 Rimhurst Ct, Oceanside, CA 92058For SaleMLS ID #NDP2604767, Risa Waite, Premiere Real Estate. CRMLS
Local buyer's agents are ready to help
