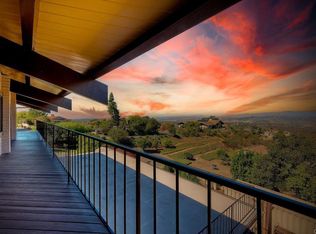
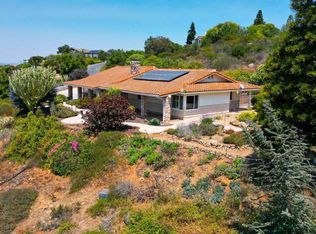
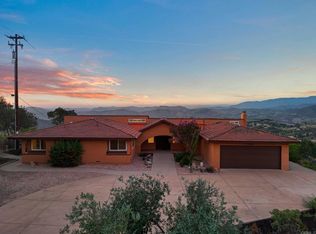
Set on an expansive 2.7-acre corner parcel, this unique ocean view property offers exceptional privacy and sweeping panoramic ocean and mountain views from multiple vantage points. With entry from both Camino Cantera and Mirador, the property provides rare flexibility, usable space, and a true sense of seclusion while remaining conveniently located. The main level is designed for single-level living and captures one of the home’s most compelling features—its views. Walls of glass and expansive windows frame the surrounding landscape, filling the living and dining areas with natural light and coastal breezes. Wood flooring and rich trim details create a warm focal point, while multiple access points lead to a wraparound deck positioned to take full advantage of the west-facing sunsets. The kitchen offers generous storage, a center island with cooktop, double ovens, and a unique adjoining scullery/prep kitchen—an uncommon and highly functional bonus space that adds flexibility for entertaining, extended use, or future redesign. Two bedrooms on the main level are connected by a dual-access bathroom, offering a practical layout for guests or family. The lower level expands the home’s versatility with additional bedrooms, bonus rooms, workspaces, and separate access points—ideal for multi-generational living, creative use, or those seeking flexible space for offices, studios, or hobbies. Please access the 3D tour to fully appreciate the flexibility and space. Outdoors, the full 2.7 acres present a rare opportunity to create, expand, or simply enjoy. A large, usable portion of the lot to the South of the home offers excellent potential for an ADU or additional structures, many with the same stunning ocean views as the main home. Existing pathways, open areas, and varied terrain create a natural canvas for customization. Additional features include a detached multi-bay garage with ample storage and workspace, a ground-mounted 14 panel solar system conveying with the sale, and multiple outdoor areas including decks, yard space, and a fenced dog run. Fresh fruit trees abound including Figs, Macadamia, Dwarf Peach, Nectarines, Aloe Vera, Peach, Apricot, Guava, Oranges and Avocados. This is a property defined by its setting, views, and potential—offering a rare chance to reimagine and create something truly special in a highly desirable coastal-close location.
For sale
Listed by: Redfin Corporation • Casey Cooke • Contact: casey.cooke@redfin.com
Price cut: $49K (7/22)
$1,100,000
2166 Camino Cantera, Vista, CA 92084
4beds
3,491sqft
:
Get pre-qualified$6,967/mo
Single Family Residence
Built in 1970
2.7 Acres Lot
$1,148,100 Zestimate®
$315/sqft
$-- HOA
What's special
Unique ocean view property
- 100 days |
- 3,797 |
- 249 |
Zillow last checked:
Listing updated:
Listed by:
Casey Cooke DRE #01845539 casey.cooke@redfin.com,
Redfin Corporation
Source: CRMLS,MLS#: NDP2602880 Originating MLS: California Regional MLS (North San Diego County & Pacific Southwest AORs)
Originating MLS: California Regional MLS (North San Diego County & Pacific Southwest AORs)Facts & features
Interior
Bedrooms & bathrooms
- Bedrooms: 4
- Bathrooms: 3
- Full bathrooms: 3
- Main level bathrooms: 2
- Main level bedrooms: 2
Rooms
- Room types: Bathroom, Bonus Room, Bedroom, Family Room, Kitchen, Laundry, Living Room, Primary Bathroom, Primary Bedroom, Office, Workshop, Dining Room
Primary bedroom
- Features: Main Level Primary
Bedroom
- Features: Bedroom on Main Level
Bathroom
- Features: Bathtub, Hollywood Bath
Kitchen
- Features: Butler's Pantry, Granite Counters, Kitchen Island, Kitchen/Family Room Combo, Pots & Pan Drawers, Remodeled, Updated Kitchen, Utility Sink
Heating
- Ductless, Electric
Cooling
- Ductless, Electric, See Remarks
Appliances
- Included: Double Oven, Dishwasher, Electric Cooktop, Electric Oven, Electric Water Heater, Disposal, Refrigerator, Range Hood, Tankless Water Heater
- Laundry: Electric Dryer Hookup, Inside
Features
- Ceiling Fan(s), Separate/Formal Dining Room, See Remarks, Storage, Unfurnished, Bedroom on Main Level, Jack and Jill Bath, Main Level Primary, Workshop
- Flooring: Carpet, See Remarks, Wood
- Doors: Double Door Entry
- Has fireplace: Yes
- Fireplace features: Decorative, Electric, Family Room
- Common walls with other units/homes: No Common Walls
Interior area
- Total interior livable area: 3,491 sqft
Video & virtual tour
Property
Parking
- Total spaces: 28
- Parking features: Circular Driveway, Door-Multi, Garage, RV Access/Parking
- Attached garage spaces: 3
- Uncovered spaces: 25
Features
- Levels: Two
- Stories: 2
- Entry location: 1
- Patio & porch: Deck, Front Porch, Balcony
- Exterior features: Balcony, Lighting
- Pool features: None
- Spa features: None
- Has view: Yes
- View description: Catalina, City Lights, Hills, Mountain(s), Ocean, Panoramic, Water
- Has water view: Yes
- Water view: Ocean,Water
Lot
- Size: 2.7 Acres
- Features: Corner Lot, Front Yard, Gentle Sloping, Irregular Lot, Landscaped, Yard
Details
- Additional structures: Outbuilding, Shed(s), Storage
- Parcel number: 1722000400
- Zoning: R-1:SINGLE FAM-RES
- Special conditions: Standard
Construction
Type & style
- Home type: SingleFamily
- Architectural style: Custom
- Property subtype: Single Family Residence
Materials
- Asphalt, Drywall, Glass, Concrete
- Foundation: Combination, Permanent
- Roof: Concrete,Tile
Condition
- Additions/Alterations,Updated/Remodeled
- New construction: No
- Year built: 1970
Utilities & green energy
- Electric: Electricity - On Property
- Sewer: Septic Tank
- Utilities for property: Electricity Connected
Community & HOA
Community
- Features: Foothills, Hiking, Rural, Suburban
- Security: Carbon Monoxide Detector(s), Smoke Detector(s)
Location
- Region: Vista
Financial & listing details
- Price per square foot: $315/sqft
- Tax assessed value: $148,971
- Annual tax amount: $1,721
- Date on market: 3/26/2026
- Cumulative days on market: 101 days
- Listing terms: Cash,Conventional,FHA,VA Loan
- Road surface type: Paved
Estimated market value
$1,148,100
$1.09M - $1.21M
$6,978/mo
Price history
| Date | Event | Price |
|---|---|---|
| 7/22/2026 | Price change | $1,100,000-4.3%$315/sqft |
Source:  CRMLS #NDP2602880 Report a problem CRMLS #NDP2602880 Report a problem | ||
| 6/25/2026 | Listed for sale | $1,149,000$329/sqft |
Source: CRMLS #NDP2602880 Report a problem | ||
| 6/10/2026 | Pending sale | $1,149,000$329/sqft |
Source: CRMLS #NDP2602880 Report a problem | ||
| 5/29/2026 | Price change | $1,149,000-4.3%$329/sqft |
Source: CRMLS #NDP2602880 Report a problem | ||
| 5/12/2026 | Price change | $1,200,000-4%$344/sqft |
Source: CRMLS #NDP2602880 Report a problem | ||
| 3/26/2026 | Listed for sale | $1,250,000$358/sqft |
Source: CRMLS #NDP2602880 Report a problem | ||
Public tax history
| Year | Property taxes | Tax assessment |
|---|---|---|
| 2025 | $1,721 +5.8% | $148,971 +2% |
| 2024 | $1,626 +2.4% | $146,051 +2% |
| 2023 | $1,587 +0.1% | $143,188 +2% |
| 2022 | $1,586 +2.2% | $140,381 +2% |
| 2021 | $1,552 +0.6% | $137,630 +1% |
| 2020 | $1,543 +7% | $136,220 +2% |
| 2019 | $1,442 +1% | $133,550 +2% |
| 2018 | $1,428 +2% | $130,932 +2% |
| 2017 | $1,400 +2.3% | $128,366 +2% |
| 2016 | $1,369 +0.5% | $125,850 +1.5% |
| 2015 | $1,362 +2.5% | $123,961 +2% |
| 2014 | $1,329 | $121,534 +0.5% |
| 2013 | -- | $120,986 +2% |
| 2012 | -- | $118,615 +2% |
| 2011 | -- | $116,290 +0.8% |
| 2010 | -- | $115,422 -0.2% |
| 2009 | -- | $115,697 +2% |
| 2008 | -- | $113,430 +2% |
| 2007 | -- | $111,207 +2% |
| 2006 | -- | $109,028 +2% |
| 2005 | -- | $106,891 +2% |
| 2004 | -- | $104,796 +1.9% |
| 2003 | -- | $102,877 +2% |
| 2002 | -- | $100,861 +2% |
| 2001 | -- | $98,884 |
Find assessor info on the county website
Monthly payment
Est. payment
Payment breakdown
Explore the cost of this home by adjusting the details. Changes won't be saved.Climate risks
Neighborhood: 92084
Nearby schools
GreatSchools rating
- 5/10Monte Vista Elementary SchoolGrades: K-5Distance: 3.2 mi
- 3/10Roosevelt Middle SchoolGrades: 6-8Distance: 4.6 mi
- 4/10Vista High SchoolGrades: 9-12Distance: 2.4 mi
- $1,001,7003 bd2 ba1.7k sqft2237 Camino Cantera, Vista, CA 92084Off Market
- $1,472,3003 bd2 ba3.2k sqft2345 Mirador, Vista, CA 92084Off Market
- $1,450,0005 bd3 ba2.9k sqft2335 Mirador, Vista, CA 92084Sold
- $955,0003 bd3 ba2.5k sqft2382 Mirador, Vista, CA 92084Sold
- $1,426,8003 bd3 ba3.6k sqft2320 Via Subria, Vista, CA 92084Off Market
- $1,306,6004 bd2 ba2.9k sqft2350 Via Subria, Vista, CA 92084Off Market
- $1,334,9004 bd3 ba2.9k sqft2360 Via Subria, Vista, CA 92084Off Market
- $1,850,9004 bd4 ba4.1k sqft2367 Mirador, Vista, CA 92084Off Market
A local agent can set up tours, give advice and negotiate with sellers.
Similar homes
- $899,0003 bd3 ba2.7k sqft1060 Evergreen Ln, Vista, CA 92084For Sale
 MLS ID #NDP2606039, Helene Browne, First Team Real Estate. CRMLS
 - $1,175,0004 bd4 ba3.4k sqft30603 Roadrunner Rdg, Valley Center, CA 92082For Sale
 MLS ID #PTP2605617, Vanessa Charfen, Axia Real Estate Group, Inc. CRMLS
 - $995,0005 bd3 ba3.3k sqft352 Beaumont Dr, Vista, CA 92084For Sale
 MLS ID #260014664, Ben Ruiz, Hunter & Maddox Intl. Inc.. SDMLS
 - $1,125,0005 bd3 ba2.6k sqft1228 Tower Dr, Vista, CA 92083For Sale
 MLS ID #NDP2606464, Frank Macri, Realty One Group West. CRMLS
 - $1,039,0004 bd3 ba3.3k sqft11248 Calle Oro Verde, Valley Center, CA 92082For SaleMLS ID #260015710, Robin M Murdoch, Re/Max Excellence. SDMLS
- $1,190,0003 bd3 ba2k sqft1248 Alta Vista Dr, Vista, CA 92084For SaleMLS ID #NDP2605338, Cindy Cochran, Judson Real Estate. CRMLS
- $1,050,0003 bd3 ba2.9k sqft11955 Sky View Dr, Valley Center, CA 92082For SaleMLS ID #NDP2606633, Sharon Rojo, Real Brokerage Technologies. CRMLS
- $1,025,0004 bd4 ba3.1k sqft435 Rancho Camino, Fallbrook, CA 92028For SaleMLS ID #NDP2603669, Evangelina Uriostegui, Sunshine Properties RealEstate. CRMLS
- $1,075,0005 bd3 ba1.8k sqft968 Highland Dr, Vista, CA 92083For SaleMLS ID #NDP2606257, Jose Aquino, Broadpoint Properties, Inc. CRMLS
- $1,099,0003 bd3 ba2.4k sqft32460 Lilac Rd, Valley Center, CA 92082For SaleMLS ID #NDP2601577, Verner Dixon, HomeSmart Realty West. CRMLS
- $1,100,0005 bd3 ba3k sqft2211 Winterwarm Dr, Fallbrook, CA 92028For SaleMLS ID #NDP2606327, Abby Elston, Coldwell Banker Village Prop. CRMLS
- $1,175,0004 bd3 ba2.8k sqft974 Via Hillview, Fallbrook, CA 92028For SaleMLS ID #260017630, Aaron Castagna, EXp Realty of California, Inc.. SDMLS
- $949,0004 bd2 ba2.3k sqft9549 Vista Aleta, Valley Center, CA 92082For SaleMLS ID #PTP2603445, Olivia Dunham, LPT Realty, Inc.. CRMLS
- $1,100,0004 bd3 ba2.3k sqft2077 Westwood Rd, Vista, CA 92083For SaleMLS ID #NDP2605201, Luis Morales, Coldwell Banker West. CRMLS
- $1,198,7474 bd4 ba2.9k sqft3830 Lake Garden Dr, Fallbrook, CA 92028For SaleMLS ID #NDP2606426, Sharon Robinson, Compass. CRMLS
- $1,149,0004 bd4 ba3.4k sqft3844 Alta Vista Dr, Fallbrook, CA 92028For SaleMLS ID #260013230, Irene Block, Compass. SDMLS
- $1,099,9854 bd3 ba1.9k sqft916 Mimosa Ave, Vista, CA 92081For SaleMLS ID #NDP2601489, Beckie Nielsen, The Agency. CRMLS
- $980,0004 bd3 ba2.4k sqft217 Camille Way, Vista, CA 92083For SaleMLS ID #NDP2606591, Adela Rivera, Real Estate eBroker Inc. CRMLS
- $1,349,0003 bd3 ba2.4k sqft29481 Miller Rd, Valley Center, CA 92082For SaleMLS ID #260018109, Stephanie Jensen, Keller Williams San Diego Metro. SDMLS
- $--4 bd3 ba2.9k sqft40487 Rock Mountain Dr, Fallbrook, CA 92028AuctionAuction.com 2
Local buyer's agents are ready to help
