Seller financing available for this one of a kind property. Tucked inside a private gated and enclave of only 40 homes, offering a rare blend of space, flexibility, & lifestyle amenities in North County. Built in 1980 and thoughtfully refreshed, this single-family residence spans just under 2000 sf and situated on a flat and usable 0.15-acre lot. The floor plan is designed for real life. A downstairs primary suite, two separate living areas, and four true bedrooms provide the flexibility today’s buyers are actively seeking—whether for home offices, guest space, or multigenerational living. The home features an updated kitchen with high-end appliances and custom cabinetry, refreshed bathrooms, tile flooring, new windows, new roof, new exterior stucco, and a screened-in patio that extends everyday living to the outdoors. One of the standout features is the dual backyard layout with plenty of backyard space and options. The home backs to open space and parkland, including an accessible gate, creating a sense of privacy and greenery rarely found in similar neighborhoods and nearby homes. Both yard areas are acceptable by the city to accommodate an ADU, offering exceptional future potential for rental income, guest quarters, or extended family use. Additional upgrades include new decking, a refinished driveway, refreshed landscaping, and a two-car attached garage with oversized driveway for ample parking. The neighborhood itself enhances the lifestyle appeal. Residents enjoy four parks, two playgrounds, walking trails and 20 acres of open space. The community is part of Rancho Vista Estates and Rancho Vista Stables (Equestrian) — a truly distinctive amenity in San Diego County. Homeowners have the rare opportunity to board their horse within walking distance of home, with access to riding arenas, scenic trails, stalls, tack rooms, lessons, and professional training. This level of integrated equestrian access is exceptionally uncommon in the region. Adding further value, the property feeds into the highly sought-after San Marcos School District, offering a notable advantage over surrounding Vista schools. Conveniently located near San Marcos, Carlsbad, and the SR-78 corridor, the home feels connected without sacrificing privacy or tranquility. In short, 916 Mimosa Ave delivers comfort, functionality, and future optionality in a setting that quietly stands apart. A compelling opportunity for buyers seeking long-term value, lifestyle flexibility, and a community that offers something truly different and is rare to encounter.
For sale
Listed by: The Agency • Beckie Nielsen • Contact: beckie.nielsen@theagencyre.com
Price cut: $85K (5/6)
$1,099,985
916 Mimosa Ave, Vista, CA 92081
4beds
1,984sqft
:
Get pre-qualified$7,147/mo
Single Family Residence
Built in 1980
6,534 Square Feet Lot
$1,081,900 Zestimate®
$554/sqft
$180/mo HOA
What's special
- 162 days |
- 613 |
- 28 |
Zillow last checked:
Listing updated:
Listed by:
Beckie Nielsen DRE #01875839 beckie.nielsen@theagencyre.com,
The Agency
Source: CRMLS,MLS#: NDP2601489 Originating MLS: California Regional MLS (North San Diego County & Pacific Southwest AORs)
Originating MLS: California Regional MLS (North San Diego County & Pacific Southwest AORs)Facts & features
Interior
Bedrooms & bathrooms
- Bedrooms: 4
- Bathrooms: 3
- Full bathrooms: 2
- 1/2 bathrooms: 1
- Main level bathrooms: 2
- Main level bedrooms: 1
Rooms
- Room types: Bedroom, Entry/Foyer, Family Room, Kitchen, Laundry, Living Room, Primary Bathroom, Primary Bedroom, Other, Sunroom, Dining Room
Primary bedroom
- Features: Main Level Primary
Bedroom
- Features: Bedroom on Main Level
Bathroom
- Features: Bidet, Bathroom Exhaust Fan, Bathtub, Dual Sinks, Remodeled, Separate Shower
Family room
- Features: Separate Family Room
Kitchen
- Features: Remodeled, Self-closing Cabinet Doors, Self-closing Drawers, Updated Kitchen
Other
- Features: Walk-In Closet(s)
Heating
- Forced Air, See Remarks
Cooling
- See Remarks
Appliances
- Included: Built-In, Dishwasher, Freezer, Disposal, Microwave
- Laundry: In Garage, Laundry Room
Features
- Breakfast Bar, Ceiling Fan(s), Separate/Formal Dining Room, Eat-in Kitchen, High Ceilings, Bedroom on Main Level, Main Level Primary, Walk-In Closet(s)
- Flooring: Tile
- Doors: Double Door Entry, Sliding Doors
- Windows: Blinds, Double Pane Windows, Screens, Skylight(s)
- Has fireplace: Yes
- Fireplace features: Living Room
- Common walls with other units/homes: No Common Walls
Interior area
- Total interior livable area: 1,984 sqft
Video & virtual tour
Property
Parking
- Total spaces: 8
- Parking features: Door-Single, Driveway, Garage, Gated, RV Potential
- Attached garage spaces: 2
- Uncovered spaces: 6
Features
- Levels: Two
- Stories: 2
- Entry location: entry
- Patio & porch: Enclosed, Front Porch, Porch, Screened, Wrap Around
- Pool features: None
- Fencing: Privacy
- Has view: Yes
- View description: Park/Greenbelt, Neighborhood, Trees/Woods
Lot
- Size: 6,534 Square Feet
- Features: 0-1 Unit/Acre, Drip Irrigation/Bubblers, Front Yard, Greenbelt, Sprinklers In Front, Lawn, Landscaped, Level, Near Park, Street Level, Yard
Details
- Additional structures: Stable(s)
- Parcel number: 2173103600
- Zoning: R-1
- Special conditions: Standard
- Horse amenities: Riding Trail
Construction
Type & style
- Home type: SingleFamily
- Property subtype: Single Family Residence
Materials
- Roof: Composition
Condition
- New construction: No
- Year built: 1980
Utilities & green energy
- Electric: Standard
- Sewer: Public Sewer
- Utilities for property: Cable Connected, Electricity Connected
Community & HOA
Community
- Features: Horse Trails, Stable(s), Rural, Gated, Park
- Security: Gated Community, Smoke Detector(s)
- Subdivision: Rancho Vista Estates (636)
HOA
- Has HOA: Yes
- Amenities included: Horse Trail(s), Lake or Pond, Picnic Area, Playground, Park, Trail(s)
- HOA fee: $180 monthly
- HOA name: Rancho Vista Estates
- HOA phone: 760-889-1292
Location
- Region: Vista
Financial & listing details
- Price per square foot: $554/sqft
- Tax assessed value: $348,866
- Annual tax amount: $4,565
- Date on market: 2/16/2026
- Cumulative days on market: 162 days
- Listing terms: Submit
Estimated market value
$1,081,900
$1.03M - $1.14M
$4,229/mo
Price history
| Date | Event | Price |
|---|---|---|
| 5/6/2026 | Price change | $1,099,985-7.2%$554/sqft |
Source:  CRMLS #NDP2601489 Report a problem CRMLS #NDP2601489 Report a problem | ||
| 2/16/2026 | Listed for sale | $1,185,000+422%$597/sqft |
Source: CRMLS #NDP2601489 Report a problem | ||
| 10/14/1999 | Sold | $227,000$114/sqft |
Source: Public Record Report a problem | ||
Public tax history
| Year | Property taxes | Tax assessment |
|---|---|---|
| 2025 | $4,565 +4.8% | $348,866 +2% |
| 2024 | $4,356 +1.7% | $342,026 +2% |
| 2023 | $4,285 +1.2% | $335,320 +2% |
| 2022 | $4,234 +1.3% | $328,746 +2% |
| 2021 | $4,178 +0.8% | $322,301 +1% |
| 2020 | $4,146 +20.4% | $318,997 +2% |
| 2019 | $3,443 -13.9% | $312,743 +2% |
| 2018 | $3,997 +1.4% | $306,612 +2% |
| 2017 | $3,941 +1.3% | $300,601 +2% |
| 2016 | $3,889 +1.4% | $294,708 +1.5% |
| 2015 | $3,834 +2% | $290,282 +2% |
| 2014 | $3,760 | $284,597 +0.5% |
| 2013 | -- | $283,312 +2% |
| 2012 | -- | $277,758 +2% |
| 2011 | -- | $272,313 +0.8% |
| 2010 | -- | $270,279 -0.2% |
| 2009 | -- | $270,922 +2% |
| 2008 | -- | $265,611 +2% |
| 2007 | -- | $260,404 +2% |
| 2006 | -- | $255,299 +2% |
| 2005 | -- | $250,294 +2% |
| 2004 | -- | $245,387 +1.9% |
| 2003 | -- | $240,891 +2% |
| 2002 | -- | $236,169 +2% |
| 2001 | -- | $231,539 |
Find assessor info on the county website
Monthly payment
Est. payment
Payment breakdown
Explore the cost of this home by adjusting the details. Changes won't be saved.Climate risks
Neighborhood: 92081
Nearby schools
GreatSchools rating
- 5/10Joli Ann Leichtag Elementary SchoolGrades: K-5Distance: 0.4 mi
- 5/10San Marcos Middle SchoolGrades: 6-8Distance: 2.5 mi
- 8/10San Marcos High SchoolGrades: 9-12Distance: 1.8 mi
Schools provided by the listing agent
- Elementary: Joli Ann Leichtag
- Middle: San Marcos
- High: San Marcos
Source: CRMLS. This data may not be complete. We recommend contacting the local school district to confirm school assignments for this home.
- $931,8004 bd2 ba2k sqft908 Mimosa Ave, Vista, CA 92081Off Market
- $1,070,6003 bd3 ba2.2k sqft924 Mimosa Ave, Vista, CA 92081Off Market
- $931,3003 bd2 ba1.9k sqft1034 Mimosa Ave, Vista, CA 92081Off Market
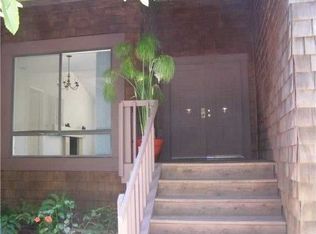
- $885,8003 bd3 ba1.7k sqft1042 Mimosa Ave, Vista, CA 92081Off Market
- $859,6003 bd2 ba1.7k sqft1026 Mimosa Ave, Vista, CA 92081Off Market
- $874,4003 bd2 ba1.9k sqft932 Mimosa Ave, Vista, CA 92081Off Market
- $952,2003 bd2 ba1.8k sqft911 Mimosa Ave, Vista, CA 92081Off Market
- $972,0003 bd3 ba2.2k sqft888 Mimosa Ave, Vista, CA 92081Off Market
A local agent can set up tours, give advice and negotiate with sellers.
Similar homes
- $1,100,0004 bd3 ba2.1k sqft538 Jobe Hill Dr, Vista, CA 92081For Sale
 MLS ID #NDP2605722, Cherri Niizuma, Home Ave Real Estate & Finance. CRMLS
 - $1,079,0004 bd3 ba1.7k sqft3332 Heather Ridge Ct, San Marcos, CA 92078For Sale
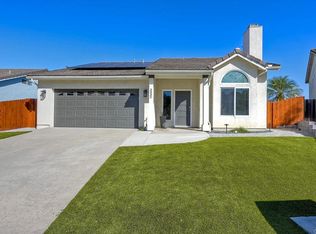 MLS ID #NDP2605216, Will McInturf, Premiere Real Estate. CRMLS
 - $1,125,0005 bd3 ba2.6k sqft1228 Tower Dr, Vista, CA 92083For Sale
 MLS ID #NDP2606464, Frank Macri, Realty One Group West. CRMLS
 - $998,0004 bd3 ba2.1k sqft1107 Casa Bonita Way, Vista, CA 92081For Sale
 MLS ID #NDP2605801, Marco Esquivel, eXp Realty of Southern CA. CRMLS
 - $1,100,0004 bd3 ba2.3k sqft2077 Westwood Rd, Vista, CA 92083For SaleMLS ID #NDP2605201, Luis Morales, Coldwell Banker West. CRMLS
- $1,099,0005 bd4 ba2.5k sqft3638 Via Bernardo, Oceanside, CA 92056For SaleMLS ID #NDP2604836, Connie Cannon, Realty ONE Group Pacific. CRMLS
- $1,190,0003 bd3 ba2k sqft1248 Alta Vista Dr, Vista, CA 92084For SaleMLS ID #NDP2605338, Cindy Cochran, Judson Real Estate. CRMLS
- $949,0003 bd2 ba1.4k sqft267 Hannalei Dr, Vista, CA 92083For SaleMLS ID #NDP2605945, Shannon Russell, LPT Realty. CRMLS
- $1,065,0004 bd3 ba2.3k sqft687 Glasgow Ct, San Marcos, CA 92069For SaleMLS ID #NDP2603871, Dave Zeman, Realty One Group West. CRMLS
- $1,075,0005 bd3 ba2.6k sqft1688 Via Hacienda Ct, San Marcos, CA 92069For SaleMLS ID #PTP2603476, Dan Anderson, Keller Williams Realty. CRMLS
- $1,059,0003 bd3 ba1.8k sqft4950 Lerkas Way, Oceanside, CA 92056For SaleMLS ID #NDP2605005, Ken Tritle, Dreamwell Homes. CRMLS
- $1,099,0003 bd3 ba2.4k sqft32460 Lilac Rd, Valley Center, CA 92082For SaleMLS ID #NDP2601577, Verner Dixon, HomeSmart Realty West. CRMLS
- $1,050,0002 bd3 ba1.8k sqft5033 Santorini Way, Oceanside, CA 92056For SaleMLS ID #NDP2606416, Tamara Kapa, First Team Real Estate. CRMLS
- $975,0003 bd2 ba2.2k sqft9675 Indian Creek Way, Escondido, CA 92026For SaleMLS ID #NDP2606979, Troy Merrell, Camden McKay Realty. CRMLS
- $869,9003 bd3 ba2k sqft359 Cobalt Dr, Vista, CA 92083For SaleMLS ID #NDP2605076, John Rice, LPT Realty. CRMLS
- $1,139,0004 bd3 ba2.3k sqft3278 San Tomas Dr, Oceanside, CA 92056For SaleMLS ID #NDP2602768, Sean McGalis, HomeSmart Realty West. CRMLS
- $1,239,9003 bd3 ba2k sqft3033 Rancho La Presa, Carlsbad, CA 92009For SaleMLS ID #NDP2604865, Craig Turner, Coldwell Banker Realty. CRMLS
- $1,099,0004 bd3 ba2.4k sqft3152 Ferncreek Ln, Escondido, CA 92027For SaleMLS ID #260016903, Kelly Moore, Keller Williams La Jolla. SDMLS
- $1,325,0004 bd2 ba2.2k sqft4976 Skyhawk Way, Oceanside, CA 92056For SaleMLS ID #NDP2606566, Jeanne Dominguez, RE/MAX Connections. CRMLS
- $985,0004 bd3 ba2k sqft1205 Shay Pl, Escondido, CA 92026For SaleMLS ID #NDP2604907, Andrea Hamacher, Coldwell Banker West. CRMLS
Local buyer's agents are ready to help
