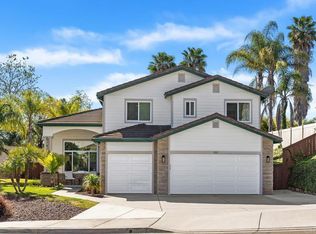
Owned Solar | 5 Bed | 3 full Bath | Loft | First level bed & full bath | New carpet | Upgraded flooring | Quiet Cool whole house fan | All second level bedrooms are generously sized | Beautiful Backyard | Directly across from the main park. Owned solar enhances efficiency in this spacious and thoughtfully upgraded 5-bedroom, 3 full bath home located in the desirable Rancho Santalina neighborhood. A highly functional floor plan features a first-level bedroom & full bathroom—ideal for guests or multigenerational living—complete with new carpet, crown molding, and a walk-in closet. Upstairs, generously sized secondary bedrooms—three with walk-in closets—surround a versatile loft space perfect for a home office, study area, or flex use. The oversized primary suite offers brand-new carpet, crown molding & mountain views, while the en-suite bath includes dual sinks with separate mirrors, tile flooring, a walk-in shower, separate soaking tub and spacious walk-in closet. The kitchen showcases granite countertops with matching backsplash, crown molding, track lighting, upgraded flooring, and a walk-in pantry. Living spaces include a formal living & dining area with crown molding and upgraded flooring, as well as a welcoming family room also enhanced with crown molding. Additional interior highlights include a second-level laundry room with upper cabinetry, an Ecobee smart thermostat, QuietCool whole-house fan, extended hallway storage, and an under-stair storage area. Brand-new carpet was installed throughout in April 2026, and the exterior was freshly painted in 2025. The backyard is designed for relaxation & entertaining, featuring extensive paver work that extends to the driveway around one side, retaining wall, fire pit with seating area, and mature palm trees. The garage includes a ceiling-mounted storage rack for added convenience. Residents enjoy direct access to the newly developed Inland Rail Trail, which will ultimately connect Escondido to Oceanside. The community also offers multiple recreational spaces, including a tot lot, dog park, and a larger park with play structures, basketball court, and picnic areas. Located within the highly regarded San Marcos Unified School District, including top-rated San Marcos High School, and just minutes from freeways, shopping & dining.
For sale
Listed by: Keller Williams Realty • Dan Anderson • Contact: Dan@danandersonproperties.com
Price cut: $24K (6/17)
$1,075,000
1688 Via Hacienda Ct, San Marcos, CA 92069
5beds
2,670sqft
:
Get pre-qualified$6,846/mo
Single Family Residence
Built in 2011
4,067 Square Feet Lot
$1,072,000 Zestimate®
$403/sqft
$105/mo HOA
What's special
Versatile loft spaceMountain viewsGenerously sized secondary bedroomsOversized primary suiteMature palm treesNew carpetSpacious walk-in closet
- 75 days |
- 807 |
- 18 |
Zillow last checked:
Listing updated:
Listed by:
Dan Anderson DRE #01946699 Dan@danandersonproperties.com,
Keller Williams Realty,
Nicole Martinez DRE #02027019 619-200-8467,
Keller Williams Realty
Source: CRMLS,MLS#: PTP2603476 Originating MLS: California Regional MLS (North San Diego County & Pacific Southwest AORs)
Originating MLS: California Regional MLS (North San Diego County & Pacific Southwest AORs)Facts & features
Interior
Bedrooms & bathrooms
- Bedrooms: 5
- Bathrooms: 3
- Full bathrooms: 3
- Main level bathrooms: 1
- Main level bedrooms: 1
Rooms
- Room types: Entry/Foyer, Family Room, Kitchen, Laundry, Living Room, Primary Bathroom, Primary Bedroom, Pantry
Pantry
- Features: Walk-In Pantry
Heating
- Central, Forced Air, Natural Gas
Cooling
- Central Air
Appliances
- Included: Dishwasher, Disposal, Gas Oven, Gas Range, Gas Water Heater, Microwave, Refrigerator, Water Heater
- Laundry: Laundry Room, Upper Level
Features
- Walk-In Pantry
- Flooring: Carpet, Tile
- Has fireplace: No
- Fireplace features: None
- Common walls with other units/homes: No Common Walls
Interior area
- Total interior livable area: 2,670 sqft
Property
Parking
- Total spaces: 2
- Parking features: Garage - Attached
- Attached garage spaces: 2
Features
- Levels: Two
- Stories: 2
- Entry location: Front
- Pool features: None
- Spa features: None
- Fencing: Wood
- Has view: Yes
- View description: Park/Greenbelt, Mountain(s), Neighborhood
Lot
- Size: 4,067 Square Feet
- Features: Back Yard, Landscaped
Details
- Parcel number: 2176602800
- Zoning: R1
- Special conditions: Standard
Construction
Type & style
- Home type: SingleFamily
- Property subtype: Single Family Residence
Materials
- Foundation: Concrete Perimeter
Condition
- Turnkey
- New construction: No
- Year built: 2011
Community & HOA
Community
- Features: Dog Park, Park, Street Lights, Sidewalks
HOA
- Has HOA: Yes
- Amenities included: Picnic Area, Playground
- HOA fee: $105 monthly
- HOA name: Rancho Santalina Community
- HOA phone: 760-481-7444
Location
- Region: San Marcos
Financial & listing details
- Price per square foot: $403/sqft
- Tax assessed value: $549,157
- Annual tax amount: $10,600
- Date on market: 5/7/2026
- Cumulative days on market: 75 days
- Listing terms: Cash,Conventional,FHA,VA Loan
Estimated market value
$1,072,000
$1.02M - $1.13M
$5,080/mo
Price history
| Date | Event | Price |
|---|---|---|
| 7/15/2026 | Listed for sale | $1,075,000$403/sqft |
Source:  CRMLS #PTP2603476 Report a problem CRMLS #PTP2603476 Report a problem | ||
| 7/4/2026 | Pending sale | $1,075,000$403/sqft |
Source: CRMLS #PTP2603476 Report a problem | ||
| 6/17/2026 | Price change | $1,075,000-2.2%$403/sqft |
Source: CRMLS #PTP2603476 Report a problem | ||
| 5/7/2026 | Listed for sale | $1,099,000+156.2%$412/sqft |
Source: CRMLS #PTP2603476 Report a problem | ||
| 4/21/2011 | Sold | $429,000$161/sqft |
Source: Public Record Report a problem | ||
Public tax history
| Year | Property taxes | Tax assessment |
|---|---|---|
| 2025 | $10,600 +4.8% | $549,157 +2% |
| 2024 | $10,116 +2.3% | $538,390 +2% |
| 2023 | $9,886 +2% | $527,834 +2% |
| 2022 | $9,689 +2.1% | $517,486 +2% |
| 2021 | $9,489 +2.3% | $507,340 +1% |
| 2020 | $9,272 +69.7% | $502,139 +2% |
| 2019 | $5,465 -39.1% | $492,294 +2% |
| 2018 | $8,966 +1.4% | $482,642 +2% |
| 2017 | $8,839 +1.6% | $473,179 +2% |
| 2016 | $8,696 +1.7% | $463,902 +1.5% |
| 2015 | $8,552 +1.9% | $456,935 +2% |
| 2014 | $8,390 | $447,985 +0.5% |
| 2013 | -- | $445,961 +2% |
| 2012 | -- | $437,217 +110.2% |
| 2011 | -- | $208,000 +160% |
| 2010 | -- | $80,000 -33.3% |
| 2009 | -- | $120,000 -20% |
| 2008 | -- | $150,000 |
Find assessor info on the county website
Monthly payment
Est. payment
Payment breakdown
Explore the cost of this home by adjusting the details. Changes won't be saved.Climate risks
Neighborhood: 92069
Nearby schools
GreatSchools rating
- 5/10Joli Ann Leichtag Elementary SchoolGrades: K-5Distance: 0.9 mi
- 5/10San Marcos Middle SchoolGrades: 6-8Distance: 1.7 mi
- 8/10San Marcos High SchoolGrades: 9-12Distance: 2.2 mi
- $996,1004 bd3 ba2.4k sqft1690 Via Hacienda Ct, San Marcos, CA 92069Off Market
- $935,1003 bd3 ba2.2k sqft898 Via La Venta, San Marcos, CA 92069Off Market

- $1,048,8005 bd3 ba2.6k sqft1012 Via Santalina, San Marcos, CA 92069Off Market
- $1,312,300-- bd-- ba-- sqftVia Hacienda Dr, San marcos, CA 92069Off Market
- $949,9003 bd2 ba2.2k sqft1014 Via Santalina, San Marcos, CA 92069Off Market
- $1,022,1003 bd3 ba2.4k sqft1692 Via Hacienda Ct, San Marcos, CA 92069Off Market
- $907,6004 bd3 ba2.4k sqft896 Via La Venta, San Marcos, CA 92069Off Market
- $1,036,1003 bd3 ba2.3k sqft1016 Via Santalina, San Marcos, CA 92069Off Market
A local agent can set up tours, give advice and negotiate with sellers.
Similar homes
- $1,065,0004 bd3 ba2.3k sqft687 Glasgow Ct, San Marcos, CA 92069For Sale
 MLS ID #NDP2603871, Dave Zeman, Realty One Group West. CRMLS
 - $1,225,0005 bd3 ba2.8k sqft803 Legacy Dr, San Marcos, CA 92069For Sale
 MLS ID #NDP2606511, Elizabeth Galloway, Compass. CRMLS
 - $1,275,0005 bd3 ba2.4k sqft1725 Medinah Rd, San Marcos, CA 92069For Sale
 MLS ID #NDP2606936, Verner Dixon, HomeSmart Realty West. CRMLS
 - $1,075,0003 bd2 ba1.7k sqft1726 Medinah Rd, San Marcos, CA 92069For Sale
 MLS ID #NDP2606279, Verner Dixon, HomeSmart Realty West. CRMLS
 - $919,5003 bd3 ba1.7k sqft1619 Curry Comb Dr, San Marcos, CA 92069For SaleMLS ID #260013692, Anne M Grimes, Stoneridge Realty. SDMLS
- $1,079,0004 bd3 ba1.7k sqft3332 Heather Ridge Ct, San Marcos, CA 92078For SaleMLS ID #NDP2605216, Will McInturf, Premiere Real Estate. CRMLS
- $950,0004 bd2 ba1.8k sqft916 Carriage Dr, San Marcos, CA 92069For SaleMLS ID #260016589, Chelsea R Wilson, CA-RES. SDMLS
- $1,099,0005 bd4 ba2.5k sqft3638 Via Bernardo, Oceanside, CA 92056For SaleMLS ID #NDP2604836, Connie Cannon, Realty ONE Group Pacific. CRMLS
- $1,199,0005 bd3 ba2.8k sqft1178 Newcastle Ct, Oceanside, CA 92056For SaleMLS ID #NDP2607121, Corinne Gallagher, Realty ONE Group Pacific. CRMLS
- $1,049,0002 bd2 ba1.8k sqft4564 Cordoba Way, Oceanside, CA 92056For SaleMLS ID #NDP2607136, Cynthia Schlosser, Gold Coast Real Estate. CRMLS
- $895,0004 bd2 ba1.4k sqft538 Shadow Hills Dr, San Marcos, CA 92069For SaleMLS ID #NDP2606486, Sharon Jenkins, Sharon Jenkins Real Estate. CRMLS
- $1,075,0004 bd3 ba2.3k sqft2077 Westwood Rd, Vista, CA 92083For SaleMLS ID #NDP2607261, Luis Morales, Coldwell Banker West. CRMLS
- $1,099,9854 bd3 ba1.9k sqft916 Mimosa Ave, Vista, CA 92081For SaleMLS ID #NDP2601489, Beckie Nielsen, The Agency. CRMLS
- $895,0004 bd2 ba1.8k sqft1434 Cottonwood Ct, San Marcos, CA 92069For SaleMLS ID #NDP2605823, Esmeralda Salinas, PAK Home Realty. CRMLS
- $1,100,0004 bd3 ba2.1k sqft538 Jobe Hill Dr, Vista, CA 92081For SaleMLS ID #NDP2605722, Cherri Niizuma, Home Ave Real Estate & Finance. CRMLS
- $1,149,9003 bd2 ba1.6k sqft1908 San Pablo Dr, San Marcos, CA 92078For SaleMLS ID #NDP2606944, Nicolas Jonville, Keller Williams Realty. CRMLS
- $1,149,9004 bd3 ba2.4k sqft1151 Sunbright Dr, Oceanside, CA 92056For SaleMLS ID #NDP2607044, Maria Martin, RE/MAX Connections. CRMLS
- $1,099,0005 bd3 ba3.1k sqft2990 Burnet Dr, Escondido, CA 92027For SaleMLS ID #NDP2605850, Christopher Sloan, Sloan Pacific Realty. CRMLS
- $1,059,0003 bd3 ba1.8k sqft4950 Lerkas Way, Oceanside, CA 92056For SaleMLS ID #NDP2605005, Ken Tritle, Dreamwell Homes. CRMLS
- $995,0004 bd3 ba3k sqft1168 Avocado Ave, Escondido, CA 92026For SaleMLS ID #NDP2603689, Timothy Munoz, Real Estate People. CRMLS
Local buyer's agents are ready to help
