Prime culdesac location in highly desirable Vallecitos Ridge gated community! This is an extremely welcoming home with excellent natural lighting and fresh breezes bringing the outdoors in. This popular and flexible floorplan features ground level 4th bedroom (currently office), full bathroom, seperate dining, living and family rooms. Soaring high windows light up entry and living areas. The south facing kitchen and family room are light and bright with brand new Frigidaire stainless gas range, microwave and oven! Spacious interior freshly painted in popular "Swiss Coffee". Rich dark wood floors create luxurious warmth in main living areas. Upstairs has open loft space perfect for play, office, study or workout. Beautiful Long distance views from primary bed and bath...Step outside to your EZ care, super private back yard patio where you can enjoy expansive panoramic views from your private hot tub with new cover! Your sunny garden has corn, dragonfruit, sea shell collection and more! Move up to Vallecitos Ridge...you deserve it!
Pending
Listed by: Realty One Group West • Dave Zeman • Contact: zrealtr@gmail.com
Price cut: $50K (7/13)
$1,065,000
687 Glasgow Ct, San Marcos, CA 92069
4beds
2,382sqft
:
Get pre-qualified$6,945/mo
Single Family Residence
Built in 2005
6,098 Square Feet Lot
$1,058,300 Zestimate®
$447/sqft
$200/mo HOA
What's special
Extremely welcoming homePopular and flexible floorplanExcellent natural lighting
- 91 days |
- 979 |
- 43 |
Zillow last checked:
Listing updated:
Listed by:
Dave Zeman DRE #01241606 zrealtr@gmail.com,
Realty One Group West
Source: CRMLS,MLS#: NDP2603871 Originating MLS: California Regional MLS (North San Diego County & Pacific Southwest AORs)
Originating MLS: California Regional MLS (North San Diego County & Pacific Southwest AORs)Facts & features
Interior
Bedrooms & bathrooms
- Bedrooms: 4
- Bathrooms: 3
- Full bathrooms: 3
- Main level bathrooms: 1
- Main level bedrooms: 1
Rooms
- Room types: Bedroom, Family Room, Kitchen, Laundry, Loft, Living Room, Primary Bathroom, Primary Bedroom, Office, Other, Pantry, Dining Room
Bedroom
- Features: Bedroom on Main Level
Pantry
- Features: Walk-In Pantry
Heating
- Forced Air, Natural Gas
Cooling
- Central Air, Gas
Appliances
- Included: Built-In Range, Dishwasher, Gas Cooktop, Disposal, Microwave, Refrigerator, Dryer, Washer
- Laundry: Washer Hookup, Gas Dryer Hookup, Inside, Laundry Closet, Laundry Room
Features
- Cathedral Ceiling(s), Separate/Formal Dining Room, High Ceilings, Two Story Ceilings, Bedroom on Main Level, Loft, Walk-In Pantry, Walk-In Closet(s)
- Flooring: Carpet, Laminate, Tile, Wood
- Windows: Blinds, Double Pane Windows
- Has fireplace: Yes
- Fireplace features: Family Room, Gas, Kitchen, Living Room, Outside
- Common walls with other units/homes: No Common Walls
Interior area
- Total interior livable area: 2,382 sqft
Video & virtual tour
Property
Parking
- Total spaces: 2
- Parking features: Driveway, Garage Faces Front, Garage, Garage Door Opener
- Attached garage spaces: 2
Features
- Levels: Two
- Stories: 2
- Entry location: Front, side and back doors
- Patio & porch: Concrete, Open, Patio
- Pool features: None
- Has spa: Yes
- Spa features: Above Ground, Heated, Private, See Remarks
- Fencing: Partial,Wood,Wrought Iron
- Has view: Yes
- View description: City Lights, Hills, Mountain(s), Neighborhood, Panoramic
Lot
- Size: 6,098 Square Feet
- Features: 0-1 Unit/Acre, Cul-De-Sac, Landscaped, Level, Street Level, Yard
Details
- Parcel number: 2205002300
- Zoning: R-1:SINGLE FAM-RES
- Special conditions: Standard
Construction
Type & style
- Home type: SingleFamily
- Property subtype: Single Family Residence
Materials
- Stucco
- Foundation: Concrete Perimeter
- Roof: Tile
Condition
- Year built: 2005
Utilities & green energy
- Sewer: Public Sewer
- Utilities for property: Cable Connected, Electricity Connected, See Remarks, Underground Utilities
Community & HOA
Community
- Features: Curbs, Park, Suburban, Sidewalks, Gated
- Security: Gated Community
HOA
- Has HOA: Yes
- Amenities included: Playground
- HOA fee: $200 monthly
- HOA name: Vallecitos Ridge Association
- HOA phone: 760-481-7444
Location
- Region: San Marcos
Financial & listing details
- Price per square foot: $447/sqft
- Tax assessed value: $695,183
- Annual tax amount: $8,751
- Date on market: 4/23/2026
- Cumulative days on market: 91 days
- Listing terms: Cash,Conventional,FHA,VA Loan
- Road surface type: Paved
Estimated market value
$1,058,300
$1.01M - $1.11M
$5,226/mo
Price history
| Date | Event | Price |
|---|---|---|
| 7/18/2026 | Pending sale | $1,065,000$447/sqft |
Source:  CRMLS #NDP2603871 Report a problem CRMLS #NDP2603871 Report a problem | ||
| 7/13/2026 | Price change | $1,065,000-4.5%$447/sqft |
Source: CRMLS #NDP2603871 Report a problem | ||
| 6/21/2026 | Price change | $1,115,000-0.9%$468/sqft |
Source: CRMLS #NDP2603871 Report a problem | ||
| 4/23/2026 | Listed for sale | $1,125,000+87.8%$472/sqft |
Source: CRMLS #NDP2603871 Report a problem | ||
| 12/20/2016 | Sold | $599,000+76.2%$251/sqft |
Source: Public Record Report a problem | ||
| 9/17/2012 | Listing removed | $339,900$143/sqft |
Source: Vincent Scuncio, Broker #120046527 Report a problem | ||
| 9/15/2012 | Listed for sale | $339,900-19.1%$143/sqft |
Source: Vincent Scuncio, Broker #120046527 Report a problem | ||
| 4/7/2010 | Sold | $420,000-18.3%$176/sqft |
Source: Public Record Report a problem | ||
| 6/21/2005 | Sold | $514,000$216/sqft |
Source: Public Record Report a problem | ||
Public tax history
| Year | Property taxes | Tax assessment |
|---|---|---|
| 2025 | $8,751 +5.3% | $695,183 +2% |
| 2024 | $8,313 +2.1% | $681,552 +2% |
| 2023 | $8,145 +1.7% | $668,189 +2% |
| 2022 | $8,008 +1.9% | $655,088 +2% |
| 2021 | $7,856 +1.1% | $642,244 +1% |
| 2020 | $7,774 +12% | $635,660 +2% |
| 2019 | $6,939 -6.7% | $623,197 +2% |
| 2018 | $7,437 +2% | $610,979 +2% |
| 2017 | $7,287 +27.2% | $599,000 +30.8% |
| 2016 | $5,728 +1.6% | $457,963 +1.5% |
| 2015 | $5,639 +2.3% | $451,085 +2% |
| 2014 | $5,513 | $442,250 +4.5% |
| 2013 | -- | $423,162 |
| 2012 | -- | $423,162 |
| 2011 | -- | $423,162 +6.9% |
| 2010 | -- | $396,000 |
| 2009 | -- | $396,000 -20% |
| 2008 | -- | $495,000 |
Find assessor info on the county website
Monthly payment
Est. payment
Payment breakdown
Explore the cost of this home by adjusting the details. Changes won't be saved.Climate risks
Neighborhood: 92069
Nearby schools
GreatSchools rating
- 10/10Paloma Elementary SchoolGrades: K-5Distance: 1 mi
- 5/10San Marcos Middle SchoolGrades: 6-8Distance: 0.1 mi
- 8/10San Marcos High SchoolGrades: 9-12Distance: 2.2 mi
- $1,108,7004 bd3 ba2.5k sqft683 Glasgow Ct, San Marcos, CA 92069Off Market
- $1,030,0004 bd3 ba2.5k sqft691 Glasgow Ct, San Marcos, CA 92069Sold

- $968,0004 bd3 ba2.1k sqft695 Glasgow Ct, San Marcos, CA 92069Off Market
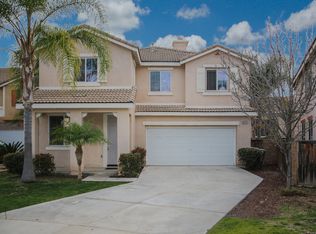
- $1,010,0004 bd3 ba2.5k sqft679 Glasgow Ct, San Marcos, CA 92069Sold
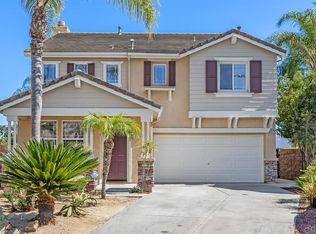
- $1,092,5004 bd3 ba2.3k sqft699 Glasgow Ct, San Marcos, CA 92069Off Market
- $1,017,8004 bd3 ba2.3k sqft727 Kirkwall Dr, San Marcos, CA 92069Off Market
- $1,067,8004 bd3 ba2.1k sqft675 Glasgow Ct, San Marcos, CA 92069Off Market
- $1,140,0004 bd3 ba2.5k sqft671 Glasgow Ct, San Marcos, CA 92069Sold
A local agent can set up tours, give advice and negotiate with sellers.
Similar homes
- $1,225,0005 bd3 ba2.8k sqft803 Legacy Dr, San Marcos, CA 92069For Sale
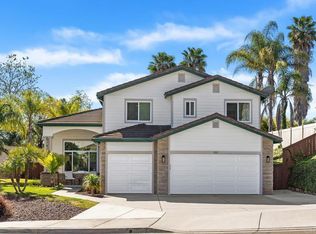 MLS ID #NDP2606511, Elizabeth Galloway, Compass. CRMLS
 - $1,075,0003 bd2 ba1.7k sqft1726 Medinah Rd, San Marcos, CA 92069For Sale
 MLS ID #NDP2606279, Verner Dixon, HomeSmart Realty West. CRMLS
 - $895,0004 bd2 ba1.8k sqft1434 Cottonwood Ct, San Marcos, CA 92069For Sale
 MLS ID #NDP2605823, Esmeralda Salinas, PAK Home Realty. CRMLS
 - $1,035,0004 bd3 ba2.3k sqft2345 Country View Gln, Escondido, CA 92026For Sale
 MLS ID #PTP2604411, Steve Tauber, Real Broker. CRMLS
 - $1,249,0003 bd3 ba2.7k sqft363 Melbourne Gln, Escondido, CA 92026For SaleMLS ID #NDP2606864, Mechele Cook, Century 21 Affiliated. CRMLS
- $980,0004 bd3 ba2.4k sqft217 Camille Way, Vista, CA 92083For SaleMLS ID #NDP2606591, Adela Rivera, Real Estate eBroker Inc. CRMLS
- $1,125,0005 bd3 ba2.6k sqft1228 Tower Dr, Vista, CA 92083For SaleMLS ID #NDP2606464, Frank Macri, Realty One Group West. CRMLS
- $825,0003 bd3 ba1.6k sqft294 Candera Ln, San Marcos, CA 92069For SaleMLS ID #PTP2605053, Anthony Andaya, Coldwell Banker West. CRMLS
- $1,150,0005 bd5 ba3.4k sqft2697 Ponderosa Ct, Escondido, CA 92027For SaleMLS ID #PTP2605504, Allie Castro, Real Broker. CRMLS
- $1,075,0005 bd3 ba1.8k sqft968 Highland Dr, Vista, CA 92083For SaleMLS ID #NDP2606257, Jose Aquino, Broadpoint Properties, Inc. CRMLS
- $1,059,0003 bd3 ba1.8k sqft4950 Lerkas Way, Oceanside, CA 92056For SaleMLS ID #NDP2605005, Ken Tritle, Dreamwell Homes. CRMLS
- $985,0004 bd3 ba2k sqft1205 Shay Pl, Escondido, CA 92026For SaleMLS ID #NDP2604907, Andrea Hamacher, Coldwell Banker West. CRMLS
- $998,0004 bd3 ba2.1k sqft1107 Casa Bonita Way, Vista, CA 92081For SaleMLS ID #NDP2605801, Marco Esquivel, eXp Realty of Southern CA. CRMLS
- $1,125,0005 bd4 ba2.6k sqft2911 Eldenberry St, Escondido, CA 92029For SaleMLS ID #PTP2604786, Britney Lerner, Real Broker. CRMLS
- $925,0003 bd2 ba1.5k sqft879 English Holly Ln, San Marcos, CA 92078For SaleMLS ID #NDP2606558, Jennie Sullivan, Compass. CRMLS
- $1,099,0005 bd3 ba3.1k sqft2990 Burnet Dr, Escondido, CA 92027For SaleMLS ID #NDP2605850, Christopher Sloan, Sloan Pacific Realty. CRMLS
- $1,135,0004 bd3 ba2.1k sqft538 Jobe Hill Dr, Vista, CA 92081For SaleMLS ID #NDP2605722, Cherri Niizuma, Home Ave Real Estate & Finance. CRMLS
- $1,050,0002 bd3 ba1.8k sqft5033 Santorini Way, Oceanside, CA 92056For SaleMLS ID #NDP2606416, Tamara Kapa, First Team Real Estate. CRMLS
- $999,9003 bd3 ba1.6k sqft1575 Golfcrest Pl, Vista, CA 92081For SaleMLS ID #NDP2606339, Stephanie Cowan, Compass. CRMLS
- $1,275,0005 bd3 ba3.2k sqft28292 Meadow Glen Way W, Escondido, CA 92026For SaleMLS ID #NDP2606867, Roman Gonzalez, Coldwell Banker Realty. CRMLS
Local buyer's agents are ready to help
