Situated on a premium lot on a quiet cul-de-sac in Vista's desirable Breeze Hill community, this beautifully upgraded home offers stunning panoramic views and exceptional indoor-outdoor living. Low-maintenance artificial turf in the front yard provides year-round beauty. Paid off Solar, only 6 years old with Baker Electric (27 panels which covers the swim spa) and a partial new roof. Offering 4 bedrooms, 3 full bathrooms, and 2,121 square feet of living space, this thoughtfully designed floor plan features a desirable first-floor bedroom perfect for guests, extended family, a gym or home office. Fully updated downstairs bathroom with a new walk-in shower, vanity and laundry. Through the front door, you're welcomed into a spacious formal living room, an elegant setting ideal for entertaining guests or hosting special gatherings. Large dual paned windows fill the space with natural light and frame picturesque views, seamlessly connecting the indoors with the beauty of the surrounding outdoor landscape. The well-appointed kitchen boasts beautifully upgraded granite countertops, newer stainless steel appliances and an expansive garden window letting in natural light with views of the custom covered patio and backyard, blending style and functionality for everyday living. At the heart of the home, the inviting family room features a natural gas fireplace, creating a warm and welcoming gathering space to enjoy time with family and friends. Upstairs, the spacious master bedroom provides a peaceful escape with an over-sized walk-in closet and an updated master bathroom including a new walk-in shower with glass doors, dual shower heads and a new vanity. Crafted for effortless indoor-outdoor living, the backyard is an entertainer’s delight and showcases an expansive view with a trex deck, swim spa and custom patio cover with a ceiling fan and recessed lighting. Creating an exceptional setting for entertaining or unwinding with uninterrupted views and a beautifully designed outdoor living space to enjoy the beautiful weather. Oversized 2-car garage with added storage space in the attic accessible from pull down ladder. Ideally situated near shopping, dining, parks, hiking, schools and a short drive to the beach, the location offers exceptional convenience and appeal. No HOA fees or Mello-Roos, this is your opportunity to enjoy upgraded living without additional costs.
Pending
Listed by: Home Ave Real Estate & Finance • Cherri Niizuma • Contact: cherri@myhomeavenue.com
Price cut: $35K (7/27)
$1,100,000
538 Jobe Hill Dr, Vista, CA 92081
4beds
2,121sqft
:
Get pre-qualified$6,899/mo
Single Family Residence
Built in 1987
8,366 Square Feet Lot
$1,087,700 Zestimate®
$519/sqft
$-- HOA
What's special
- 46 days |
- 1,357 |
- 49 |
Zillow last checked:
Listing updated:
Listed by:
Cherri Niizuma DRE #01405153 cherri@myhomeavenue.com,
Home Ave Real Estate & Finance
Source: CRMLS,MLS#: NDP2605722 Originating MLS: California Regional MLS (North San Diego County & Pacific Southwest AORs)
Originating MLS: California Regional MLS (North San Diego County & Pacific Southwest AORs)Facts & features
Interior
Bedrooms & bathrooms
- Bedrooms: 4
- Bathrooms: 3
- Full bathrooms: 3
- Main level bathrooms: 1
- Main level bedrooms: 1
Rooms
- Room types: Bedroom, Family Room, Kitchen, Laundry, Living Room, Other, Dining Room
Bedroom
- Features: Bedroom on Main Level
Bathroom
- Features: Closet, Dual Sinks, Linen Closet, Multiple Shower Heads, Remodeled, Separate Shower, Upgraded, Vanity, Walk-In Shower
Family room
- Features: Separate Family Room
Kitchen
- Features: Granite Counters, Kitchen/Family Room Combo, Pots & Pan Drawers, Remodeled, Updated Kitchen
Other
- Features: Walk-In Closet(s)
Heating
- Central
Cooling
- Central Air
Appliances
- Included: Dishwasher, Disposal, Microwave, Refrigerator, Water Heater, Dryer, Washer
- Laundry: Inside
Features
- Breakfast Bar, Separate/Formal Dining Room, Eat-in Kitchen, Granite Counters, Pantry, Recessed Lighting, Bedroom on Main Level, Walk-In Closet(s)
- Flooring: Carpet, Tile
- Windows: Double Pane Windows
- Has fireplace: Yes
- Fireplace features: Family Room, Gas
- Common walls with other units/homes: No Common Walls
Interior area
- Total interior livable area: 2,121 sqft
Video & virtual tour
Property
Parking
- Total spaces: 4
- Parking features: Garage - Attached
- Attached garage spaces: 2
- Uncovered spaces: 2
Features
- Levels: Two
- Stories: 2
- Entry location: Front Door
- Patio & porch: Rear Porch, Covered, Deck, Open, Patio, Porch
- Pool features: None
- Has spa: Yes
- Spa features: Private
- Fencing: Wood,Wrought Iron
- Has view: Yes
- View description: City Lights, Canyon, Mountain(s), Panoramic
Lot
- Size: 8,366 Square Feet
- Features: 0-1 Unit/Acre, Back Yard, Cul-De-Sac, Front Yard, Near Public Transit, Yard
Details
- Additional structures: Shed(s), Sauna Private
- Parcel number: 1667623200
- Zoning: R-1
- Special conditions: Standard
Construction
Type & style
- Home type: SingleFamily
- Architectural style: Traditional
- Property subtype: Single Family Residence
Materials
- Foundation: Concrete Perimeter
Condition
- Updated/Remodeled,Turnkey
- New construction: No
- Year built: 1987
Utilities & green energy
- Electric: Standard
- Sewer: Public Sewer
- Utilities for property: Cable Available, Cable Connected, Electricity Available, Electricity Connected, Natural Gas Available, See Remarks
Community & HOA
Community
- Features: Curbs, Gutter(s), Street Lights, Sidewalks
- Security: Carbon Monoxide Detector(s), Fire Detection System, Smoke Detector(s)
Location
- Region: Vista
Financial & listing details
- Price per square foot: $519/sqft
- Tax assessed value: $412,517
- Annual tax amount: $5,363
- Date on market: 6/24/2026
- Cumulative days on market: 46 days
- Listing terms: Cash,Cash to Existing Loan,Cash to New Loan,Conventional,Contract,Cal Vet Loan,1031 Exchange,FHA 203(b),FHA,Fannie Mae,Freddie Mac,Government Loan,Submit,VA Loan,VA No Loan
- Inclusions: Swim Spa, all kitchen appliances and Washer/Dryer. Personal property is negotiable to be included.
- Exclusions: Freezer and refrigerator in garage, fire-pit and small hot tub.
- Road surface type: Paved
Estimated market value
$1,087,700
$1.03M - $1.14M
$4,385/mo
Price history
| Date | Event | Price |
|---|---|---|
| 8/8/2026 | Pending sale | $1,100,000$519/sqft |
Source:  CRMLS #NDP2605722 Report a problem CRMLS #NDP2605722 Report a problem | ||
| 7/27/2026 | Price change | $1,100,000-3.1%$519/sqft |
Source: CRMLS #NDP2605722 Report a problem | ||
| 7/21/2026 | Price change | $1,135,000-2.1%$535/sqft |
Source: CRMLS #NDP2605722 Report a problem | ||
| 7/13/2026 | Price change | $1,159,000-1.8%$546/sqft |
Source: CRMLS #NDP2605722 Report a problem | ||
| 6/24/2026 | Listed for sale | $1,180,000+252.2%$556/sqft |
Source: CRMLS #NDP2605722 Report a problem | ||
| 8/21/2012 | Sold | $335,000$158/sqft |
Source: Public Record Report a problem | ||
Public tax history
| Year | Property taxes | Tax assessment |
|---|---|---|
| 2025 | $5,363 +5.2% | $412,517 +2% |
| 2024 | $5,099 +2.1% | $404,429 +2% |
| 2023 | $4,992 +0.2% | $396,500 +2% |
| 2022 | $4,980 +2.3% | $388,727 +2% |
| 2021 | $4,870 +0.6% | $381,106 +1% |
| 2020 | $4,841 +20.2% | $377,199 +2% |
| 2019 | $4,028 -11.9% | $369,804 +2% |
| 2018 | $4,570 +1.6% | $362,554 +2% |
| 2017 | $4,497 +2.4% | $355,446 +2% |
| 2016 | $4,393 +0.6% | $348,477 +1.5% |
| 2015 | $4,367 +2.4% | $343,243 +2% |
| 2014 | $4,263 | $336,520 +0.5% |
| 2013 | -- | $335,000 +40.5% |
| 2012 | -- | $238,418 +2% |
| 2011 | -- | $233,744 +0.8% |
| 2010 | -- | $231,998 -0.2% |
| 2009 | -- | $232,550 +2% |
| 2008 | -- | $227,991 +2% |
| 2007 | -- | $223,522 +2% |
| 2006 | -- | $219,140 +2% |
| 2005 | -- | $214,844 +2% |
| 2004 | -- | $210,632 +1.9% |
| 2003 | -- | $206,772 +2% |
| 2002 | -- | $202,718 +2% |
| 2001 | -- | $198,744 |
Find assessor info on the county website
Monthly payment
Est. payment
Payment breakdown
Explore the cost of this home by adjusting the details. Changes won't be saved.Climate risks
Neighborhood: 92081
Nearby schools
GreatSchools rating
- 6/10Breeze Hill Elementary SchoolGrades: K-5Distance: 0.6 mi
- 3/10Madison Middle SchoolGrades: 6-8Distance: 1.2 mi
- 6/10Rancho Buena Vista High SchoolGrades: 9-12Distance: 2.1 mi
Schools provided by the listing agent
- Elementary: Breeze Hill
- Middle: Madison
- High: Rancho Buena Vista
Source: CRMLS. This data may not be complete. We recommend contacting the local school district to confirm school assignments for this home.
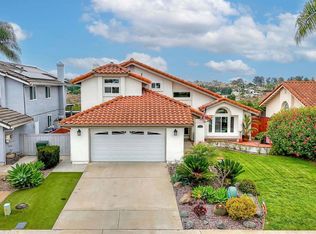
- $1,150,0004 bd3 ba2.1k sqft532 Jobe Hill Dr, Vista, CA 92081Sold
- $814,0003 bd2 ba1.5k sqft544 Jobe Hill Dr, Vista, CA 92081Off Market

- $908,3003 bd2 ba1.5k sqft526 Jobe Hill Dr, Vista, CA 92081Off Market
- $1,021,9004 bd3 ba2.1k sqft550 Jobe Hill Dr, Vista, CA 92081Off Market
- $966,3004 bd3 ba2.1k sqft539 Jobe Hill Dr, Vista, CA 92081Off Market
- $1,042,6004 bd3 ba2.1k sqft533 Jobe Hill Dr, Vista, CA 92081Off Market
- $883,1003 bd2 ba1.5k sqft545 Jobe Hill Dr, Vista, CA 92081Off Market
- $944,5004 bd3 ba2.1k sqft556 Jobe Hill Dr, Vista, CA 92081Off Market
A local agent can set up tours, give advice and negotiate with sellers.
Similar homes
- $998,0004 bd3 ba2.1k sqft1107 Casa Bonita Way, Vista, CA 92081For Sale
 MLS ID #NDP2605801, Marco Esquivel, eXp Realty of Southern CA. CRMLS
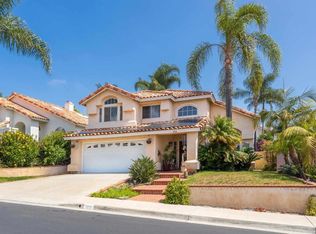
 - $1,049,0004 bd3 ba2.2k sqft1810 Olympus Loop Dr, Vista, CA 92081For Sale
 MLS ID #NDP2605448, Bill Richard, Realty One Group West. CRMLS
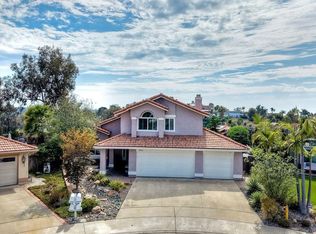
 - $1,249,0004 bd3 ba1.9k sqft3363 Putting Green Ct, Oceanside, CA 92056For Sale
 MLS ID #NDP2607419, Mary Frolander, First Team Real Estate. CRMLS
 - $1,175,0003 bd3 ba2k sqft1248 Alta Vista Dr, Vista, CA 92084For Sale
 MLS ID #NDP2605338, Cindy Cochran, Judson Real Estate. CRMLS
 - $1,100,0005 bd3 ba2.1k sqft1273 Avenida Fragata, San Marcos, CA 92069For SaleMLS ID #NDP2607232, Jake Smoke, LPT Realty. CRMLS
- $1,249,0004 bd3 ba2.4k sqft5217 Alamosa Park Dr, Oceanside, CA 92057For SaleMLS ID #NDP2605485, OB Juncal, ERA Ranch & Sea Realty. CRMLS
- $1,099,0002 bd2 ba1.8k sqft4980 Delos Way, Oceanside, CA 92056For SaleMLS ID #NDP2606109, Jeannine Melville, Engel & Voelkers Newport Beach. CRMLS
- $959,0004 bd2 ba2k sqft4901 Tropea St, Oceanside, CA 92057For SaleMLS ID #NDP2607402, Tammy Taunt, Select California Homes. CRMLS
- $1,199,0005 bd3 ba2.8k sqft1178 Newcastle Ct, Oceanside, CA 92056For SaleMLS ID #NDP2607121, Corinne Gallagher, Realty ONE Group Pacific. CRMLS
- $1,149,0003 bd3 ba2k sqft10935 Pala Loma Dr, Valley Center, CA 92082For SaleMLS ID #NDP2607486, Joseph Boozer, North County Associated Brkrs. CRMLS
- $1,049,0002 bd2 ba1.8k sqft4564 Cordoba Way, Oceanside, CA 92056For SaleMLS ID #NDP2607136, Cynthia Schlosser, Gold Coast Real Estate. CRMLS
- $1,325,0004 bd2 ba2.2k sqft4976 Skyhawk Way, Oceanside, CA 92056For SaleMLS ID #NDP2606566, Jeanne Dominguez, RE/MAX Connections. CRMLS
- $1,039,5005 bd3 ba1.7k sqft3444 Meadow View Dr, Oceanside, CA 92058For SaleMLS ID #NDP2607221, Sean Feeney, Pacific Homes RE. CRMLS
- $1,079,0004 bd3 ba1.7k sqft3332 Heather Ridge Ct, San Marcos, CA 92078For SaleMLS ID #NDP2605216, Will McInturf, Premiere Real Estate. CRMLS
- $1,350,0004 bd3 ba3.1k sqft3730 Hillview Way, Oceanside, CA 92056For SaleMLS ID #NDP2607288, Aaron Wallace, Compass. CRMLS
- $1,014,9994 bd3 ba1.9k sqft4680 Allende Ave, Oceanside, CA 92057For SaleMLS ID #PTP2605388, Joey Bergandi, Velocity Realty. CRMLS
- $949,0003 bd2 ba1.4k sqft267 Hannalei Dr, Vista, CA 92083For SaleMLS ID #NDP2605945, Shannon Russell, LPT Realty. CRMLS
- $1,185,0004 bd3 ba1.9k sqft342 Rimhurst Ct, Oceanside, CA 92058For SaleMLS ID #NDP2604767, Risa Waite, Premiere Real Estate. CRMLS
- $795,0003 bd2 ba1.2k sqft2268 Dante Ter, Vista, CA 92084For SaleMLS ID #NDP2607362, Tyler Hagerla, Coastal Premier Properties. CRMLS
- $950,0004 bd3 ba2.4k sqft1737 Foxfire Ct, Escondido, CA 92026For SaleMLS ID #NDP2607458, Ivan Cazarez, eXp Realty of California, Inc. CRMLS
Local buyer's agents are ready to help
