Short Sale: Escape to your own private retreat in the desirable Autumn Glen community. If you love the charm and calm of a quiet suburban neighborhood, but prefer low maintenance living, this home strikes the perfect balance. Step outside to a backyard designed for pure enjoyment, featuring a custom saltwater pool with solar heating, soothing fountains, a Baja shelf, and vibrant LED lighting that transforms evenings into something magical.
Cool nights are made even better with a 6 foot stand up heated jacuzzi, followed by relaxing around the fire pit with built-in seating. The outdoor BBQ island offers the ideal spot to entertain, unwind, or simply enjoy dinner under the stars. A double-fenced section of the yard provides flexibility for a dog run, hobby area, or additional storage. Inside, the loft offers a versatile flex space perfect for a home office, study zone, or private hangout for the kids, whatever suits your lifestyle. The primary suite is generously sized and serves as a peaceful retreat after a long day. The open concept kitchen flows seamlessly into the family room and outdoor living space, making al fresco dining effortless. A built-in wine fridge at the island, ample counter seating, and abundant storage add both style and convenience. Throughout the home, you’ll find thoughtful upgrades including custom tile, Corian countertops, crown molding, and coordinated window treatments. Storage is abundant with numerous closets, cabinets, and a three car tandem garage equipped with built-ins. The home also enjoys added privacy thanks to a buffer between neighboring rear properties, creating a true sense of space.Ideally located near Vista’s vibrant uptown dining scene, top-rated magnet and charter schools, and only a short drive from the Pacific Ocean, this home offers exceptional lifestyle and comfort.
For sale
Listed by: Allison James Estates & Homes • Maurice Watkins • Contact: 760-207-8719
$1,049,000
1857 Autumn Ln, Vista, CA 92084
3beds
2,672sqft
Single Family Residence
Built in 2002
8,640 Square Feet Lot
$1,048,000 Zestimate®
$393/sqft
$175/mo HOA
What's special
- 325 days
- 872
- 35
Zillow last checked:
Listing updated:
Listed by:
Maurice Watkins DRE #02008110 760-207-8719,
Allison James Estates & Homes
Source: CRMLS,MLS#: SW25267356 Originating MLS: California Regional MLS
Originating MLS: California Regional MLSFacts & features
Interior
Bedrooms & bathrooms
- Bedrooms: 3
- Bathrooms: 3
- Full bathrooms: 2
- 1/2 bathrooms: 1
- Main level bathrooms: 1
Rooms
- Room types: Bedroom, Entry/Foyer, Family Room, Kitchen, Laundry, Living Room, Primary Bathroom, Primary Bedroom, Other, Dining Room
Primary bedroom
- Features: Primary Suite
Bedroom
- Features: All Bedrooms Up
Bathroom
- Features: Closet, Dual Sinks, Separate Shower, Tub Shower
Kitchen
- Features: Granite Counters, Walk-In Pantry
Other
- Features: Walk-In Closet(s)
Heating
- Central, Fireplace(s)
Cooling
- Central Air
Appliances
- Included: Barbecue, Double Oven, Dishwasher, Gas Cooktop, Disposal, Gas Water Heater, Ice Maker, Microwave, Refrigerator, Range Hood, Vented Exhaust Fan, Water To Refrigerator, Water Heater
- Laundry: Washer Hookup, Gas Dryer Hookup, Laundry Room
Features
- Ceiling Fan(s), Separate/Formal Dining Room, Wired for Sound, All Bedrooms Up, Primary Suite, Walk-In Closet(s)
- Has fireplace: Yes
- Fireplace features: Living Room
- Common walls with other units/homes: No Common Walls
Interior area
- Total interior livable area: 2,672 sqft
Property
Parking
- Total spaces: 3
- Parking features: Door-Multi, Garage
- Attached garage spaces: 3
Accessibility
- Accessibility features: Safe Emergency Egress from Home
Features
- Levels: Two
- Stories: 2
- Entry location: Front Door
- Patio & porch: Covered
- Exterior features: Barbecue, Rain Gutters
- Has private pool: Yes
- Pool features: Private
- Has spa: Yes
- Spa features: In Ground, Solar Heat
- Has view: Yes
- View description: Neighborhood
Lot
- Size: 8,640 Square Feet
- Features: 0-1 Unit/Acre
Details
- Parcel number: 1714212300
- Special conditions: Standard
Construction
Type & style
- Home type: SingleFamily
- Property subtype: Single Family Residence
Materials
- Roof: Tile
Condition
- Turnkey
- New construction: No
- Year built: 2002
Utilities & green energy
- Sewer: Public Sewer
- Water: Public
- Utilities for property: Electricity Connected, Sewer Connected, Water Connected
Community & HOA
Community
- Features: Street Lights
- Subdivision: Vista
HOA
- Has HOA: Yes
- Amenities included: Picnic Area
- HOA fee: $175 monthly
- HOA name: Autumn Glen
- HOA phone: 760-724-5900
Location
- Region: Vista
Financial & listing details
- Price per square foot: $393/sqft
- Tax assessed value: $1,098,664
- Date on market: 11/28/2025
- Cumulative days on market: 326 days
- Listing terms: Cash,Cash to Existing Loan,Cash to New Loan,Conventional,Cal Vet Loan,1031 Exchange,FHA 203(b),FHA 203(k),FHA,Freddie Mac,Government Loan,USDA Loan,VA Loan,VA No Loan,VA No No Loan
- Inclusions: Pool equipment, refrigerator, stove, and dishwasher
Estimated market value
$1,048,000
$996,000 - $1.10M
$5,133/mo
Price history
| Date | Event | Price |
|---|---|---|
| 6/10/2026 | Price change | $1,049,000-5.5%$393/sqft |
Source:  CRMLS #SW25267356 Report a problem CRMLS #SW25267356 Report a problem | ||
| 4/22/2026 | Price change | $1,109,999-2.6%$415/sqft |
Source: CRMLS #SW25267356 Report a problem | ||
| 4/2/2026 | Price change | $1,139,999-0.9%$427/sqft |
Source: CRMLS #SW25267356 Report a problem | ||
| 2/12/2026 | Price change | $1,149,999-0.9%$430/sqft |
Source: CRMLS #SW25267356 Report a problem | ||
| 2/3/2026 | Price change | $1,159,999-1.3%$434/sqft |
Source: CRMLS #SW25267356 Report a problem | ||
| 1/11/2026 | Price change | $1,174,999-2.1%$440/sqft |
Source: CRMLS #SW25267356 Report a problem | ||
| 12/10/2025 | Price change | $1,199,999-2.4%$449/sqft |
Source: CRMLS #SW25267356 Report a problem | ||
| 11/28/2025 | Listed for sale | $1,230,000+21.1%$460/sqft |
Source: CRMLS #SW25267356 Report a problem | ||
| 6/13/2022 | Sold | $1,015,500+0%$380/sqft |
Source: Public Record Report a problem | ||
| 5/4/2022 | Pending sale | $1,015,000+3%$380/sqft |
Source: CRMLS #NDP2203601 Report a problem | ||
| 4/29/2022 | Listed for sale | $985,000+57.6%$369/sqft |
Source: CRMLS #NDP2203601 Report a problem | ||
| 12/3/2007 | Sold | $625,000$234/sqft |
Source: Public Record Report a problem | ||
Public tax history
| Year | Property taxes | Tax assessment |
|---|---|---|
| 2026 | -- | $1,098,664 +2% |
| 2025 | $10,962 +8.8% | $1,077,123 +5% |
| 2024 | $10,075 +16.8% | $1,026,000 +7.7% |
| 2023 | $8,629 -6.3% | $953,000 +23.2% |
| 2022 | $9,207 +10.8% | $773,556 +11.3% |
| 2021 | $8,307 +8.1% | $695,000 +9.4% |
| 2020 | $7,682 +10.2% | $635,000 |
| 2019 | $6,972 -5.6% | $635,000 +1.6% |
| 2018 | $7,387 +6.1% | $625,000 +6.8% |
| 2017 | $6,963 +13.8% | $585,000 +14.7% |
| 2016 | $6,118 +2.8% | $510,000 +4.1% |
| 2015 | $5,952 +0.7% | $490,000 |
| 2014 | $5,912 | $490,000 +8.9% |
| 2013 | -- | $450,000 +16.6% |
| 2012 | -- | $386,000 |
| 2011 | -- | $386,000 |
| 2010 | -- | $386,000 |
| 2009 | -- | $386,000 -25% |
| 2008 | -- | $515,000 +33.9% |
| 2007 | -- | $384,703 +2% |
| 2006 | -- | $377,161 +2% |
| 2005 | -- | $369,767 +2% |
| 2004 | -- | $362,518 +1.9% |
| 2003 | -- | $355,875 +12.6% |
| 2002 | -- | $316,098 +405.7% |
| 2001 | -- | $62,509 |
Find assessor info on the county website
Monthly payment
Est. payment
Payment breakdown
Explore the cost of this home by adjusting the details. Changes won't be saved.Climate risks
Neighborhood: 92084


Similar homes
- $1,185,0004 bd4 ba2.7k sqft1259 Grandview Rd, Vista, CA 92084For Sale
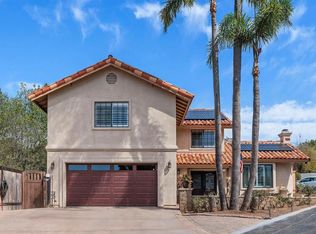 MLS ID #NDP2609547, Terez Anderson, Coldwell Banker Realty. CRMLS
 - $1,249,0004 bd3 ba2.7k sqft2125 Walnut Ln, Vista, CA 92084For Sale
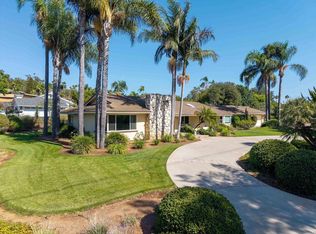 MLS ID #NDP2607427, Brenda DeAngelis, LPT Realty. CRMLS
 - $1,049,0005 bd4 ba2.4k sqft1499 Enchante Way, Oceanside, CA 92056For Sale
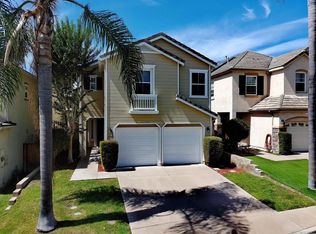 MLS ID #260023223, Kurt Steffien, Realty Discount Corporation. SDMLS
 - $1,024,9504 bd3 ba1.9k sqft916 Mimosa Ave, Vista, CA 92081For Sale
 MLS ID #NDP2608950, Beckie Nielsen, The Agency. CRMLS
