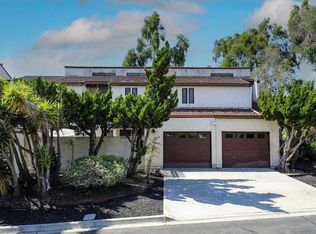
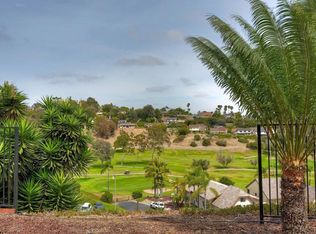
Stunning Golf Course Views & $180K in Improvements! Welcome to 2349 Nicklaus Drive, where beautiful golf course views, added privacy, and extensive renovations come together in a sought-after private community. Situated on a desirable corner lot with no neighbor on one side, this beautifully updated home offers the perfect setting for entertaining, relaxing, and enjoying the lifestyle you’ve been looking for. With an impressive $180,000 invested in improvements, this home features a completely renovated kitchen with new cabinetry, countertops, and appliances, remodeled bathrooms, new flooring and trim throughout, fresh interior and exterior paint, removed popcorn ceilings, custom stair railing, recessed lighting, and updated fixtures. Major upgrades include energy-efficient windows and sliders, updated plumbing, replacement of the aluminum wiring throughout, and new switches and outlets. Enjoy the added functionality of custom closets and storage throughout, plus new garage door openers and a new washer and dryer. The upgrades extend outdoors, too! The front, side, and backyard have been enhanced with completely replaced irrigation, new sprinklers and drainage, fresh landscaping, plants, gravel, and pavers, creating inviting spaces to enjoy the outdoors and take in the golf course views. Multiple backyard entertaining areas make it easy to host friends or simply unwind at the end of the day. Conveniently located near freeway access, Target, Starbucks, everyday essentials, and Carlsbad mall just across the bridge, this home combines extensive improvements with an exceptional location. Enjoy the views, love the upgrades, and experience the difference of a home where so much has already been done!
For sale
Listed by: Coldwell Banker West • Rose Tausaga Tausaga • Contact: rosesdrealtor@gmail.com
$999,000
2349 Nicklaus Dr, Oceanside, CA 92056
2beds
1,721sqft
Single Family Residence
Built in 1974
4,531 Square Feet Lot
$980,100 Zestimate®
$580/sqft
$140/mo HOA
What's special
- 6 days
- 415
- 29
Zillow last checked:
Listing updated:
Listed by:
Rose Tausaga Tausaga DRE #01987052 rosesdrealtor@gmail.com,
Coldwell Banker West
Source: CRMLS,MLS#: PTP2607822 Originating MLS: California Regional MLS (North San Diego County & Pacific Southwest AORs)
Originating MLS: California Regional MLS (North San Diego County & Pacific Southwest AORs)Facts & features
Interior
Bedrooms & bathrooms
- Bedrooms: 2
- Bathrooms: 3
- Full bathrooms: 2
- 1/2 bathrooms: 1
- Main level bathrooms: 1
Rooms
- Room types: Bedroom, Kitchen, Laundry, Living Room, Primary Bathroom, Primary Bedroom, Other
Bedroom
- Features: All Bedrooms Up
Other
- Features: Walk-In Closet(s)
Cooling
- Wall/Window Unit(s)
Appliances
- Laundry: In Garage
Features
- All Bedrooms Up, Walk-In Closet(s)
- Has fireplace: Yes
- Fireplace features: Living Room, Primary Bedroom
- Common walls with other units/homes: No Common Walls
Interior area
- Total interior livable area: 1,721 sqft
- Finished area below ground: 0
Video & virtual tour
Property
Parking
- Total spaces: 4
- Parking features: Garage - Attached
- Attached garage spaces: 2
- Uncovered spaces: 2
Accessibility
- Accessibility features: Accessible Doors
Features
- Levels: Two
- Stories: 2
- Entry location: kitchen and living room
- Pool features: None
- Has view: Yes
- View description: Golf Course
Lot
- Size: 4,531 Square Feet
- Features: 0-1 Unit/Acre, Back Yard, Front Yard, Landscaped, On Golf Course, Paved, Rocks, Yard
Details
- Parcel number: 1654603800
- Zoning: r-1
- Special conditions: Standard
Construction
Type & style
- Home type: SingleFamily
- Property subtype: Single Family Residence
Condition
- New construction: No
- Year built: 1974
Utilities & green energy
- Sewer: Public Sewer
Community & HOA
Community
- Features: Golf, Street Lights
HOA
- Has HOA: Yes
- Amenities included: Other
- HOA fee: $140 monthly
- HOA name: El Camino Villas
- HOA phone: 760-724-5900
Location
- Region: Oceanside
Financial & listing details
- Price per square foot: $580/sqft
- Tax assessed value: $805,800
- Date on market: 10/16/2026
- Cumulative days on market: 6 days
- Listing terms: Cash,Conventional,FHA,VA Loan
Estimated market value
$980,100
$931,000 - $1.03M
$3,503/mo
Price history
| Date | Event | Price |
|---|---|---|
| 10/17/2026 | Listed for sale | $999,000+26.5%$580/sqft |
Source:  CRMLS #PTP2607822 Report a problem CRMLS #PTP2607822 Report a problem | ||
| 12/30/2024 | Sold | $790,000-1.1%$459/sqft |
Source: eXp Realty #159198709 Report a problem | ||
| 12/27/2024 | Pending sale | $799,000$464/sqft |
Source: CRMLS #NDP2410279 Report a problem | ||
| 12/13/2024 | Contingent | $799,000$464/sqft |
Source: CRMLS #NDP2410279 Report a problem | ||
| 11/28/2024 | Listed for sale | $799,000+94.9%$464/sqft |
Source: CRMLS #NDP2410279 Report a problem | ||
| 4/2/2004 | Sold | $410,000+60.8%$238/sqft |
Source: Public Record Report a problem | ||
| 2/20/2002 | Sold | $255,000$148/sqft |
Source: Public Record Report a problem | ||
Public tax history
| Year | Property taxes | Tax assessment |
|---|---|---|
| 2026 | -- | $805,800 +2% |
| 2025 | $8,868 +37.9% | $790,000 +38.2% |
| 2024 | $6,428 +3.2% | $571,477 +2% |
| 2023 | $6,230 +2.8% | $560,272 +2% |
| 2022 | $6,058 -0.4% | $549,287 +2% |
| 2021 | $6,081 +3.2% | $538,518 +1% |
| 2020 | $5,892 +3.7% | $532,997 +2% |
| 2019 | $5,683 +0.5% | $522,547 +2% |
| 2018 | $5,657 +1.9% | $512,302 +2% |
| 2017 | $5,552 +13.2% | $502,257 +11.6% |
| 2016 | $4,903 +11.5% | $450,000 +9.8% |
| 2015 | $4,399 +16.3% | $410,000 +13.9% |
| 2014 | $3,782 | $360,000 +21.6% |
| 2013 | -- | $296,000 |
| 2012 | -- | $296,000 -15.4% |
| 2011 | -- | $350,000 |
| 2010 | -- | $350,000 |
| 2009 | -- | $350,000 -21.1% |
| 2008 | -- | $443,795 +2% |
| 2007 | -- | $435,094 +2% |
| 2006 | -- | $426,564 +2% |
| 2005 | -- | $418,200 +57.8% |
| 2004 | -- | $264,955 +1.9% |
| 2003 | -- | $260,100 +212.7% |
| 2002 | -- | $83,177 +2% |
| 2001 | -- | $81,547 |
Find assessor info on the county website
Monthly payment
Est. payment
Payment breakdown
Explore the cost of this home by adjusting the details. Changes won't be saved.Climate risks
Neighborhood: Mira Costa


Similar homes
- $899,0003 bd3 ba1.6k sqft2050 Trevino Ave, Oceanside, CA 92056For Sale
 MLS ID #NDP2607689, Sean McGalis, HomeSmart Realty West. CRMLS
 - $1,199,0004 bd2 ba1.6k sqft2233 Valley Rd, Oceanside, CA 92056For Sale
 MLS ID #NDP2608701, Sean McGalis, HomeSmart Realty West. CRMLS
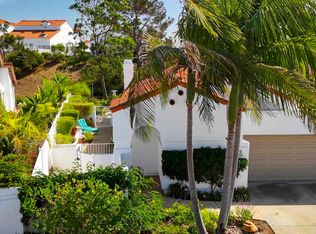
 - $1,225,0002 bd2 ba1.8k sqft4878 Galicia Way, Oceanside, CA 92056For Sale
 MLS ID #NDP2609681, Bradley Smidt, RE/MAX Select One. CRMLS
 - $915,0003 bd3 ba1.4k sqft1702 Avenida Vista Labera, Oceanside, CA 92056For Sale
 MLS ID #NDP2608679, KC Rentfro, Swell Property. CRMLS
