Skip main navigation
Sold for $900,000
  • Listed by: Jeff Schwing, Broker • Jeff Schwing • 510-301-3216
    Bought with: eXp Realty of Southern California, Inc.
    $900,000

    1852 Autumn Ln, Vista, CA 92084

    4beds
    3,103sqft
    Single Family Residence
    Built in 2002
    0.34 Acres Lot
    $901,100 Zestimate®
    $290/sqft
    $5,477 Estimated rent

    Home value

    $901,100

    $829,000 - $973,000

    $5,477/mo

    Zestimate® history
    Loading
    Loading...

    Owner options

    List your home for rent

    $5,477/mo

    Rent Zestimate®

    Find your next renter with Zillow Rental Manager. Plus, with online applications, you can quickly screen prospective tenants – for free.

    Learn more

    $5,477/mo

    Rent Zestimate®

    Refinance and save

    $6,000/mo

    Est. payment

    Refinancing to a lower rate could help reduce your monthly payments and save thousands over the life of the loan.

    See today's rates

    $6,000/mo

    Est. payment

    Explore your selling options

    Work with a Zillow partner agent

    Leverage their expertise and Zillow's premium Showcase listings to get your home seen by more buyers.

    Get started

    List with your own agent

    Get your home in front of millions of buyers by listing it on Zillow.

    Learn how to do it

    Sell it yourself

    Take full control of how buyers see your home on Zillow by listing For Sale by Owner (FSBO).

    List your home

    What's special

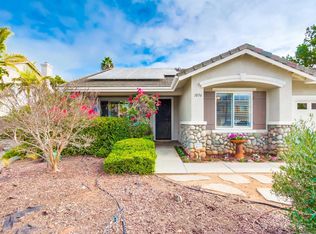
    Lovely, extensively upgraded home in the private community of Autumn Glen. This four bedroom home (plus office/bonus room) is spotless and move-in ready. The .34 acre flat lot makes this an excellent opportunity for anyone interested in adding an ADU or a pool. The property is fully landscaped with drip irrigation and waterwise plantings. The backyard has a built-in gas grill, gas firepit and above-ground hot tub. The recent backyard fencing has been upgraded to be coyote resistant. (If you have small pets, you will love this feature!) The current homeowners have invested in numerous upgrades/updates including new hardwood floors, baseboard, door and window molding throughout; new interior and exterior paint; upgrades to all bathrooms; new pantry, linen and closet shelving; new window coverings; new irrigation system; new patio cover, and much more. The expansive master suite includes an updated bathroom with a huge walk-in shower and separate tub plus a spacious upgraded walk-in closet. All four bedrooms have lots of space. The bonus room is suitable as a home office or flex space. This home has lots of cabinets in the kitchen and laundry room, and ample closet space throughout. The home also comes with a favorable net-metering solar lease. Well worth seeing!

    Zillow last checked:

    Listing updated:

    Listed by:

    Jeff Schwing DRE #01134794 510-301-3216,

    Jeff Schwing, Broker

    Bought with:

    Chad Basinger, DRE #01817600

    eXp Realty of Southern California, Inc.

    Source: CRMLS,MLS#: NDP2404798MLS LogoOriginating MLS: California Regional MLS (North San Diego County & Pacific Southwest AORs)

    Facts & features

    Interior

    Bedrooms & bathrooms
    • Bedrooms: 4
    • Bathrooms: 3
    • Full bathrooms: 2
    • 1/2 bathrooms: 1
    • Main level bathrooms: 1
    Rooms
    • Room types: Bonus Room, Bedroom, Entry/Foyer, Family Room, Kitchen, Laundry, Living Room, Primary Bedroom, Other, Pantry
    Primary bedroom
    • Features: Primary Suite
    Bedroom
    • Features: All Bedrooms Up
    Other
    • Features: Walk-In Closet(s)
    Pantry
    • Features: Walk-In Pantry
    Heating
    • Forced Air, Natural Gas
    Cooling
    • Central Air
    Appliances
    • Included: Dryer, Washer
    • Laundry: Washer Hookup, Gas Dryer Hookup, Inside
    Features
    • Built-in Features, Ceiling Fan(s), Crown Molding, Granite Counters, Open Floorplan, Pantry, Recessed Lighting, Storage, All Bedrooms Up, Primary Suite, Walk-In Pantry, Walk-In Closet(s)
    • Flooring: Bamboo, Tile
    • Has fireplace: Yes
    • Fireplace features: Gas
    • Common walls with other units/homes: No Common Walls
    Interior area
    • Total interior livable area: 3,103 sqft

    Property

    Parking
    • Total spaces: 3
    • Parking features: Garage - Attached
    • Attached garage spaces: 3
    Features
    • Levels: Two
    • Stories: 2
    • Entry location: Front, street
    • Pool features: None
    • Has view: Yes
    • View description: Neighborhood
    Lot
    • Size: 0.34 Acres
    • Features: Back Yard, Drip Irrigation/Bubblers, Front Yard, Sprinklers In Rear, Sprinklers In Front, Lawn, Landscaped, Sprinklers Timer, Street Level
    Details
    • Parcel number: 1714210100
    • Zoning: Residential PUD
    • Special conditions: Standard

    Construction

    Type & style
    • Home type: SingleFamily
    • Property subtype: Single Family Residence
    Materials
    • Copper Plumbing
    • Foundation: Concrete Perimeter
    Condition
    • New construction: No
    • Year built: 2002

    Community & HOA

    Community
    • Features: Gutter(s), Park, Storm Drain(s), Street Lights, Suburban, Sidewalks
    • Subdivision: Autumn Glen (Ag)
    HOA
    • Has HOA: Yes
    • Amenities included: Management, Other
    • HOA fee: $165 monthly
    • HOA name: Autumn Glen Homeowners' Association
    • HOA phone: 760-724-5900
    Location
    • Region: Vista

    Financial & listing details

    • Price per square foot: $290/sqft
    • Tax assessed value: $1,110,780
    • Date on market: 6/3/2024
    • Listing terms: Cash,Conventional,FHA,VA Loan

    Price history

    DateEventPrice
    5/14/2026Sold$900,000-17.4%$290/sqft
    Source: Public Record Report a problem
    7/8/2024Sold$1,089,000$351/sqft
    Source: CRMLS #NDP2404798 Report a problem
    6/12/2024Pending sale$1,089,000$351/sqft
    Source: CRMLS #NDP2404798 Report a problem
    6/3/2024Listed for sale$1,089,000+67.4%$351/sqft
    Source: CRMLS #NDP2404798 Report a problem
    3/28/2018Sold$650,500-5.7%$210/sqft
    Source: Public Record Report a problem
    2/27/2018Pending sale$689,900$222/sqft
    Source: Coldwell Banker Residential Brokerage - Encinitas/La Costa #180008086 Report a problem
    12/13/2017Listed for sale$689,900+104.1%$222/sqft
    Source: Coldwell Banker Res Brokerage #170062311 Report a problem
    5/18/2001Sold$338,000$109/sqft
    Source: Public Record Report a problem

    Public tax history

    YearProperty taxesTax assessment
    2026-- $1,110,780 +2%
    2025$12,997 +50.2%$1,089,000 +50.2%
    2024$8,651 +2.2%$725,122 +2%
    2023$8,461 +0.2%$710,905 +2%
    2022$8,442 +2.3%$696,967 +2%
    2021$8,255 +0.5%$683,302 +1%
    2020$8,215 +11.6%$676,296 +2%
    2019$7,361 +34.4%$663,037 +48.2%
    2018$5,476 +1.7%$447,473 +2%
    2017$5,387 +2.4%$438,700 +2%
    2016$5,261 +0.6%$430,099 +1.5%
    2015$5,232 +2.5%$423,639 +2%
    2014$5,106 $415,341 +0.5%
    2013-- $413,465 +2%
    2012-- $405,359 +2%
    2011-- $397,412 +0.8%
    2010-- $394,443 -0.2%
    2009-- $395,381 +2%
    2008-- $387,629 +2%
    2007-- $380,029 +2%
    2006-- $372,579 +2%
    2005-- $365,274 +2%
    2004-- $358,113 +1.9%
    2003-- $351,551 +2%
    2002-- $344,658 +451.4%
    2001-- $62,509
    Find assessor info on the county website

    Neighborhood: 92084

    Nearby schools

    GreatSchools rating
    Get a cash offer in 3 minutes
    Find out how much your home could sell for in as little as 3 minutes with a no-obligation cash offer.
    Estimated market value
    $901,100
    Get a cash offer in 3 minutes
    Find out how much your home could sell for in as little as 3 minutes with a no-obligation cash offer.
    Estimated market value
    $901,100