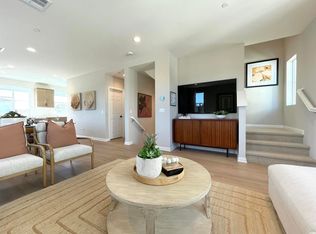
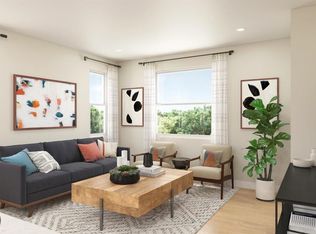
Welcome home to 316 Spring Canyon Way! Located in the desirable River Ranch gated community of Oceanside, this highly functional 4 bedroom, 2.5 bath 2,364 square foot home offers an exceptional living experience. As you step inside, discover a practical and open floor plan with multiple living spaces to spread out entertain or just relax. The chef's kitchen features an abundance of counter space, island, gas cooktop and extra cabinets for storage for you to make your favorite meal. As you walk upstairs, you will experience the oversize primary suite with a soaking tub and walk in closet. 3 additional large bedrooms offer flexible living spaces that can also be used as an office, workout room or your personal retreat. The peaceful and serene back yard is a tropical oasis with mature landscaping, patio cover and a built in BBQ. The River Ranch community features a resort style pool and hot tub, parks, basketball court, gated access for additional security plus year round events all for a low monthly fee. Conveniently located to dining, shopping, highways, beaches and everything that the upcoming vibrant Oceanside lifestyle has to offer. 316 Spring Canyon Way is not to be missed!
For sale
Listed by: Realty ONE Group Pacific • Steve Ploetz • Contact: steve@ploetzteam.com
$960,000
316 Spring Canyon Way, Oceanside, CA 92057
4beds
2,364sqft
Single Family Residence
Built in 2003
4,271 Square Feet Lot
$949,600 Zestimate®
$406/sqft
$130/mo HOA
What's special
- 10 days
- 1,075
- 81
Likely to sell faster than
Zillow last checked:
Listing updated:
Listed by:
Steve Ploetz DRE #01723732 steve@ploetzteam.com,
Realty ONE Group Pacific,
Eli Engle DRE #01852417 949-254-1416,
Realty ONE Group Pacific
Source: CRMLS,MLS#: NDP2609210 Originating MLS: California Regional MLS (North San Diego County & Pacific Southwest AORs)
Originating MLS: California Regional MLS (North San Diego County & Pacific Southwest AORs)Facts & features
Interior
Bedrooms & bathrooms
- Bedrooms: 4
- Bathrooms: 3
- Full bathrooms: 2
- 1/2 bathrooms: 1
- Main level bathrooms: 1
Rooms
- Room types: Family Room, Kitchen, Laundry, Living Room, Primary Bathroom, Primary Bedroom, Other
Primary bedroom
- Features: Primary Suite
Other
- Features: Walk-In Closet(s)
Cooling
- Central Air
Appliances
- Laundry: Laundry Room
Features
- Primary Suite, Walk-In Closet(s)
- Has fireplace: Yes
- Fireplace features: Living Room
- Common walls with other units/homes: No Common Walls
Interior area
- Total interior livable area: 2,364 sqft
Video & virtual tour
Property
Parking
- Total spaces: 2
- Parking features: Garage - Attached
- Attached garage spaces: 2
Features
- Levels: Two
- Stories: 2
- Entry location: Front Door
- Pool features: Community, Association
- Has view: Yes
- View description: City Lights, Neighborhood
Lot
- Size: 4,271 Square Feet
- Features: Back Yard, Front Yard, Lawn, Landscaped, Yard
Details
- Parcel number: 1587402300
- Zoning: R-1: Single Family Reside
- Special conditions: Standard
Construction
Type & style
- Home type: SingleFamily
- Property subtype: Single Family Residence
Condition
- Year built: 2003
Utilities & green energy
- Sewer: Public Sewer
Community & HOA
Community
- Features: Curbs, Dog Park, Park, Storm Drain(s), Street Lights, Sidewalks, Pool
HOA
- Has HOA: Yes
- Amenities included: Management, Playground, Pool, Spa/Hot Tub
- HOA fee: $130 monthly
- HOA name: River Ranch
- HOA phone: 760-643-2200
Location
- Region: Oceanside
Financial & listing details
- Price per square foot: $406/sqft
- Tax assessed value: $513,471
- Date on market: 10/2/2026
- Listing terms: Cash,Conventional,FHA,VA Loan
Estimated market value
$949,600
$902,000 - $997,000
$4,638/mo
Price history
| Date | Event | Price |
|---|---|---|
| 10/2/2026 | Listed for sale | $960,000+146.2%$406/sqft |
Source:  CRMLS #NDP2609210 Report a problem CRMLS #NDP2609210 Report a problem | ||
| 11/23/2009 | Sold | $390,000$165/sqft |
Source: Public Record Report a problem | ||
Public tax history
| Year | Property taxes | Tax assessment |
|---|---|---|
| 2026 | -- | $513,471 +2% |
| 2025 | $5,587 +2% | $503,404 +2% |
| 2024 | $5,479 +3.2% | $493,534 +2% |
| 2023 | $5,308 +1.6% | $483,858 +2% |
| 2022 | $5,226 -0.4% | $474,372 +2% |
| 2021 | $5,245 +3.2% | $465,071 +1% |
| 2020 | $5,082 +3.8% | $460,303 +2% |
| 2019 | $4,897 +0.4% | $451,278 +2% |
| 2018 | $4,880 +1.9% | $442,430 +2% |
| 2017 | $4,789 +3.4% | $433,756 +2% |
| 2016 | $4,631 +3% | $425,252 +1.5% |
| 2015 | $4,495 +4.1% | $418,865 +2% |
| 2014 | $4,320 | $410,661 +4.5% |
| 2013 | -- | $392,935 |
| 2012 | -- | $392,935 |
| 2011 | -- | $392,935 +0.8% |
| 2010 | -- | $390,000 -2.2% |
| 2009 | -- | $398,650 +2% |
| 2008 | -- | $390,835 +4% |
| 2006 | -- | $375,660 +2% |
| 2005 | -- | $368,295 +2% |
| 2004 | -- | $361,074 +1525.6% |
| 2003 | -- | $22,212 |
Find assessor info on the county website
Monthly payment
Est. payment
Payment breakdown
Explore the cost of this home by adjusting the details. Changes won't be saved.Climate risks
Neighborhood: San Luis Rey
Similar homes
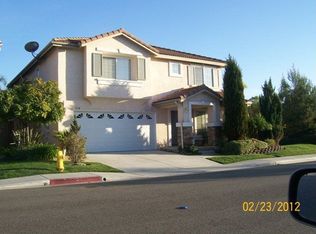
- $999,9994 bd3 ba1.9k sqft4680 Allende Ave, Oceanside, CA 92057For Sale
 MLS ID #PTP2605388, Joey Bergandi, Velocity Realty. CRMLS
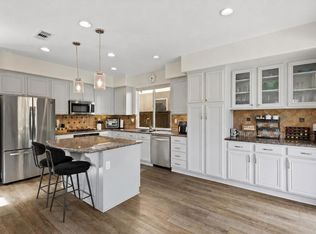
 - $959,0004 bd3 ba2.2k sqft1300 Enchante Way, Oceanside, CA 92056For Sale
 MLS ID #NDP2608497, Greg Lenac, Compass. CRMLS
 - $849,9994 bd3 ba1.6k sqft4059 Ivey Vista Way, Oceanside, CA 92057For Sale
 MLS ID #NDP2608454, Tyler Hagerla, Coastal Premier Properties. CRMLS
 - $997,0003 bd3 ba1.8k sqft5329 Blackberry Way, Oceanside, CA 92057For Sale
 MLS ID #NDP2608667, Laurel Roberts, Allison James Estates & Homes. CRMLS
