Views, Views, Views! Experience Breathtaking Panoramic Views of the Rolling Bonsall Hills and Mature Trees in the Highly Sought-after Arrowood Community. This Exceptional Residence sits on a Premium Lot with no Neighbor on one Side, providing added Privacy and Tranquility. Designed for both Comfortable Everyday Living and Effortless Entertaining, the thoughtfully Updated Interior Features a Remodeled Kitchen with a Water Filtration System, Spacious Living Areas, and a Cozy Fireplace. Upstairs, a huge Loft offers Endless Possibilities as a Game Room, Media Room, Home Office, or Optional 6th Bedroom. The Oversized Primary Suite is a True Retreat, Complete with a Large Walk-in Closet and an Oversized Private Deck where you can Enjoy your Morning Coffee while taking in the Peaceful Views or Unwind with Spectacular SUNSETS. Step Outside to the Beautifully Landscaped Backyard featuring a Slate Patio, Relaxing Spa, and a Custom Wood-Fired Pizza Oven—perfect for Entertaining Year-round. Additional Highlights include a 3-car Garage, Low HOA, and Access to Arrowood’s Outstanding Amenities, including a Championship Golf Course, Pickleball Courts, Parks, and Scenic Walking Trails. Conveniently Located near Shopping, Dining, Top-Rated Schools, Major Commuter Routes, & a Short Drive to Oceanside’s Beautiful BEACHES.
For sale
Listed by: Pacific Sotheby's Int'l Realty • Kirsten Palm • Contact: 760-692-7021
$1,250,000
5276 Willow Walk Rd, Oceanside, CA 92057
5beds
3,300sqft
Single Family Residence
Built in 2005
5,415 Square Feet Lot
$1,227,500 Zestimate®
$379/sqft
$125/mo HOA
What's special
- 52 days
- 897
- 40
Zillow last checked:
Listing updated:
Listed by:
Kirsten Palm DRE #02116649 760-692-7021,
Pacific Sotheby's Int'l Realty,
Christen Kemp DRE #02173975 858-449-7253,
Pacific Sotheby's Int'l Realty
Source: CRMLS,MLS#: NDP2607417 Originating MLS: California Regional MLS (North San Diego County & Pacific Southwest AORs)
Originating MLS: California Regional MLS (North San Diego County & Pacific Southwest AORs)Facts & features
Interior
Bedrooms & bathrooms
- Bedrooms: 5
- Bathrooms: 4
- Full bathrooms: 4
- Main level bathrooms: 1
- Main level bedrooms: 1
Rooms
- Room types: Bonus Room, Bedroom, Entry/Foyer, Family Room, Game Room, Kitchen, Laundry, Living Room, Primary Bedroom, Other
Primary bedroom
- Features: Primary Suite
Bedroom
- Features: Bedroom on Main Level
Other
- Features: Walk-In Closet(s)
Cooling
- Central Air
Appliances
- Included: Dryer, Washer
Features
- Bedroom on Main Level, Primary Suite, Walk-In Closet(s)
- Has fireplace: Yes
- Fireplace features: Family Room
- Common walls with other units/homes: No Common Walls
Interior area
- Total interior livable area: 3,300 sqft
Video & virtual tour
Property
Parking
- Total spaces: 6
- Parking features: Garage - Attached
- Attached garage spaces: 3
- Uncovered spaces: 3
Features
- Levels: Two
- Stories: 2
- Entry location: front
- Pool features: Community, Association
- Has view: Yes
- View description: Canyon, Hills, Mountain(s), Panoramic, Valley, Trees/Woods
Lot
- Size: 5,415 Square Feet
- Features: Back Yard, Flag Lot, Front Yard, Lawn, Street Level, Yard
Details
- Parcel number: 1225313600
- Zoning: Single-family residence
- Special conditions: Standard
Construction
Type & style
- Home type: SingleFamily
- Property subtype: Single Family Residence
Condition
- Year built: 2005
Utilities & green energy
- Sewer: Public Sewer
Community & HOA
Community
- Features: Curbs, Foothills, Golf, Hiking, Street Lights, Sidewalks, Pool
HOA
- Has HOA: Yes
- Amenities included: Golf Course, Pickleball, Pool, Pets Allowed
- HOA fee: $125 monthly
- HOA name: The Avalon Management Group, Inc.
- HOA phone: 760-481-7444
Location
- Region: Oceanside
Financial & listing details
- Price per square foot: $379/sqft
- Tax assessed value: $751,703
- Date on market: 8/6/2026
- Cumulative days on market: 53 days
- Listing terms: Cash,Conventional,FHA,Fannie Mae,Freddie Mac,Government Loan,VA Loan
Estimated market value
$1,227,500
$1.17M - $1.29M
$5,005/mo
Price history
| Date | Event | Price |
|---|---|---|
| 8/6/2026 | Listed for sale | $1,250,000+93.8%$379/sqft |
Source:  CRMLS #NDP2607417 Report a problem CRMLS #NDP2607417 Report a problem | ||
| 5/31/2023 | Listing removed | -- |
Source: Zillow Rentals Report a problem | ||
| 5/18/2023 | Price change | $4,500-10%$1/sqft |
Source: Zillow Rentals Report a problem | ||
| 5/5/2023 | Listed for rent | $5,000+2%$2/sqft |
Source: Zillow Rentals Report a problem | ||
| 8/28/2022 | Listing removed | -- |
Source: Zillow Rental Manager Report a problem | ||
| 6/27/2022 | Listed for rent | $4,900+44.1%$1/sqft |
Source: Zillow Rental Manager Report a problem | ||
| 7/27/2020 | Listing removed | $3,400$1/sqft |
Source: ProWest Properties #200032577 Report a problem | ||
| 7/13/2020 | Listed for rent | $3,400$1/sqft |
Source: ProWest Properties #200032577 Report a problem | ||
| 3/28/2018 | Listing removed | $3,400$1/sqft |
Source: RE/MAX SOLUTIONS #180011582 Report a problem | ||
| 3/6/2018 | Listed for rent | $3,400$1/sqft |
Source: RE/MAX SOLUTIONS #180011582 Report a problem | ||
| 8/16/2016 | Listing removed | $645,000$195/sqft |
Source: BHHS California Properties #160014034 Report a problem | ||
| 8/8/2016 | Pending sale | $645,000$195/sqft |
Source: BHHS California Properties #160014034 Report a problem | ||
| 8/8/2016 | Listed for sale | $645,000+1.6%$195/sqft |
Source: BHHS California Properties #160014034 Report a problem | ||
| 8/3/2016 | Sold | $635,000-6.5%$192/sqft |
Source: Public Record Report a problem | ||
| 5/4/2016 | Listing removed | $679,000$206/sqft |
Source: BHHS California Properties #160014034 Report a problem | ||
| 4/14/2016 | Price change | $679,000-1.6%$206/sqft |
Source: BHHS California Properties #160014034 Report a problem | ||
| 4/5/2016 | Price change | $690,000-2.7%$209/sqft |
Source: BHHS California Properties #160014034 Report a problem | ||
| 3/18/2016 | Listed for sale | $709,000+30.1%$215/sqft |
Source: BHHS California Properties #160014034 Report a problem | ||
| 4/15/2011 | Listing removed | $545,000$165/sqft |
Source: Owner Report a problem | ||
| 10/20/2010 | Price change | $545,000+1.9%$165/sqft |
Source: Owner Report a problem | ||
| 10/17/2010 | Listed for sale | $535,000$162/sqft |
Source: Owner Report a problem | ||
Public tax history
| Year | Property taxes | Tax assessment |
|---|---|---|
| 2026 | -- | $751,703 +2% |
| 2025 | $7,812 +2.1% | $736,965 +2% |
| 2024 | $7,649 +2.2% | $722,515 +2% |
| 2023 | $7,481 +1.8% | $708,349 +2% |
| 2022 | $7,351 +1.8% | $694,461 +2% |
| 2021 | $7,219 +0.8% | $680,845 +1% |
| 2020 | $7,161 +3.2% | $673,865 +2% |
| 2019 | $6,937 -1.8% | $660,653 +2% |
| 2018 | $7,062 +2% | $647,700 +2% |
| 2017 | $6,923 +7.4% | $635,000 +5.8% |
| 2016 | $6,444 +9.2% | $600,000 +9.1% |
| 2015 | $5,903 +10.1% | $550,000 +10% |
| 2014 | $5,364 | $500,000 +9.6% |
| 2013 | -- | $456,000 |
| 2012 | -- | $456,000 |
| 2011 | -- | $456,000 +15.2% |
| 2010 | -- | $396,000 |
| 2009 | -- | $396,000 -20% |
| 2008 | -- | $495,000 -31.4% |
| 2007 | -- | $721,688 +2% |
| 2006 | -- | $707,538 |
Find assessor info on the county website
Monthly payment
Est. payment
Payment breakdown
Explore the cost of this home by adjusting the details. Changes won't be saved.Climate risks
Neighborhood: North Valley
- $953,3004 bd2 ba2.4k sqft5272 Willow Walk Rd, Oceanside, CA 92057Off Market
- $1,304,9005 bd3 ba4.1k sqft5282 Willow Walk Rd, Oceanside, CA 92057Off Market
- $952,0004 bd3 ba2.4k sqft5268 Willow Walk Rd, Oceanside, CA 92057Off Market
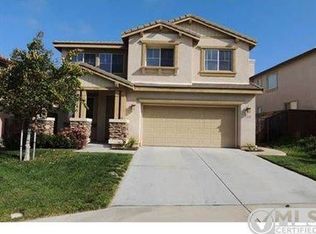
- $948,1003 bd2 ba2.4k sqft5264 Willow Walk Rd, Oceanside, CA 92057Off Market
Similar homes
- $989,0005 bd3 ba2.9k sqft5186 Cobalt Way, Oceanside, CA 92057For Sale
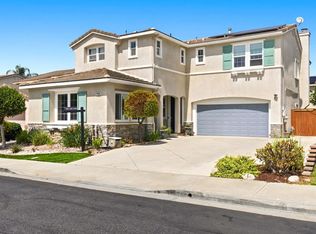 MLS ID #NDP2608719, Frances Mouser, eXp Realty of California, Inc. CRMLS
 - $1,199,9994 bd5 ba3.2k sqft1268 Bellingham Dr, Oceanside, CA 92057For Sale
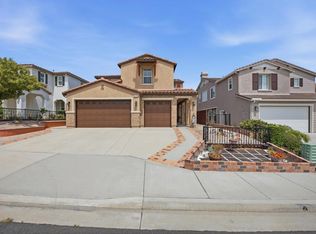 MLS ID #NDP2606877, Thor Sorensen, Century 21 Affiliated. CRMLS
 - $1,049,9004 bd3 ba2.6k sqft943 Manteca Dr, Oceanside, CA 92057For Sale
 MLS ID #NDP2608312, Ryan Street, LPT Realty. CRMLS
 - $1,379,0006 bd3 ba2.6k sqft1635 Shire Ave, Oceanside, CA 92057For Sale
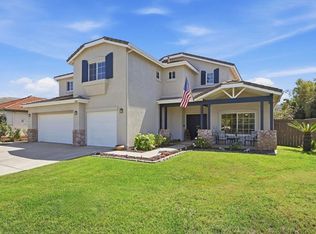 MLS ID #NDP2608609, Sascha Moyer, Select California Homes. CRMLS
