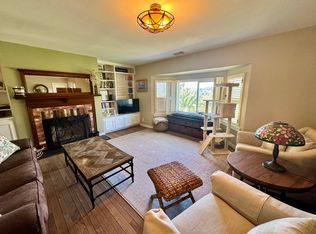
Set well back from the road on just over an acre, this custom Fallbrook home is surrounded by mature trees and greenery, creating a quiet and private setting. The floor plan includes two spacious bedrooms and two bathrooms downstairs, with the primary suite upstairs featuring a fireplace and oversized wraparound closet. At 2,588 square feet, there is plenty of room throughout the home. A formal living room, separate family room with brick fireplace, formal dining room, and dining area off the kitchen give each space its own purpose. Large windows bring in natural light and look out to the established landscaping. The fully fenced 1.02 acre corner lot includes covered and open patios, gated access, an attached two car garage, and additional parking. The size and layout of the property leave plenty of options for gardening, pets, entertaining, or making the outdoor areas your own. Convenient to Highway 76, Bonsall, Oceanside, I-15, shopping, dining, and the coast, this Fallbrook home offers a lot of house and land in a private setting with a floor plan that works especially well for guests or multigenerational living.
For sale
$1,150,000
1474 Via Encinos Dr, Fallbrook, CA 92028
3beds
2,588sqft
Single Family Residence
Built in 1990
1.02 Acres Lot
$1,126,200 Zestimate®
$444/sqft
$-- HOA
What's special
Attached two car garageAdditional parkingJust over an acrePrimary suite upstairsTwo bathrooms downstairsOversized wraparound closetFormal dining room
- 34 days
- 844
- 36
Likely to sell faster than
Zillow last checked:
Listing updated:
Listed by:
Mike Chiesl DRE #01783300 760-473-0000,
Real Broker,
Kirsten Snyder DRE #02119336 602-505-0860,
Real Broker
Source: SDMLS,MLS#: 260022954 Originating MLS: SDMLS
Originating MLS: SDMLSFacts & features
Interior
Bedrooms & bathrooms
- Bedrooms: 3
- Bathrooms: 3
- Full bathrooms: 2
- 1/2 bathrooms: 1
Heating
- Fireplace, Forced Air Unit
Cooling
- Central Forced Air
Appliances
- Included: Dishwasher, Disposal, Dryer, Microwave, Refrigerator, Washer, Built In Range, Continuous Clean Oven, Convection Oven, Freezer, Ice Maker, Propane Range, Self Cleaning Oven, Water Line to Refr, Gas Range, Propane
- Laundry: Electric
Features
- Copper Plumbing Full, High Ceilings (9 Feet+), Pantry, Remodeled Kitchen, Tile Counters, Wet Bar
- Flooring: Carpet
Interior area
- Total structure area: 2,588
- Total interior livable area: 2,588 sqft
Property
Parking
- Total spaces: 6
- Parking features: Attached
- Garage spaces: 2
Features
- Levels: 2 Story
- Patio & porch: Porch - Rear
- Pool features: N/K
- Fencing: Brick Wall,Full,Gate,Wood
Lot
- Size: 1.02 Acres
Details
- Parcel number: 1232525800
- Zoning: R-1:SINGLE
- Zoning description: R-1:SINGLE
Construction
Type & style
- Home type: SingleFamily
- Property subtype: Single Family Residence
Materials
- Brick, Wood/Stucco, Concrete, Glass
- Roof: Tile
Condition
- Year built: 1990
Utilities & green energy
- Sewer: Public Sewer
- Water: Public
Community & HOA
Community
- Subdivision: FALLBROOK
HOA
- Amenities included: Hiking Trails, Horse Trails, Hot Water, Jogging Track, Pets Permitted
Location
- Region: Fallbrook
Financial & listing details
- Price per square foot: $444/sqft
- Tax assessed value: $647,386
- Date on market: 9/18/2026
- Listing terms: Cash,Conventional,FHA,VA
Estimated market value
$1,126,200
$1.07M - $1.18M
$4,611/mo
Price history
| Date | Event | Price |
|---|---|---|
| 9/18/2026 | Listed for sale | $1,150,000-19.3%$444/sqft |
Source:  SDMLS #260022954 Report a problem SDMLS #260022954 Report a problem | ||
| 8/1/2025 | Listing removed | $1,425,000$551/sqft |
Source: SDMLS #250018740 Report a problem | ||
| 5/7/2025 | Price change | $1,425,000-8.1%$551/sqft |
Source: SDMLS #250018740 Report a problem | ||
| 2/12/2025 | Listed for sale | $1,550,000-8.2%$599/sqft |
Source: SDMLS #250018740 Report a problem | ||
| 8/12/2024 | Listing removed | $1,688,000$652/sqft |
Source: SDMLS #240017728 Report a problem | ||
| 7/30/2024 | Listed for sale | $1,688,000$652/sqft |
Source: SDMLS #240017728 Report a problem | ||
Public tax history
| Year | Property taxes | Tax assessment |
|---|---|---|
| 2026 | -- | $647,386 +2% |
| 2025 | $6,772 +2.2% | $634,693 +2% |
| 2024 | $6,624 +3.3% | $622,249 +2% |
| 2023 | $6,414 0% | $610,049 +2% |
| 2022 | $6,416 +3.4% | $598,088 +2% |
| 2021 | $6,203 -0.8% | $586,362 +1% |
| 2020 | $6,253 +2.9% | $580,351 +2% |
| 2019 | $6,075 +0.6% | $568,973 +2% |
| 2018 | $6,038 +2% | $557,817 +2% |
| 2017 | $5,918 +2.6% | $546,880 +2% |
| 2016 | $5,769 +1.7% | $536,158 +1.5% |
| 2015 | $5,670 +2% | $528,105 +2% |
| 2014 | $5,561 | $517,761 +0.5% |
| 2013 | -- | $515,422 +2% |
| 2012 | -- | $505,317 +2% |
| 2011 | -- | $495,410 +0.8% |
| 2010 | -- | $491,708 -0.2% |
| 2009 | -- | $492,877 +2% |
| 2008 | -- | $483,214 +2% |
| 2007 | -- | $473,740 +2% |
| 2006 | -- | $464,452 +2% |
| 2005 | -- | $455,346 +2% |
| 2004 | -- | $446,418 +1.9% |
| 2003 | -- | $438,237 +2% |
| 2002 | -- | $429,645 +2% |
| 2001 | -- | $421,222 |
Find assessor info on the county website
Monthly payment
Est. payment
Payment breakdown
Explore the cost of this home by adjusting the details. Changes won't be saved.Climate risks
Neighborhood: 92028

Similar homes
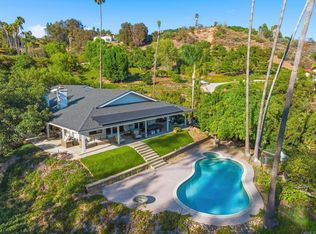
- $1,148,7474 bd4 ba2.9k sqft3830 Lake Garden Dr, Fallbrook, CA 92028For Sale
 MLS ID #NDP2609648, Sharon Robinson, Compass. CRMLS
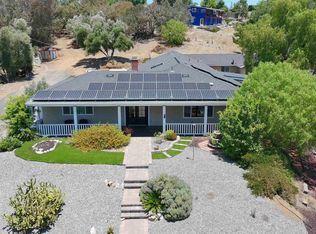
 - $1,100,0005 bd5 ba3.1k sqft3562 S Mission Rd, Fallbrook, CA 92028For Sale
 MLS ID #260020238, Doug West, First Team Real Estate. SDMLS
 - $1,100,0003 bd3 ba2.4k sqft2645 Daisy Ln, Fallbrook, CA 92028For Sale
 MLS ID #PTP2607075, Luisa Hernandez, Century 21 Affiliated. CRMLS
 - $1,000,0003 bd3 ba2k sqft1826 Via Monserate, Fallbrook, CA 92028For Sale
 MLS ID #NDP2604867, Frank Macri, Rise Realty. CRMLS
