Originally selected as a model home for Horse Creek Ridge, this exceptional residence was designed to showcase some of the builder’s most desirable finishes and upgrades, and it still stands apart today. Beautifully appointed and being sold fully furnished, this is a truly turnkey opportunity. An elegant marble-tiled entry opens to a light-filled floor plan with luxury vinyl plank flooring throughout the main level. At the heart of the home is a stunning chef’s kitchen featuring an oversized island, quartz countertops with dramatic waterfall edges, a built-in oven and microwave, and a generous walk-in pantry. The open layout flows into the dining and living areas, where a gas fireplace adds warmth and character. A first-floor bedroom offers flexibility for guests, multigenerational living, or a home office. Upstairs, a spacious loft provides additional living space, while the primary suite offers a spa-inspired bath with soaking tub, separate shower, two walk-in closets, and a private sauna. The beautifully designed backyard features a patio with overhead shade sails, an outdoor fireplace, a decorative water fountain, and multiple areas for dining, entertaining, and relaxing. Additional highlights include **FULLY PAID-OFF SOLAR**, a built-in EV charger, and a water softening and filtration system. With its former model-home details, full furnishings, impressive upgrades, and thoughtfully designed indoor and outdoor spaces, this Horse Creek Ridge home offers a rare combination of style, comfort, and convenience.
For sale
$1,049,000
35788 Bay Morgan Ln, Fallbrook, CA 92028
4beds
3,006sqft
Single Family Residence
Built in 2017
-- sqft lot
$1,037,700 Zestimate®
$349/sqft
$205/mo HOA
What's special
- 15 days
- 249
- 10
Zillow last checked:
Listing updated:
Listed by:
Tyeshia A Allen DRE #02143964 760-645-5884,
Century 21 Affiliated
Source: SDMLS,MLS#: 260022658 Originating MLS: SDMLS
Originating MLS: SDMLSFacts & features
Interior
Bedrooms & bathrooms
- Bedrooms: 4
- Bathrooms: 3
- Full bathrooms: 3
Heating
- Forced Air Unit
Cooling
- Central Forced Air, Whole House Fan
Appliances
- Included: Dishwasher, Disposal, Fire Sprinklers, Garage Door Opener, Microwave, Solar Panels, Water Filtration, Water Softener, Built In Range, Gas Oven, Gas Stove, Vented Exhaust Fan, Water Line to Refr, Gas Range, Water Purifier, Counter Top
- Laundry: Gas, Washer Hookup
Features
- Number of fireplaces: 2
- Fireplace features: FP in Living Room, Patio/Outdoors, Gas
Interior area
- Total structure area: 3,006
- Total interior livable area: 3,006 sqft
Video & virtual tour
Property
Parking
- Total spaces: 4
- Parking features: Attached, Direct Garage Access, Garage, Garage - Front Entry, Garage - Single Door, Garage Door Opener, EV Charging Station(s)
- Garage spaces: 2
Features
- Levels: 2 Story
- Pool features: Below Ground, Community/Common, Heated
- Fencing: Full,Gate,Excellent Condition,Wrought Iron,Vinyl
Details
- Parcel number: 1085053800
Construction
Type & style
- Home type: SingleFamily
- Property subtype: Single Family Residence
Materials
- Brick, Stucco, Wood
- Roof: Tile/Clay
Condition
- Year built: 2017
Utilities & green energy
- Sewer: Sewer Connected
- Water: Meter on Property
Community & HOA
Community
- Subdivision: OUT OF AREA
HOA
- Services included: Common Area Maintenance
- HOA fee: $205 monthly
- HOA name: Vintage Group
Location
- Region: Fallbrook
Financial & listing details
- Price per square foot: $349/sqft
- Tax assessed value: $1,005,000
- Date on market: 9/18/2026
- Listing terms: Cash,Conventional,FHA,VA
Estimated market value
$1,037,700
$986,000 - $1.09M
$4,819/mo
Price history
| Date | Event | Price |
|---|---|---|
| 9/18/2026 | Listed for sale | $1,049,000+4.4%$349/sqft |
Source:  SDMLS #260022658 Report a problem SDMLS #260022658 Report a problem | ||
| 10/30/2025 | Sold | $1,005,000+0.6%$334/sqft |
Source:  CRMLS #NDP2507834 Report a problem CRMLS #NDP2507834 Report a problem | ||
| 10/4/2025 | Pending sale | $999,000$332/sqft |
Source: CRMLS #NDP2507834 Report a problem | ||
| 9/27/2025 | Contingent | $999,000$332/sqft |
Source: CRMLS #NDP2507834 Report a problem | ||
| 9/18/2025 | Pending sale | $999,000$332/sqft |
Source: CRMLS #NDP2507834 Report a problem | ||
| 8/29/2025 | Listed for sale | $999,000+43.1%$332/sqft |
Source: CRMLS #NDP2507834 Report a problem | ||
| 2/28/2020 | Sold | $698,000$232/sqft |
Source: Public Record Report a problem | ||
Public tax history
| Year | Property taxes | Tax assessment |
|---|---|---|
| 2026 | -- | $1,005,000 +31.7% |
| 2025 | $11,600 +2.3% | $763,361 +2% |
| 2024 | $11,342 +2.8% | $748,394 +2% |
| 2023 | $11,030 +0.6% | $733,720 +2% |
| 2022 | $10,961 +2.3% | $719,334 +2% |
| 2021 | $10,715 +12% | $705,230 +25% |
| 2020 | $9,566 +59.9% | $564,371 +2% |
| 2019 | $5,981 -35.2% | $553,306 +2% |
| 2018 | $9,224 | $542,457 |
Find assessor info on the county website
Monthly payment
Est. payment
Payment breakdown
Explore the cost of this home by adjusting the details. Changes won't be saved.Climate risks
Neighborhood: 92028
Nearby schools
Schools provided by the listing agent
- District: Fallbrook Union Elementary Distr
Source: SDMLS. This data may not be complete. We recommend contacting the local school district to confirm school assignments for this home.
Similar homes
- $785,0003 bd3 ba2k sqft35769 Asturian Way, Fallbrook, CA 92028For Sale
 MLS ID #260022349, Carol Morrow, Coldwell Banker Realty. SDMLS
 - $999,9994 bd3 ba2.6k sqft3533 Sarah Ann Dr, Fallbrook, CA 92028For Sale
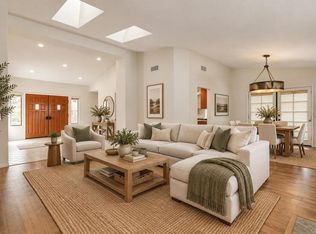 MLS ID #NDP2608707, Christine Manly, Compass. CRMLS
 - $1,150,0003 bd3 ba2.5k sqft1474 Via Encinos Dr, Fallbrook, CA 92028For Sale
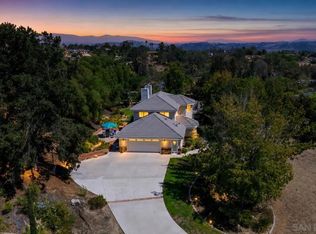 MLS ID #260022954, Mike Chiesl, Real Broker. SDMLS
 - $1,275,0005 bd4 ba3.4k sqft365 Charles Swisher Ct, Fallbrook, CA 92028For Sale
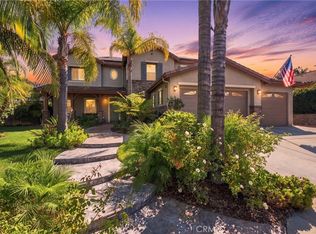 MLS ID #ND26210697, Donna Shanahan, Coldwell Banker Assoc. Brokers. CRMLS
