Resort-style living awaits in Shady Grove! This model-perfect, meticulously maintained 3400+ sq.ft. home sits on a generous lot at the end of a cul-de-sac in this desirable gated community.
The private backyard is an entertainer's dream, featuring a pool with a Baja shelf, spa, and waterslide; an outdoor kitchen with a built-in grill and TV; and a seating area with a fireplace. Inside, the beautifully appointed floor plan offers a formal living room and dining room, family room/home theater, and a main-level bedroom/office with French doors opening to the backyard.
The recently remodeled chef's kitchen showcases custom cabinetry, a farmhouse sink, and top-of-the-line Wolf and Sub-Zero appliances. A spacious butler's pantry includes a wine refrigerator, bar area, and walk-in pantry. Enjoy meals in the casual dining area that opens to the backyard, creating an easy flow between indoor and outdoor living.
Upstairs, the luxurious primary suite features a walk-in closet with custom built-ins and an elegant travertine tile and granite vanity with a dedicated dressing table. Additional bedrooms provide generous space for family and friends, including one with an en-suite bath.
A three-car garage with epoxy flooring provides plenty of room for cars and toys. Owned solar and a HALO whole-house water filtration system add valuable upgrades.
Shady Grove is a gated community with tree-lined parks, a tot lot, pickleball and a sports court, and a secure gated RV Parking area. A truly special home where luxury comfort meets resort-style outdoor living.
For sale
Listed by: Coldwell Banker Assoc. Brokers • Donna Shanahan • 760-522-7112
$1,275,000
365 Charles Swisher Ct, Fallbrook, CA 92028
5beds
3,401sqft
Single Family Residence
Built in 2008
0.41 Acres Lot
$1,259,500 Zestimate®
$375/sqft
$360/mo HOA
What's special
- 41 days
- 560
- 55
Likely to sell faster than
Zillow last checked:
Listing updated:
Listed by:
Donna Shanahan DRE #01193680 760-522-7112,
Coldwell Banker Assoc. Brokers
Source: CRMLS,MLS#: ND26210697 Originating MLS: California Regional MLS
Facts & features
Interior
Bedrooms & bathrooms
- Bedrooms: 5
- Bathrooms: 4
- Full bathrooms: 4
- Main level bathrooms: 1
- Main level bedrooms: 1
Rooms
- Room types: Bedroom, Family Room, Living Room, Primary Bathroom, Primary Bedroom, Media Room, Other, Pantry, Dining Room
Primary bedroom
- Features: Primary Suite
Bedroom
- Features: Bedroom on Main Level
Bathroom
- Features: Bathroom Exhaust Fan, Bathtub, Dual Sinks, Full Bath on Main Level, Low Flow Plumbing Fixtures, Separate Shower, Tub Shower
Kitchen
- Features: Kitchen Island, Remodeled, Updated Kitchen, Walk-In Pantry
Other
- Features: Walk-In Closet(s)
Pantry
- Features: Walk-In Pantry
Heating
- Central
Cooling
- Central Air, Zoned
Appliances
- Included: Double Oven, Dishwasher, Disposal, Ice Maker, Microwave, Refrigerator, Water Purifier
- Laundry: Laundry Room, Upper Level
Features
- Breakfast Bar, Ceiling Fan(s), Separate/Formal Dining Room, Eat-in Kitchen, Multiple Staircases, Pantry, Quartz Counters, Bar, Bedroom on Main Level, Primary Suite, Walk-In Pantry, Walk-In Closet(s)
- Flooring: See Remarks, Tile, Wood
- Has fireplace: Yes
- Fireplace features: Family Room, Outside
- Common walls with other units/homes: No Common Walls
Interior area
- Total interior livable area: 3,401 sqft
Video & virtual tour
Property
Parking
- Total spaces: 3
- Parking features: Garage - Attached
- Attached garage spaces: 3
Features
- Levels: Two
- Stories: 2
- Entry location: 1
- Has private pool: Yes
- Pool features: Gunite, In Ground, Private
- Has spa: Yes
- Spa features: Gunite, In Ground, Private
Lot
- Size: 0.41 Acres
- Features: Back Yard, Cul-De-Sac, Drip Irrigation/Bubblers, Front Yard, Landscaped, Near Park, Sprinklers Timer, Street Level
Details
- Parcel number: 1054501600
- Special conditions: Standard
Construction
Type & style
- Home type: SingleFamily
- Property subtype: Single Family Residence
Materials
- Stucco
- Roof: Concrete,Flat Tile
Condition
- New construction: No
- Year built: 2008
Utilities & green energy
- Sewer: Public Sewer
- Water: Public
- Utilities for property: Cable Connected, Electricity Connected, Natural Gas Connected, Sewer Connected, Underground Utilities, Water Connected
Community & HOA
Community
- Features: Curbs, Gutter(s), Ravine, Sidewalks, Park
- Subdivision: Fallbrook
HOA
- Has HOA: Yes
- Amenities included: Sport Court, Picnic Area, Playground, Pickleball, Tennis Court(s)
- HOA fee: $360 monthly
- HOA name: Shady Grove HOA
- HOA phone: 760-724-2001
Location
- Region: Fallbrook
Financial & listing details
- Price per square foot: $375/sqft
- Tax assessed value: $1,297,825
- Date on market: 9/28/2026
- Cumulative days on market: 41 days
- Listing terms: Cash,Cash to New Loan,Conventional,VA Loan
Estimated market value
$1,259,500
$1.20M - $1.32M
$6,359/mo
Price history
| Date | Event | Price |
|---|---|---|
| 9/28/2026 | Listed for sale | $1,275,000$375/sqft |
Source:  CRMLS #ND26210697 Report a problem | ||
| 7/17/2026 | Listing removed | $1,275,000$375/sqft |
Source:  SDMLS #260015760 Report a problem | ||
| 6/28/2026 | Listed for sale | $1,275,000-1.8%$375/sqft |
Source: SDMLS #260015760 Report a problem | ||
| 6/19/2026 | Listing removed | $1,299,000$382/sqft |
Source: SDMLS #260009125 Report a problem | ||
| 5/8/2026 | Price change | $1,299,000-3.7%$382/sqft |
Source: SDMLS #260009125 Report a problem | ||
| 4/17/2026 | Listed for sale | $1,349,000+12.5%$397/sqft |
Source: SDMLS #260009125 Report a problem | ||
| 6/17/2022 | Sold | $1,199,000+4.4%$353/sqft |
Source: SDMLS #220010966 Report a problem | ||
| 5/15/2022 | Pending sale | $1,149,000$338/sqft |
Source: SDMLS #220010966 Report a problem | ||
| 5/6/2022 | Listed for sale | $1,149,000+47.3%$338/sqft |
Source: SDMLS #220010966 Report a problem | ||
| 4/17/2017 | Sold | $780,000-5.3%$229/sqft |
Source: Public Record Report a problem | ||
| 10/15/2016 | Listed for sale | $824,000+17.7%$242/sqft |
Source: Redfin Corp. Report a problem | ||
| 7/31/2008 | Sold | $700,000$206/sqft |
Source: Public Record Report a problem | ||
Public tax history
| Year | Property taxes | Tax assessment |
|---|---|---|
| 2026 | -- | $1,297,825 +2% |
| 2025 | $13,685 +4.1% | $1,272,378 +3.7% |
| 2024 | $13,144 +11% | $1,227,000 +9.7% |
| 2023 | $11,846 +28.3% | $1,118,000 +31.1% |
| 2022 | $9,233 +3.4% | $853,039 +2% |
| 2021 | $8,926 -0.8% | $836,313 +1% |
| 2020 | $8,998 +2.6% | $827,739 +2% |
| 2019 | $8,772 +0.9% | $811,510 +2% |
| 2018 | $8,690 +7.8% | $795,599 +6.8% |
| 2017 | $8,063 +16.2% | $745,000 +15.5% |
| 2016 | $6,939 +1.8% | $645,000 +1.6% |
| 2015 | $6,818 +5.8% | $635,000 +5.8% |
| 2014 | $6,443 | $600,000 +3.4% |
| 2013 | -- | $580,000 +6.4% |
| 2012 | -- | $545,000 +4.8% |
| 2011 | -- | $520,000 |
| 2010 | -- | $520,000 -10.3% |
| 2009 | -- | $580,000 +114.8% |
| 2008 | -- | $270,000 |
Find assessor info on the county website
Monthly payment
Est. payment
Payment breakdown
Explore the cost of this home by adjusting the details. Changes won't be saved.Climate risks
Neighborhood: 92028

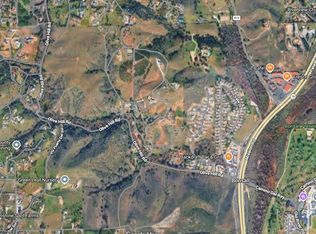

Similar homes
- $1,350,0004 bd3 ba2.9k sqft2043 Vista Valle Verde Dr, Fallbrook, CA 92028For Sale
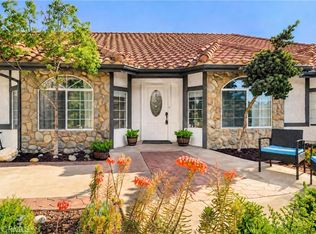 MLS ID #OC26227833, Jack Damaola, Great Park Realty. CRMLS
- $1,475,0004 bd4 ba3.6k sqft5382 Willman Way, Fallbrook, CA 92028For Sale
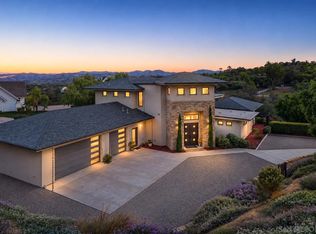 MLS ID #260026369, Maria Carrasco, eXp Realty of Southern CA. SDMLS
- $1,400,0003 bd3 ba3k sqft3249 Live Oak Park Rd, Fallbrook, CA 92028For Sale
 MLS ID #260025368, Mike Chiesl, Real Broker. SDMLS
- $1,265,0004 bd5 ba3k sqft3144 Alta Verde Dr, Fallbrook, CA 92028For Sale
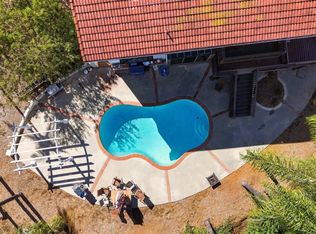 MLS ID #260025161, Mercedes Moreno, Oceanview Realty. SDMLS
