Tucked behind the gates of an exclusive enclave of contemporary estates in Bonsall, with a Fallbrook address, this custom-built residence blends clean architectural lines, warm natural materials, and exceptional craftsmanship, just minutes from the Pacific. The sellers hand-selected every finish with uncompromising attention to detail. Majestic cathedral ceilings and walls of glass flood the home with natural light, while a sculptural floating staircase makes an unforgettable first impression. With the primary suite and all main living spaces on the first floor, the home lives effortlessly like a single-story. Retractable pocket doors disappear into the walls, opening to a sun-kissed central courtyard and pool for seamless indoor-outdoor entertaining. A dual wood-burning and gas fireplace anchors the great room. The gourmet kitchen features Sub-Zero and Thermador stainless steel appliances, double ovens, and a restaurant-style butler’s pantry. Expansive southeast-facing windows frame beautiful views of the surrounding landscape, bathing the kitchen and great room in natural light and creating a warm, inviting atmosphere throughout the day. The primary retreat is a true sanctuary, with spa-inspired custom floating cabinetry. All doors are handcrafted and imported from Indonesia. Upstairs, a private guest suite and three additional bedrooms enjoy sweeping views. Car collectors will covet the nearly 1,000 sq. ft. garage with EV wiring, plus room for an RV and boat. Enjoy the luxury of NO water bill, thanks to a private well, and over 2 acres of possibilities, such as an ADU.
For sale
$1,475,000
5382 Willman Way, Fallbrook, CA 92028
4beds
3,642sqft
Single Family Residence
Built in 2016
2.06 Acres Lot
$1,446,200 Zestimate®
$405/sqft
$30/mo HOA
What's special
Exceptional craftsmanshipSculptural floating staircaseClean architectural linesDouble ovensWarm natural materialsMajestic cathedral ceilings
- 13 days
- 1,810
- 170
Likely to sell faster than
Zillow last checked:
Listing updated:
Listed by:
Maria Carrasco DRE #02030694 619-337-4779,
eXp Realty of Southern CA, Inc
Source: SDMLS,MLS#: 260026369 Originating MLS: SDMLS
Facts & features
Interior
Bedrooms & bathrooms
- Bedrooms: 4
- Bathrooms: 4
- Full bathrooms: 3
- 1/2 bathrooms: 1
Heating
- Fireplace, Forced Air Unit
Cooling
- Central Forced Air, Energy Star
Appliances
- Included: Dishwasher, Dryer, Fire Sprinklers, Garage Door Opener, Microwave, Pool/Spa/Equipment, Refrigerator, Washer, Built In Range, Convection Oven, Built-In
- Laundry: Propane, Washer Hookup
Features
- Number of fireplaces: 1
- Fireplace features: FP in Living Room
Interior area
- Total structure area: 3,642
- Total interior livable area: 3,642 sqft
Video & virtual tour
Property
Parking
- Total spaces: 14
- Parking features: Direct Garage Access, Garage, Garage - Front Entry, Garage Door Opener
- Garage spaces: 3
Features
- Levels: 2 Story
- Stories: 2
- Pool features: Below Ground, Heated
- Fencing: Partial,Chain Link
Lot
- Size: 2.06 Acres
Details
- Parcel number: 1260103300
Construction
Type & style
- Home type: SingleFamily
- Architectural style: Contemporary,Craftsman,Custom Built
- Property subtype: Single Family Residence
Materials
- Stone
- Roof: Tile/Clay
Condition
- Year built: 2016
Utilities & green energy
- Sewer: Septic Installed
- Water: Well on Property, Well
Community & HOA
Community
- Features: Gated Community, Pool, RV/Boat Parking
- Subdivision: FALLBROOK
HOA
- Services included: Gated Community
- HOA fee: $30 monthly
- HOA name: Olive Hills HOA
Location
- Region: Fallbrook
Financial & listing details
- Price per square foot: $405/sqft
- Tax assessed value: $922,777
- Date on market: 11/4/2026
- Listing terms: Cash,Conventional,VA
Estimated market value
$1,446,200
$1.37M - $1.52M
$7,623/mo
Price history
| Date | Event | Price |
|---|---|---|
| 11/5/2026 | Listed for sale | $1,475,000+1080%$405/sqft |
Source: eXp Realty #260026369SD Report a problem | ||
| 3/15/2011 | Sold | $125,000+316.7%$34/sqft |
Source: Public Record Report a problem | ||
| 8/12/2009 | Sold | $30,000-85.8%$8/sqft |
Source: Public Record Report a problem | ||
| 4/13/2009 | Sold | $211,337-34%$58/sqft |
Source: Public Record Report a problem | ||
| 6/24/2004 | Sold | $320,000$88/sqft |
Source: Public Record Report a problem | ||
Public tax history
| Year | Property taxes | Tax assessment |
|---|---|---|
| 2026 | -- | $922,777 +2% |
| 2025 | $9,444 +1.8% | $904,684 +2% |
| 2024 | $9,273 +2.2% | $886,946 +2% |
| 2023 | $9,070 +1.7% | $869,556 +2% |
| 2022 | $8,914 +1.8% | $852,507 +2% |
| 2021 | $8,761 +0.8% | $835,792 +1% |
| 2020 | $8,694 +3% | $827,223 +2% |
| 2019 | $8,443 -1.6% | $811,004 +2% |
| 2018 | $8,576 +5.2% | $795,103 +6.1% |
| 2017 | $8,155 +36.4% | $749,122 +36.3% |
| 2016 | $5,981 +96% | $549,477 +98.2% |
| 2015 | $3,052 +107.7% | $277,250 +112.2% |
| 2014 | $1,469 | $130,640 +0.5% |
| 2013 | -- | $130,050 +2% |
| 2012 | -- | $127,500 +321.8% |
| 2011 | -- | $30,225 +0.8% |
| 2010 | -- | $30,000 -90% |
| 2009 | -- | $300,000 -13.4% |
| 2008 | -- | $346,377 |
Find assessor info on the county website
Monthly payment
Est. payment
Payment breakdown
Explore the cost of this home by adjusting the details. Changes won't be saved.Climate risks
Neighborhood: 92028
Nearby schools
Schools provided by the listing agent
- District: Bonsall Unified
Source: SDMLS. This data may not be complete. We recommend contacting the local school district to confirm school assignments for this home.
Similar homes
- $1,475,0003 bd3 ba2.4k sqft4375 Via Serena, Bonsall, CA 92003For Sale
 MLS ID #NDP2610312, Virginia Gissing, RE/MAX Connections. CRMLS
- $1,899,9004 bd3 ba4.1k sqft521 Rancho Camino, Fallbrook, CA 92028For Sale
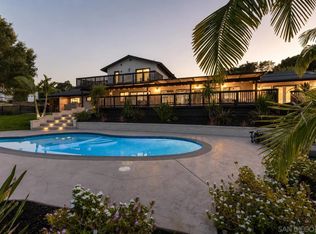 MLS ID #260026122, Daren Preece, Compass. SDMLS
- $1,350,0004 bd3 ba2.9k sqft2043 Vista Valle Verde Dr, Fallbrook, CA 92028For Sale
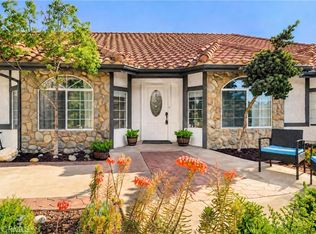 MLS ID #OC26227833, Jack Damaola, Great Park Realty. CRMLS
- $1,299,0004 bd4 ba3.6k sqft1094 Hillcrest View Ln, Fallbrook, CA 92028For Sale
 MLS ID #PTP2608314, Kevin Chhum, ShoppingSDHouses. CRMLS
