Welcome to 2369 Vern Drive, a private gated Mediterranean estate set on four picturesque acres in the rolling hills of Fallbrook. Surrounded by more than 70 avocado and fruit trees, this exceptional property captures breathtaking panoramic views from nearly every room while offering the perfect balance of privacy, elegance, and resort-style living. Rich architectural details including soaring beamed and vaulted ceilings, handcrafted woodwork, dramatic columns, and multiple fireplaces create a warm yet impressive atmosphere throughout. Designed for both everyday living and entertaining, the expansive floor plan features generous gathering spaces, a beautifully updated kitchen with new appliances, and seamless indoor-outdoor living. Outside, enjoy a sparkling heated pool, beautifully landscaped grounds, covered patios, balconies, and tranquil sitting areas overlooking the surrounding hillsides. The approximately 1,000-square-foot guest house provides outstanding flexibility for multigenerational living, extended guests, a private office, or creative studio. Recent improvements include luxury vinyl plank flooring, a new water heater, dishwasher, and refrigerator, enhancing both comfort and value. With a gated entry, three-car garage, producing orchard, and an idyllic setting just minutes from Fallbrook's conveniences, this remarkable estate offers the privacy, character, and lifestyle rarely found in North San Diego County.
For sale
Price cut: $75K (9/11)
$2,024,000
2369 Vern Dr, Fallbrook, CA 92028
5beds
3,605sqft
Single Family Residence
Built in 1993
4 Acres Lot
$-- Zestimate®
$561/sqft
$-- HOA
What's special
Sparkling heated poolThree-car garageHandcrafted woodworkProducing orchardGenerous gathering spacesRich architectural detailsDramatic columns
- 61 days
- 684
- 42
Zillow last checked:
Listing updated:
Listed by:
Mike Chiesl DRE #01783300 760-473-0000,
Real Broker,
Meredith M Von Paris DRE #02247653 443-632-6636,
Real Broker
Source: SDMLS,MLS#: 260018981 Originating MLS: SDMLS
Originating MLS: SDMLSFacts & features
Interior
Bedrooms & bathrooms
- Bedrooms: 5
- Bathrooms: 4
- Full bathrooms: 3
- 1/2 bathrooms: 1
Heating
- Fireplace, Forced Air Unit
Cooling
- Central Forced Air, Electric
Appliances
- Included: Dishwasher, Disposal, Fire Sprinklers, Range/Oven, Refrigerator, Trash Compactor, Washer, Convection Oven, Double Oven, Electric Oven, Electric Stove, Freezer, Ice Maker, Electric Cooking, Electric Water Heater
- Laundry: Electric, Washer Hookup
Features
- Balcony, Beamed Ceilings, Ceramic Counters, Crown Moldings, High Ceilings (9 Feet+), Kitchen Island, Pantry, Tile Counters, Cathedral-Vaulted Ceiling
- Flooring: Linoleum/Vinyl, Tile
- Number of fireplaces: 2
- Fireplace features: FP in Family Room, FP in Primary BR, Wood
Interior area
- Total structure area: 3,605
- Total interior livable area: 3,605 sqft
Video & virtual tour
Property
Parking
- Total spaces: 6
- Parking features: Attached, Garage Door Opener
- Garage spaces: 3
Features
- Levels: 1 Story
- Patio & porch: Balcony, Porch - Rear
- Pool features: Below Ground, Filtered, Heated with Propane, Private
- Has spa: Yes
- Fencing: Gate,Partial,Wood,Wrought Iron
Lot
- Size: 4 Acres
Details
- Additional structures: Detached
- Parcel number: 1082221200
Construction
Type & style
- Home type: SingleFamily
- Property subtype: Single Family Residence
Materials
- Adobe, Brick, Metal, Stone, Stucco, Wood, Glass
- Roof: Spanish Tile,Tile/Clay
Condition
- Year built: 1993
Utilities & green energy
- Sewer: Conventional Septic
- Water: Public
- Utilities for property: Electricity Connected, Propane, Sewer Not Available, Water Connected
Community & HOA
Community
- Security: Automatic Gate
- Subdivision: FALLBROOK
Location
- Region: Fallbrook
Financial & listing details
- Price per square foot: $561/sqft
- Tax assessed value: $1,731,890
- Date on market: 8/4/2026
- Listing terms: Cash,Conventional,VA
- Electric utility on property: Yes
Estimated market value
Not available
Estimated sales range
Not available
Not available
Price history
| Date | Event | Price |
|---|---|---|
| 9/11/2026 | Price change | $2,024,000-3.6%$561/sqft |
Source:  SDMLS #260018981 Report a problem SDMLS #260018981 Report a problem | ||
| 8/4/2026 | Listed for sale | $2,099,000+0.2%$582/sqft |
Source: SDMLS #260018981 Report a problem | ||
| 10/30/2025 | Listing removed | $2,095,000$581/sqft |
Source: SDMLS #230015065 Report a problem | ||
| 10/5/2023 | Listing removed | -- |
Source: SDMLS #230015065 Report a problem | ||
| 8/22/2023 | Price change | $2,095,000-6.9%$581/sqft |
Source: SDMLS #230015065 Report a problem | ||
| 8/4/2023 | Listed for sale | $2,250,000+40.6%$624/sqft |
Source: SDMLS #230015065 Report a problem | ||
| 3/29/2023 | Listing removed | -- |
Source: Zillow Rentals Report a problem | ||
| 3/9/2023 | Listed for rent | $14,000$4/sqft |
Source: Zillow Rentals Report a problem | ||
| 3/2/2022 | Sold | $1,600,000-11.1%$444/sqft |
Source: Public Record Report a problem | ||
| 11/12/2021 | Pending sale | $1,799,000$499/sqft |
Source:  CRMLS #NDP2111996 Report a problem CRMLS #NDP2111996 Report a problem | ||
| 10/22/2021 | Listed for sale | $1,799,000-5.3%$499/sqft |
Source: CRMLS #NDP2111996 Report a problem | ||
| 4/7/2020 | Listing removed | $1,900,000$527/sqft |
Source: Compass #190051215 Report a problem | ||
| 2/4/2020 | Price change | $1,900,000-9.5%$527/sqft |
Source: Compass #190051215 Report a problem | ||
| 9/14/2019 | Listed for sale | $2,100,000+174.5%$583/sqft |
Source: Compass #190051215 Report a problem | ||
| 10/15/2003 | Sold | $765,000$212/sqft |
Source: Public Record Report a problem | ||
Public tax history
| Year | Property taxes | Tax assessment |
|---|---|---|
| 2026 | -- | $1,731,890 +2% |
| 2025 | $18,515 +2.1% | $1,697,932 +2% |
| 2024 | $18,137 +8.3% | $1,664,640 +7.2% |
| 2023 | $16,741 +42.2% | $1,553,000 +46.5% |
| 2022 | $11,770 -54.8% | $1,060,428 +2% |
| 2021 | $26,022 +137.4% | $1,039,637 +4% |
| 2020 | $10,963 +5.6% | $1,000,000 +4.2% |
| 2019 | $10,377 -0.9% | $960,000 +1.1% |
| 2018 | $10,468 +11.6% | $950,000 +11.8% |
| 2017 | $9,381 +6.7% | $850,000 +6.3% |
| 2016 | $8,791 +0.2% | $800,000 |
| 2015 | $8,776 +7.9% | $800,000 +8.1% |
| 2014 | $8,131 | $740,000 +14.7% |
| 2013 | -- | $645,000 +4.9% |
| 2012 | -- | $615,000 |
| 2011 | -- | $615,000 |
| 2010 | -- | $615,000 -12.1% |
| 2009 | -- | $700,000 -15.5% |
| 2008 | -- | $828,056 +2% |
| 2007 | -- | $811,821 +2% |
| 2006 | -- | $795,904 +2% |
| 2005 | -- | $780,299 +2% |
| 2004 | -- | $765,000 +34.5% |
| 2003 | -- | $568,581 +2% |
| 2002 | -- | $557,433 +2% |
| 2001 | -- | $546,504 |
Find assessor info on the county website
Monthly payment
Est. payment
Payment breakdown
Explore the cost of this home by adjusting the details. Changes won't be saved.Climate risks
Neighborhood: 92028
Nearby schools
Schools provided by the listing agent
- District: Fallbrook Union Elementary Distr
Source: SDMLS. This data may not be complete. We recommend contacting the local school district to confirm school assignments for this home.
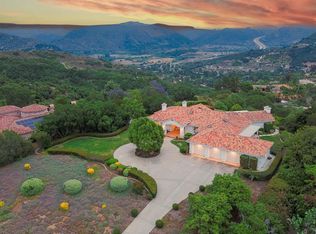
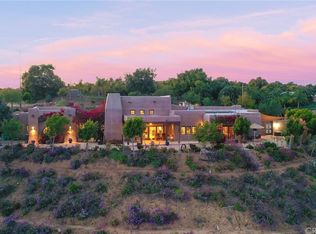
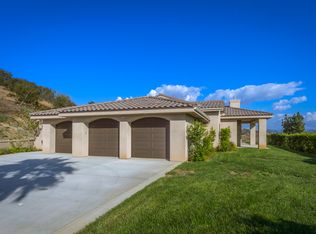
Similar homes
- $1,985,0005 bd5 ba4.3k sqft5148 Minneola Dr, Fallbrook, CA 92028For Sale
 MLS ID #260018926, Michael E Taylor, Coldwell Banker Realty. SDMLS
 - $1,995,0004 bd3 ba4.1k sqft521 Rancho Camino, Fallbrook, CA 92028For Sale
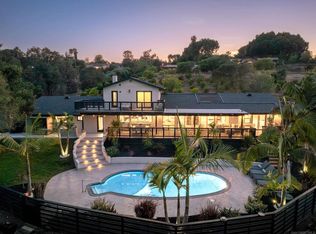 MLS ID #260014777, Daren Preece, Compass. SDMLS
 - $1,650,0004 bd4 ba4.8k sqft2292 Dos Lomas, Fallbrook, CA 92028For Sale
 MLS ID #NDP2606324, Terri Fox, Coldwell Banker West. CRMLS
 - $1,395,0004 bd4 ba3.5k sqft4057 Ladera Vista Rd, Fallbrook, CA 92028For Sale
 MLS ID #NDP2608611, JulieRae MacLeod, Mylene Merlo, Broker. CRMLS
