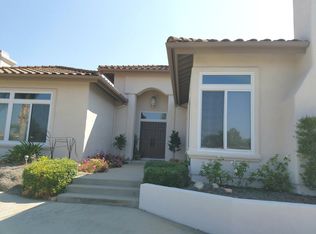
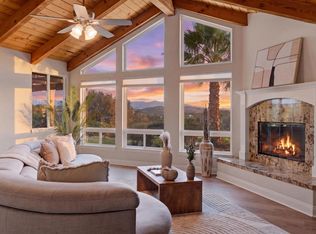
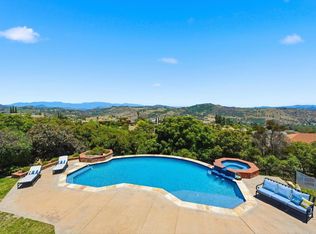
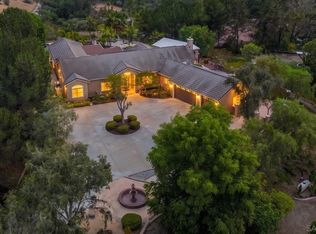
Welcome home to a stunning single-story Mediterranean-style retreat set at the end of a quiet cul-de-sac in the coveted Gird Valley hills of Fallbrook. This exceptional property blends luxury, comfort, and versatility, making it an ideal haven for today’s MULTIGENERATIONAL lifestyle with an attached 2000 SQFT 2-bedroom ADU with its own private entrance, polished finishes, and a dedicated laundry closet The single-story main residence showcases polished travertine floors, 3 spacious bedrooms, and beautifully arranged living spaces including a family room and formal dining room. The kitchen is thoughtfully designed to capture views from every angle, creating a light-filled culinary space that connects seamlessly to the surrounding hillsides. Expansive balconies off the living room and kitchen elevate daily living with sweeping vistas, while the grand playroom provides an impressive bonus area for recreation or gatherings. A fully fenced pool and spa perfect for relaxing under the California sun. Additional highlights include a PAID OFF SOLAR SYSTEM, a circular driveway, 5-car garage for the car enthusiast, and RV parking, delivering exceptional utility and long-term value. This remarkable estate offers the beauty, space, and lifestyle you’ve been dreaming of—truly a home you deserve.
For sale
Listed by: Berkshire Hathaway HomeService • Tony Silva • Contact: tonysilva@bhhscal.com
Price cut: $26K (6/18)
$1,499,000
2230 Calle Dos Lomas, Fallbrook, CA 92028
5beds
4,830sqft
:
Get pre-qualified$9,401/mo
Single Family Residence
Built in 1996
1.45 Acres Lot
$1,467,800 Zestimate®
$310/sqft
$-- HOA
What's special
Rv parkingSingle-story mediterranean-style retreatCircular drivewayPolished finishesLight-filled culinary spacePolished travertine floorsFamily room
- 224 days |
- 1,052 |
- 62 |
Zillow last checked:
Listing updated:
Listed by:
Tony Silva DRE #01388576 tonysilva@bhhscal.com,
Berkshire Hathaway HomeService,
Lynnell Honda DRE #01367023 760-522-4167,
Berkshire Hathaway HomeService
Source: CRMLS,MLS#: NDP2511422 Originating MLS: California Regional MLS (North San Diego County & Pacific Southwest AORs)
Originating MLS: California Regional MLS (North San Diego County & Pacific Southwest AORs)Facts & features
Interior
Bedrooms & bathrooms
- Bedrooms: 5
- Bathrooms: 5
- Full bathrooms: 3
- 1/2 bathrooms: 2
- Main level bathrooms: 2
- Main level bedrooms: 3
Rooms
- Room types: Bathroom, Bonus Room, Bedroom, Family Room, Foyer, Game Room, Kitchen, Laundry, Living Room, Primary Bathroom, Primary Bedroom, Other, Pantry
Primary bedroom
- Features: Main Level Primary
Bedroom
- Features: All Bedrooms Down
Bathroom
- Features: Jack and Jill Bath
Other
- Features: Walk-In Closet(s)
Pantry
- Features: Walk-In Pantry
Cooling
- Central Air, See Remarks, Whole House Fan
Appliances
- Laundry: Electric Dryer Hookup, Gas Dryer Hookup, Inside, Laundry Closet, Laundry Room, Propane Dryer Hookup, Stacked, Upper Level
Features
- All Bedrooms Down, Bedroom on Main Level, Entrance Foyer, Jack and Jill Bath, Main Level Primary, Primary Suite, Walk-In Pantry, Walk-In Closet(s)
- Has fireplace: Yes
- Fireplace features: Family Room, Living Room
- Common walls with other units/homes: No Common Walls
Interior area
- Total interior livable area: 4,830 sqft
Video & virtual tour
Property
Parking
- Total spaces: 10
- Parking features: Door-Multi, Garage, On Site, Off Street, RV Potential
- Attached garage spaces: 5
- Uncovered spaces: 5
Features
- Levels: Two
- Stories: 2
- Entry location: 1
- Has private pool: Yes
- Pool features: Fenced, Heated, In Ground, Propane Heat, Permits, See Remarks
- Has view: Yes
- View description: Hills, Mountain(s), Pool
Lot
- Size: 1.45 Acres
- Features: Gentle Sloping, Rolling Slope, Walkstreet, Yard
Details
- Parcel number: 1242031000
- Zoning: R1
- Special conditions: Standard
Construction
Type & style
- Home type: SingleFamily
- Property subtype: Single Family Residence
Condition
- New construction: No
- Year built: 1996
Community & HOA
Community
- Features: Foothills, Mountainous, Rural, Storm Drain(s), Street Lights, Suburban
Location
- Region: Fallbrook
Financial & listing details
- Price per square foot: $310/sqft
- Tax assessed value: $1,088,433
- Annual tax amount: $11,425
- Date on market: 12/12/2025
- Cumulative days on market: 224 days
- Listing terms: Cash,Cash to New Loan,Conventional,FHA,VA Loan
Estimated market value
$1,467,800
$1.39M - $1.54M
$6,810/mo
Price history
| Date | Event | Price |
|---|---|---|
| 6/18/2026 | Price change | $1,499,000-1.7%$310/sqft |
Source:  CRMLS #NDP2511422 Report a problem CRMLS #NDP2511422 Report a problem | ||
| 3/1/2026 | Price change | $1,525,000-4.3%$316/sqft |
Source: CRMLS #NDP2511422 Report a problem | ||
| 1/7/2026 | Price change | $1,593,925-8.7%$330/sqft |
Source: CRMLS #NDP2511422 Report a problem | ||
| 12/12/2025 | Listed for sale | $1,745,625+95.3%$361/sqft |
Source: CRMLS #NDP2511422 Report a problem | ||
| 10/4/2019 | Listing removed | $894,000$185/sqft |
Source: Keller Williams Realty Carmel Valley #190017871 Report a problem | ||
| 4/4/2019 | Price change | $894,000-0.6%$185/sqft |
Source: Keller Williams Realty Carmel Valley #190017871 Report a problem | ||
| 2/14/2019 | Price change | $899,000-0.1%$186/sqft |
Source: Keller Williams-Carmel Valley #190008759 Report a problem | ||
| 6/7/2018 | Price change | $899,900-5.3%$186/sqft |
Source: Compass #180020238 Report a problem | ||
| 4/20/2018 | Price change | $949,900-5%$197/sqft |
Source: Compass #180020238 Report a problem | ||
| 10/25/2017 | Price change | $999,900+1%$207/sqft |
Source: Realty One Group, Inc. #SW17242455 Report a problem | ||
| 10/11/2017 | Price change | $990,000-0.8%$205/sqft |
Source: La Jolla #170008139 Report a problem | ||
| 9/30/2017 | Price change | $997,500+0.3%$207/sqft |
Source: La Jolla #170008139 Report a problem | ||
| 9/19/2017 | Price change | $995,000-0.5%$206/sqft |
Source: La Jolla #170008139 Report a problem | ||
| 8/16/2017 | Price change | $999,999-2%$207/sqft |
Source: La Jolla #170008139 Report a problem | ||
| 8/3/2017 | Price change | $1,020,000-0.5%$211/sqft |
Source: La Jolla #170008139 Report a problem | ||
| 7/14/2017 | Price change | $1,025,000-2.4%$212/sqft |
Source: Keller Williams Realty #170008139 Report a problem | ||
| 6/20/2017 | Price change | $1,050,000-4.5%$217/sqft |
Source: La Jolla #170008139 Report a problem | ||
| 5/31/2017 | Price change | $1,100,000-4.3%$228/sqft |
Source: La Jolla #170008139 Report a problem | ||
| 5/19/2017 | Price change | $1,150,000-2.1%$238/sqft |
Source: La Jolla #170008139 Report a problem | ||
| 5/2/2017 | Price change | $1,175,000-2.1%$243/sqft |
Source: La Jolla #170008139 Report a problem | ||
| 4/26/2017 | Listed for sale | $1,200,000+84.6%$248/sqft |
Source: La Jolla #170008139 Report a problem | ||
| 6/17/2016 | Sold | $650,000-3.7%$135/sqft |
Source: Public Record Report a problem | ||
| 6/17/2016 | Listed for sale | $675,000$140/sqft |
Source: Allison James Estates & Homes #SW16028530 Report a problem | ||
| 5/10/2016 | Pending sale | $675,000$140/sqft |
Source: Allison James Estates & Homes #SW16028530 Report a problem | ||
| 5/4/2016 | Listed for sale | $675,000+8%$140/sqft |
Source: Allison James Estates & Homes #SW16028530 Report a problem | ||
| 10/8/2015 | Sold | $625,000+37.4%$129/sqft |
Source: Public Record Report a problem | ||
| 9/20/2000 | Sold | $455,000+810%$94/sqft |
Source: Public Record Report a problem | ||
| 12/21/1993 | Sold | $50,000$10/sqft |
Source: Public Record Report a problem | ||
Public tax history
| Year | Property taxes | Tax assessment |
|---|---|---|
| 2025 | $11,425 +7.8% | $1,088,433 +7.8% |
| 2024 | $10,603 +2.2% | $1,009,249 +2% |
| 2023 | $10,371 +35.8% | $989,461 +36.5% |
| 2022 | $7,636 +1.7% | $725,083 +2% |
| 2021 | $7,507 +0.8% | $710,867 +1% |
| 2020 | $7,450 +2.9% | $703,579 +2% |
| 2019 | $7,243 -1.5% | $689,784 +2% |
| 2018 | $7,352 +2% | $676,260 +2% |
| 2017 | $7,209 +2.4% | $663,000 +2% |
| 2016 | $7,040 +15.4% | $650,000 +13.9% |
| 2015 | $6,101 +2.1% | $570,456 +2% |
| 2014 | $5,978 | $559,282 +0.5% |
| 2013 | -- | $556,756 +2% |
| 2012 | -- | $545,840 +2% |
| 2011 | -- | $535,138 +0.8% |
| 2010 | -- | $531,140 -0.2% |
| 2009 | -- | $532,403 +2% |
| 2008 | -- | $521,964 +2% |
| 2007 | -- | $511,730 +2% |
| 2006 | -- | $501,697 +2% |
| 2005 | -- | $491,860 +2% |
| 2004 | -- | $482,217 +1.9% |
| 2003 | -- | $473,380 +2% |
| 2002 | -- | $464,099 +2% |
| 2001 | -- | $455,000 |
Find assessor info on the county website
Monthly payment
Est. payment
Payment breakdown
Explore the cost of this home by adjusting the details. Changes won't be saved.Climate risks
Neighborhood: 92028
Getting around
1 / 100
Car-DependentNearby schools
GreatSchools rating
- 8/10Bonsall West Elementary SchoolGrades: K-6Distance: 6.9 mi
- 6/10Norman L. Sullivan Middle SchoolGrades: 6-8Distance: 3.1 mi
- 5/10Bonsall HighGrades: 9-12Distance: 3.1 mi
- $1,105,9001 bd1 ba800 sqft2225 Calle Dos Lomas, Fallbrook, CA 92028Off Market

- $244,077-- bd-- ba-- sqftCalle Dos Lomas, Fallbrook, CA 92003Off Market
- $1,171,5003 bd3 ba2.6k sqft2249 Calle Dos Lomas, Fallbrook, CA 92028Off Market
- $1,060,6003 bd3 ba2.8k sqft2201 Calle Dos Lomas, Fallbrook, CA 92028Off Market
- $--1.74 Acres0 Calle Dos Lomas, Fallbrook, CA 92028Off Market
- $--1.74 Acres0 Calle Dos Lomas LOT 0, Fallbrook, CA 92028Off Market
- $--1.74 Acres0 Calle Dos Lomas LOT 6, Fallbrook, CA 92028Off Market
- $1,840,1005 bd4 ba3.8k sqft2894 Dos Lomas Pl, Fallbrook, CA 92028Off Market
A local agent can set up tours, give advice and negotiate with sellers.
Similar homes
- $1,545,0005 bd3 ba3.2k sqft3676 Alta Vista Dr, Fallbrook, CA 92028For Sale
 MLS ID #PTP2605407, Favio Ortega, Real Broker. CRMLS
 - $1,700,0004 bd4 ba4.8k sqft2292 Dos Lomas, Fallbrook, CA 92028For Sale
 MLS ID #NDP2606324, Terri Fox, Coldwell Banker West. CRMLS
 - $1,699,0004 bd4 ba3.7k sqft1473 Singletree Pl, Fallbrook, CA 92028For Sale
 MLS ID #260017119, Mike Chiesl, Real Broker. SDMLS
 - $1,299,0003 bd3 ba2.6k sqft3064 Live Oak Park Rd, Fallbrook, CA 92028For Sale
 MLS ID #260018018, Julie Houston, Compass. SDMLS
 - $1,639,8884 bd4 ba4.3k sqft3149 Old Post Rd, Fallbrook, CA 92028For SaleMLS ID #NDP2601362, Rich Johnson, LPT Realty. CRMLS
- $1,750,0005 bd6 ba5.6k sqft2155 Sunrise View Dr, Fallbrook, CA 92028For SaleMLS ID #NDP2605087, Michelle DiCarlo, Coldwell Banker West. CRMLS
- $1,509,0004 bd3 ba2.7k sqft3600 Linda Vista Dr, Fallbrook, CA 92028For SaleMLS ID #NDP2602278, Bradley Whaley, Keller Williams Realty. CRMLS
- $1,650,0004 bd4 ba3.9k sqft4462 Fallsbrae Rd, Fallbrook, CA 92028For SaleMLS ID #260002637, Alexa R Devaney, The Oppenheim Group. SDMLS
- $1,449,0004 bd3 ba3.5k sqft2281 Corner Creek Ln, Fallbrook, CA 92028For SaleMLS ID #NDP2605165, Eren Melendez, Sunshine Properties RealEstate. CRMLS
- $1,375,0006 bd5 ba3.5k sqft2103 Margarita Gln, Fallbrook, CA 92028For SaleMLS ID #NDP2604917, Abby Elston, Coldwell Banker Village Prop. CRMLS
- $1,299,0004 bd3 ba3.1k sqft3434 Los Sicomoros Ln, Fallbrook, CA 92028For SaleMLS ID #NDP2602314, AJ Maloney, Daniel Team Realty. CRMLS
- $1,295,0005 bd7 ba4.5k sqft40461 Rock Mountain Dr, Fallbrook, CA 92028For SaleMLS ID #NDP2604492, Barbara Rodriguez, Sunshine Properties RealEstate. CRMLS
- $1,225,0003 bd4 ba3.9k sqft2039 E Mission Rd, Fallbrook, CA 92028For SaleMLS ID #NDP2605703, Brandon Murray, First Team Real Estate. CRMLS
- $1,149,0005 bd5 ba3.6k sqft1545 Loch Ness Dr, Fallbrook, CA 92028For SaleMLS ID #NDP2603991, Dane Carlson, Berkshire Hathaway HomeService. CRMLS
- $1,198,0003 bd3 ba2.5k sqft1474 Via Encinos Dr, Fallbrook, CA 92028For SaleMLS ID #NDP2511031, Eveline Bustillos, Coldwell Banker Realty. CRMLS
- $988,7474 bd3 ba3.1k sqft2596 Green Canyon Rd, Fallbrook, CA 92028For SaleMLS ID #NDP2602962, Sharon Robinson, Compass. CRMLS
- $1,173,0003 bd3 ba2.6k sqft1550 Knoll Park Ln, Fallbrook, CA 92028For SaleMLS ID #260014551, Mike Chiesl, Real Broker. SDMLS
- $2,199,0004 bd3 ba3.7k sqft4986 San Jacinto Cir E, Fallbrook, CA 92028For SaleMLS ID #260015726, Mike Chiesl, Real Broker. SDMLS
- $1,549,0004 bd3 ba3.4k sqft31264 N Star Way, Valley Center, CA 92082For SaleMLS ID #260017500, Chuti Pawasittichot, HomeSmart Realty West. SDMLS
- $1,475,0005 bd4 ba4.1k sqft27120 Avenida Del Oro, Temecula, CA 92590For SaleMLS ID #26667991, Fara Salamat DRE # 00867268, Fara Salamat. CLAW
Local buyer's agents are ready to help
