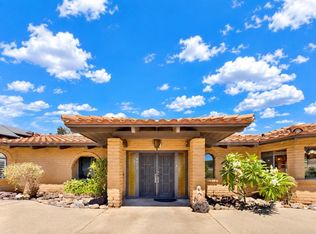
Single Story Peppertree Park Entertainers Dream Home! Drive through the beautiful, gated Peppertree Park entry and pass the 6-acre park to your Tuscan-inspired new life at 1645 Loch Ness Drive. Family and friends will be welcomed by lush landscaping and stately trees before passing through the wrought iron gate and gathering inside the fireplace-warmed, private courtyard. Through the grand glass/wrought iron entry door, you’ll find the expansive living room with a wall of windows to take in the lush backyard. Exquisite Chef’s Kitchen is open to the family room and features: continent-size island topped with chiseled edge double think quartzite slab under 2 modern glass crystal chandeliers; dark finish cabinets (including glass-door upper display cabinets); stainless-steel plumbing fixtures and Jenn-Air appliances (built-in refrigerator, 6-burner cooktop, hood vent, double-oven) and designer tile backsplash; walk-in pantry and butler’s pantry. Luxurious primary suite features natural wood-finish plantation shutters, sitting area, a Tuscany-inspired bath with beige tile and faux finish paint, separate vanities, spacious frameless glass door shower, jetted soaking tub, separate walk-in closets. Attached ADU/guest suite features: separate entrance just inside the courtyard gate, separate seating and sleeping area, full bath, walk-in closet. Nicely appointed hall bath with double sink vanity and upgraded pebble-floor, frameless glass door, tile shower services the secondary bedrooms. Large pool-sized lot with several patios and seating areas. Other features to note: Trowel finished stucco, Crown molding, High ceilings, Designer window treatments, Spacious formal dining room with courtyard view, Fireplaces in courtyard, family room, primary bedroom and backyard patio; Cavernous well-lit 3-car garage, newer garage doors (2021) and hot water recirculation pump (2021). The Peppertree Park gated community provides unrivaled comfort and serenity. The 6-acre park includes basketball, bocce ball, horseshoe pits, greenspace, rose garden, large grass park, and walking paths to enjoy it all. Greenbelts separate rows of homes to provide the entire neighborhood with increased privacy. You’re new life is just a short 3-mile drive to downtown Fallbrook with its small town feel, where you’ll see faces you know as you shop local grocery stores, coffee shops, restaurants, art studios, farmer’s market or attend many of the town’s fun events such as the Avocado Festival, Vintage Car Show, Farmer’s Market, Bob Burton Center for the Arts, Playhouse Theater, Art Center Shows, Library events, Veteran's Day, 4th of July and Christmas parades.
For sale
Listed by: eXp Realty of Southern CA • Mike Stine • 760-517-6453
$1,300,000
1645 Loch Ness Dr, Fallbrook, CA 92028
4beds
3,610sqft
Single Family Residence
Built in 2005
0.51 Acres Lot
$1,285,400 Zestimate®
$360/sqft
$316/mo HOA
What's special
- 29 days
- 1,130
- 87
Likely to sell faster than
Zillow last checked:
Listing updated:
Listed by:
Mike Stine DRE #02022022 760-517-6453,
eXp Realty of Southern CA
Source: CRMLS,MLS#: NDP2609252 Originating MLS: California Regional MLS (North San Diego County & Pacific Southwest AORs)
Facts & features
Interior
Bedrooms & bathrooms
- Bedrooms: 4
- Bathrooms: 4
- Full bathrooms: 3
- 1/2 bathrooms: 1
- Main level bathrooms: 4
- Main level bedrooms: 4
Rooms
- Room types: Bedroom, Great Room, Kitchen, Laundry, Living Room, Primary Bedroom, Office, Other, Pantry, Retreat
Primary bedroom
- Features: Main Level Primary
Primary bedroom
- Features: Multiple Primary Suites
Bedroom
- Features: All Bedrooms Down
Other
- Features: Walk-In Closet(s)
Pantry
- Features: Walk-In Pantry
Heating
- Central
Cooling
- Central Air
Appliances
- Laundry: Laundry Room
Features
- All Bedrooms Down, Main Level Primary, Multiple Primary Suites, Primary Suite, Walk-In Pantry, Walk-In Closet(s)
- Has fireplace: Yes
- Fireplace features: Family Room, Free Standing, Primary Bedroom, Outside
- Common walls with other units/homes: No Common Walls
Interior area
- Total interior livable area: 3,610 sqft
Video & virtual tour
Property
Parking
- Total spaces: 3
- Parking features: Door-Multi, Direct Access, Garage Faces Front, Garage, Oversized, Storage
- Attached garage spaces: 3
Features
- Levels: One
- Stories: 1
- Entry location: front door
- Pool features: None
- Has view: Yes
- View description: Park/Greenbelt, Neighborhood, Trees/Woods
Lot
- Size: 0.51 Acres
- Features: 0-1 Unit/Acre
Details
- Parcel number: 1065802200
- Zoning: R-1:SINGLE FAM-RES
- Special conditions: Standard
- Horse amenities: Riding Trail
Construction
Type & style
- Home type: SingleFamily
- Property subtype: Single Family Residence
Condition
- Updated/Remodeled
- Year built: 2005
Utilities & green energy
- Sewer: Public Sewer
Community & HOA
Community
- Features: Biking, Curbs, Dog Park, Foothills, Golf, Gutter(s), Hiking, Horse Trails, Mountainous, Park, Preserve/Public Land, Ravine, Storm Drain(s), Street Lights, Suburban, Sidewalks
HOA
- Has HOA: Yes
- Amenities included: Bocce Court, Controlled Access, Sport Court, Maintenance Grounds, Insurance, Management, Outdoor Cooking Area, Other Courts, Barbecue, Picnic Area, Playground, Park, Security, Trail(s)
- HOA fee: $316 monthly
- HOA name: Peppertree Park
- HOA phone: 951-691-5610
Location
- Region: Fallbrook
Financial & listing details
- Price per square foot: $360/sqft
- Tax assessed value: $914,533
- Date on market: 10/4/2026
- Cumulative days on market: 30 days
- Listing terms: Cash,VA Loan
Estimated market value
$1,285,400
$1.22M - $1.35M
$5,445/mo
Price history
| Date | Event | Price |
|---|---|---|
| 10/4/2026 | Listed for sale | $1,300,000+65%$360/sqft |
Source: eXp Realty #NDP2609252 Report a problem | ||
| 7/17/2017 | Sold | $788,000-1.5%$218/sqft |
Source: Public Record Report a problem | ||
| 6/7/2017 | Pending sale | $799,900$222/sqft |
Source: Redfin #OC17117645 Report a problem | ||
| 5/26/2017 | Listed for sale | $799,900+34.4%$222/sqft |
Source: Redfin #OC17117645 Report a problem | ||
| 8/1/2013 | Sold | $595,000+0.9%$165/sqft |
Source: Public Record Report a problem | ||
| 6/6/2013 | Pending sale | $589,900$163/sqft |
Source: Coldwell Banker Residential Brokerage - Temecula-Vail Ranch #130013547 Report a problem | ||
| 3/19/2013 | Listed for sale | $589,900-4%$163/sqft |
Source: Coldwell Banker Residential Brokerage - Temecula-Vail Ranch #130013547 Report a problem | ||
| 10/9/2011 | Listing removed | $614,549$170/sqft |
Source: www.SDHomeMap.com Report a problem | ||
| 9/11/2011 | Listed for sale | $614,549+7%$170/sqft |
Source: www.SDHomeMap.com Report a problem | ||
| 8/12/2011 | Sold | $574,200-6.9%$159/sqft |
Source: Public Record Report a problem | ||
| 10/7/2005 | Sold | $617,000$171/sqft |
Source: Public Record Report a problem | ||
Public tax history
| Year | Property taxes | Tax assessment |
|---|---|---|
| 2026 | -- | $914,533 +2% |
| 2025 | $9,652 +2.4% | $896,602 +2% |
| 2024 | $9,425 +3.1% | $879,022 +2% |
| 2023 | $9,140 0% | $861,787 +2% |
| 2022 | $9,145 +3.4% | $844,891 +2% |
| 2021 | $8,841 -0.8% | $828,326 +1% |
| 2020 | $8,912 +2.6% | $819,833 +2% |
| 2019 | $8,688 +0.9% | $803,759 +2% |
| 2018 | $8,607 +25.2% | $788,000 +25.4% |
| 2017 | $6,874 +2.5% | $628,463 +2% |
| 2016 | $6,703 +1.7% | $616,141 +1.5% |
| 2015 | $6,590 +1.9% | $606,887 +2% |
| 2014 | $6,464 | $595,000 +3.2% |
| 2013 | -- | $576,300 +2% |
| 2012 | -- | $565,000 |
| 2011 | -- | $565,000 -15% |
| 2010 | -- | $665,000 -15.3% |
| 2009 | -- | $785,000 -10.2% |
| 2008 | -- | $873,936 |
Find assessor info on the county website
Monthly payment
Est. payment
Payment breakdown
Explore the cost of this home by adjusting the details. Changes won't be saved.Climate risks
Neighborhood: 92028
Similar homes
- $1,299,9993 bd5 ba4.2k sqft2659 Dos Lomas, Fallbrook, CA 92028For Sale
 MLS ID #11859532, Jim Bottrell, eXp of Greater Los Angeles, Inc. My State MLS
- $1,395,0004 bd4 ba3.5k sqft4057 Ladera Vista Rd, Fallbrook, CA 92028For Sale
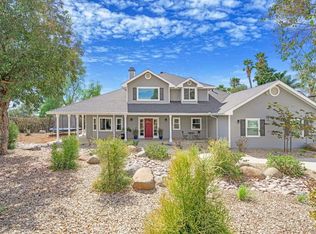
 MLS ID #NDP2608611, JulieRae MacLeod, Mylene Merlo, Broker. CRMLS
- $1,299,0004 bd3 ba2.6k sqft1850 Canyon Heights Rd, Fallbrook, CA 92028For Sale
 MLS ID #NDP2607997, Sharyn Seymour, AARE. CRMLS
- $1,400,0003 bd3 ba3k sqft3249 Live Oak Park Rd, Fallbrook, CA 92028For Sale
 MLS ID #260025368, Mike Chiesl, Real Broker. SDMLS
