
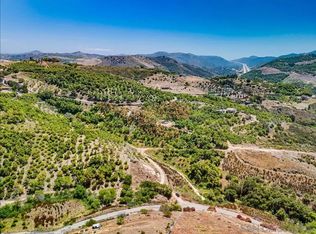
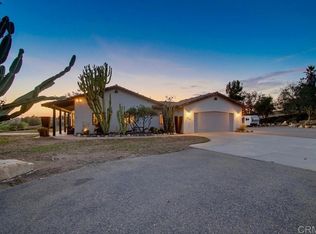
Welcome to 31515 Calle Joya, a private gated estate set on 3.22 acres in the rolling hills of Bonsall, where breathtaking panoramic views stretch across the surrounding valleys and distant mountain ridgelines. From spectacular sunrises to unforgettable sunsets, this custom Mediterranean-inspired home offers the perfect blend of peaceful country living and everyday convenience, just minutes from Temecula, Fallbrook, Escondido, Oceanside, and major commuter routes. Thoughtfully updated with refreshed landscaping, fresh interior paint, an updated kitchen, remodeled primary and hall bathrooms, and upgraded irrigation, the home is designed for both comfort and functionality. A spacious floor plan, granite finishes, wood-burning fireplace, paid solar, and expansive outdoor living areas create an inviting setting for everyday living and entertaining. The producing vineyard features more than 1,000 Syrah and Sangiovese grapevines, complemented by avocado, citrus, and pomegranate trees, offering the opportunity to enjoy vineyard living or boutique wine production. Equestrian and agricultural enthusiasts will appreciate the property's versatility, with room for horses, livestock, and a variety of rural pursuits. A fully permitted 1,955-square-foot block studio provides exceptional flexibility as a workshop, collector's garage, creative studio, event space, or future business use. A rare opportunity to experience exceptional privacy, sweeping views, refreshing afternoon breezes, and the best of North San Diego County's rural lifestyle.
For sale
$2,199,000
31515 Calle Joya, Bonsall, CA 92003
3beds
2,130sqft
Single Family Residence
Built in 1980
3.22 Acres Lot
$-- Zestimate®
$1,032/sqft
$-- HOA
What's special
Custom mediterranean-inspired homeWood-burning fireplaceSweeping viewsFresh interior paintPrivate gated estateGranite finishesSpacious floor plan
- 30 days |
- 444 |
- 5 |
Zillow last checked:
Listing updated:
Listed by:
Mike Chiesl DRE #01783300 760-473-0000,
Real Broker
Source: SDMLS,MLS#: 260018328 Originating MLS: SDMLS
Originating MLS: SDMLSFacts & features
Interior
Bedrooms & bathrooms
- Bedrooms: 3
- Bathrooms: 4
- Full bathrooms: 3
- 1/2 bathrooms: 1
Heating
- Forced Air Unit, Wood Stove
Cooling
- Central Forced Air, Zoned Area(s), Whole House Fan
Appliances
- Included: Disposal, Dryer, Microwave, Washer, Electric Water Heater
- Laundry: Electric
Features
- Copper Plumbing Full, Granite Counters, Kitchen Island, Pantry, Kitchen Open to Family Rm
- Number of fireplaces: 1
- Fireplace features: FP in Living Room, Wood
Interior area
- Total structure area: 2,130
- Total interior livable area: 2,130 sqft
Video & virtual tour
Property
Parking
- Total spaces: 10
- Parking features: None Known
Features
- Levels: 2 Story
- Pool features: N/K
- Spa features: Above Ground, Fiberglass
- Fencing: Full,Gate,Barbed Wire
Lot
- Size: 3.22 Acres
Details
- Additional structures: Shed, Shop
- Parcel number: 1274301000
Construction
Type & style
- Home type: SingleFamily
- Architectural style: Custom Built,Mediterranean/Spanish
- Property subtype: Single Family Residence
Materials
- Stucco
- Roof: Tile/Clay
Condition
- Year built: 1980
Utilities & green energy
- Sewer: Conventional Septic
- Water: Public
- Utilities for property: Electricity Connected, Water Connected
Community & HOA
Community
- Security: Automatic Gate, Fire Sprinklers, Smoke Detector, Carbon Monoxide Detectors
- Subdivision: BONSALL
HOA
- Services included: N/K
Location
- Region: Bonsall
Financial & listing details
- Price per square foot: $1,032/sqft
- Tax assessed value: $445,225
- Date on market: 7/27/2026
- Listing terms: Cash,Conventional,VA
- Electric utility on property: Yes
Estimated market value
Not available
Estimated sales range
Not available
Not available
Price history
| Date | Event | Price |
|---|---|---|
| 7/27/2026 | Listed for sale | $2,199,000+873%$1,032/sqft |
Source:  SDMLS #260018328 Report a problem SDMLS #260018328 Report a problem | ||
| 4/18/1997 | Sold | $226,000-9.6%$106/sqft |
Source: Public Record Report a problem | ||
| 11/14/1996 | Sold | $250,000$117/sqft |
Source: Public Record Report a problem | ||
Public tax history
| Year | Property taxes | Tax assessment |
|---|---|---|
| 2026 | -- | $445,225 +2% |
| 2025 | $6,232 +1.7% | $436,496 +2% |
| 2024 | $6,129 +2.9% | $427,938 +2% |
| 2023 | $5,954 +2.2% | $419,548 +2% |
| 2022 | $5,827 +3% | $411,323 +2% |
| 2021 | $5,658 +0.6% | $403,259 +1% |
| 2020 | $5,624 +39.4% | $399,125 +2% |
| 2019 | $4,035 -26.5% | $391,300 +2% |
| 2018 | $5,488 +2.2% | $383,628 +2% |
| 2017 | $5,368 +2.3% | $376,106 +2% |
| 2016 | $5,248 +6.7% | $368,733 +1.5% |
| 2015 | $4,919 +1.9% | $363,195 +2% |
| 2014 | $4,825 | $356,082 +0.5% |
| 2013 | -- | $354,474 +2% |
| 2012 | -- | $347,525 +2% |
| 2011 | -- | $340,712 +0.8% |
| 2010 | -- | $338,167 -0.2% |
| 2009 | -- | $338,971 +2% |
| 2008 | -- | $332,325 +2% |
| 2007 | -- | $325,810 +2% |
| 2006 | -- | $319,423 +16.6% |
| 2005 | -- | $273,945 +5.9% |
| 2004 | -- | $258,770 +1.9% |
| 2003 | -- | $254,028 +2% |
| 2002 | -- | $249,048 +2% |
| 2001 | -- | $244,166 |
Find assessor info on the county website
Monthly payment
Est. payment
Payment breakdown
Explore the cost of this home by adjusting the details. Changes won't be saved.Climate risks
Neighborhood: 92003
Getting around
1 / 100
Car-DependentNearby schools
GreatSchools rating
- 6/10Bonsall Elementary SchoolGrades: K-5Distance: 3.3 mi
- 6/10Norman L. Sullivan Middle SchoolGrades: 6-8Distance: 1.4 mi
- 5/10Bonsall HighGrades: 9-12Distance: 1.4 mi
Schools provided by the listing agent
- District: Bonsall Unified
Source: SDMLS. This data may not be complete. We recommend contacting the local school district to confirm school assignments for this home.
- $929,6002 bd2 ba1.6k sqft31707 Rancho Amigos Rd, Bonsall, CA 92003Off Market
- $989,8002 bd2 ba2.3k sqft31479 Calle Joya, Bonsall, CA 92003Off Market
- $1,025,0003 bd2 ba1.9k sqft31725 Rancho Amigos Rd, Bonsall, CA 92003Sold
- $550,00019.28 acres31675 Rancho Amigos Rd #1, Bonsall, CA 92003Lot/Land
- $75,3723.68 acres31710 Rancho Amigos Rd, Bonsall, CA 92003Off Market
- $940,300-- bd-- ba1.7k sqft31656 Rancho Amigos Rd, Bonsall, CA 92003Off Market
- $75,6201 bd1 ba1.2k sqft31510 Aquaduct Rd, Bonsall, CA 92003Off Market
- $136,680-- bd-- ba-- sqftCristo Rey, Bonsall, CA 92003Off Market
A local agent can set up tours, give advice and negotiate with sellers.
Similar homes
- $1,399,0002 bd2 ba2.1k sqft6944 W Lilac Rd, Bonsall, CA 92003For Sale
 MLS ID #NDP2607440, Jocelyn Dunham, J & S Realty. CRMLS
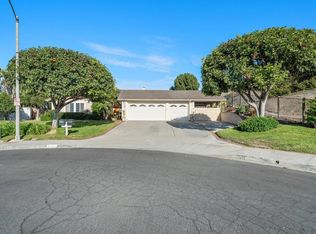
 - $1,995,0004 bd3 ba2.4k sqft2354 Kimberly Ct, Carlsbad, CA 92008For Sale
 MLS ID #NDP2607939, Kevin Caylor, Pacific First Realty. CRMLS
 - $1,846,0004 bd4 ba3k sqft30419 Canyon Estates Rd, Vista, CA 92084For Sale
 MLS ID #NDP2604576, Fatiha Jamali, First Team Real Estate. CRMLS
 - $2,330,0003 bd3 ba2.9k sqft7101 Circa De Media, Escondido, CA 92029For Sale
 MLS ID #NDP2605796, Erik Trogden, Camden Investment Strategies. CRMLS
 - $1,900,0003 bd3 ba2.3k sqft20125 Colina Encantada Way, Escondido, CA 92029For SaleMLS ID #NDP2607146, Christie Kramer-LeVander, Allison James Estates & Homes. CRMLS
- $1,350,0004 bd3 ba2.6k sqft1850 Canyon Heights Rd, Fallbrook, CA 92028For SaleMLS ID #NDP2607997, Sharyn Seymour, AARE. CRMLS
- $1,157,0003 bd2 ba1.8k sqft30136 Rolling Hills Dr, Valley Center, CA 92082For SaleMLS ID #260020020, Glen Henderson, LPT Realty, Inc. SDMLS
- $1,425,0004 bd3 ba2.9k sqft111 Morro Hills Rd, Fallbrook, CA 92028For SaleMLS ID #260019653, Mike Chiesl, Real Broker. SDMLS
- $2,225,0005 bd4 ba3.1k sqft1101 Sierra Linda Dr, Escondido, CA 92025For SaleMLS ID #260017814, Linda C Lederer, Compass. SDMLS
- $1,599,0004 bd3 ba2.2k sqft30015 Ridge Creek Rd, Valley Center, CA 92082For SaleMLS ID #260020299, Victoria Sandoval, Select Premier Properties. SDMLS
- $1,150,0004 bd2 ba2.1k sqft345 Osborne St, Vista, CA 92084For SaleMLS ID #NDP2607927, Cindy Farfan, Coldwell Banker Realty. CRMLS
- $1,198,7474 bd4 ba2.9k sqft3830 Lake Garden Dr, Fallbrook, CA 92028For SaleMLS ID #NDP2606426, Sharon Robinson, Compass. CRMLS
- $1,649,0004 bd3 ba2.5k sqft1717 Birchwood Dr, San Marcos, CA 92069For SaleMLS ID #NDP2604060, Jocelyn Dunham, J & S Realty. CRMLS
- $1,499,9004 bd3 ba2.3k sqft1330 Sugarbush Dr, Vista, CA 92084For SaleMLS ID #NDP2602051, Robin Marie Hawkins, Robcon Realty. CRMLS
- $1,100,0003 bd3 ba2.2k sqft5012 Sleeping Indian Rd, Fallbrook, CA 92028For SaleMLS ID #ND26183507, Kristen Walker, CRG Properties. CRMLS
- $1,149,0003 bd3 ba2k sqft10935 Pala Loma Dr, Valley Center, CA 92082For SaleMLS ID #NDP2607486, Joseph Boozer, North County Associated Brkrs. CRMLS
- $1,699,0004 bd4 ba3k sqft2068 Camino Culebra, Vista, CA 92084For SaleMLS ID #NDP2604355, Jamie Gilman, First Team Real Estate. CRMLS
- $1,349,0003 bd3 ba2.4k sqft29481 Miller Rd, Valley Center, CA 92082For SaleMLS ID #260018109, Stephanie Jensen, Keller Williams San Diego Metro. SDMLS
- $1,499,0003 bd2 ba1.9k sqftValley Center, Valley Center, CA 92082For SaleMLS ID #260020227, Andrew English, Congress Realty, Inc. SDMLS
- $1,995,0003 bd3 ba3.1k sqft7781 Rocio St, Carlsbad, CA 92009For SaleMLS ID #260018549, Oleksandra Galanis, Redfin Corporation. SDMLS
Local buyer's agents are ready to help
