Single-Story Luxury Ranch in Coveted Elfin Forest | Rancho Santa Fe SchoolsEscape to an oasis of ultimate privacy, rural luxury, and elite equestrian freedom. Perched on a sprawling 2.37-acre panoramic view lot, this exceptional single-story estate delivers the perfect blend of sophisticated California living and premium ranch utility.An Equestrian's Dream with Ultimate Trail ConnectivityDesigned with absolute functionality in mind, the estate boasts a professional-grade riding arena with premium footing, a (7)-stall 12x24 shedrow barn, and a dedicated tack room. Custom, high-end buildouts are already in place for chickens and livestock, all supported by the area’s flexible Animal Designator Code "V." Best of all, you enjoy direct, hassle-free access to the elaborate Elfin Forest Trail System, allowing you to explore miles of scenic backcountry trails right from your property.Designer Living & Magazine-Featured GroundsThe immaculate 2,913 sq ft interior welcomes you with high ceilings, abundant natural light, 3 generous bedrooms, a private office, and 3 bathrooms. Eco-conscious upgrades include a fully-paid solar system and a 3-car garage. The estate’s jaw-dropping backyard—featured in San Diego Home and Garden Magazine—serves as the ultimate backdrop for entertaining against a canvas of mountain views and cooling ocean breezes.The Ultimate North County LocationSchools: Coveted Rancho Santa Fe School District (Roger Rowe) and San Dieguito High School District.Freedom: Zero HOA fees and no Mello-Roos.Convenience: A peaceful rural sanctuary located just minutes from top-tier North County dining, shopping, and local beaches.
Pending
Listed by: Camden Investment Strategies • Erik Trogden • Contact: 760-583-5179
$2,330,000
7101 Circa De Media, Escondido, CA 92029
3beds
2,913sqft
Single Family Residence
Built in 1989
2.37 Acres Lot
$2,238,900 Zestimate®
$800/sqft
$-- HOA
What's special
Cooling ocean breezesJaw-dropping backyardMountain viewsAbundant natural lightSingle-story estateHigh ceilingsFully-paid solar system
- 115 days
- 213
- 4
Zillow last checked:
Listing updated:
Listed by:
Erik Trogden DRE #01849204 760-583-5179,
Camden Investment Strategies
Source: CRMLS,MLS#: NDP2605796 Originating MLS: California Regional MLS (North San Diego County & Pacific Southwest AORs)
Originating MLS: California Regional MLS (North San Diego County & Pacific Southwest AORs)Facts & features
Interior
Bedrooms & bathrooms
- Bedrooms: 3
- Bathrooms: 3
- Full bathrooms: 2
- 1/2 bathrooms: 1
Rooms
- Room types: Bathroom, Bedroom, Den, Entry/Foyer, Foyer, Kitchen, Living Room, Primary Bathroom, Primary Bedroom, Office, Other
Primary bedroom
- Features: Main Level Primary
Bedroom
- Features: All Bedrooms Down
Bathroom
- Features: Jack and Jill Bath
Other
- Features: Walk-In Closet(s)
Cooling
- Central Air
Appliances
- Laundry: In Garage
Features
- All Bedrooms Down, Bedroom on Main Level, Entrance Foyer, Jack and Jill Bath, Main Level Primary, Primary Suite, Walk-In Closet(s)
- Has fireplace: Yes
- Fireplace features: Living Room
- Common walls with other units/homes: No Common Walls
Interior area
- Total interior livable area: 2,913 sqft
Video & virtual tour
Property
Parking
- Total spaces: 9
- Parking features: Circular Driveway, Concrete, Door-Multi, Direct Access, Driveway, Electric Gate, Garage, Gated, Private, Pull-through, Garage Faces Side
- Attached garage spaces: 3
- Uncovered spaces: 6
Features
- Levels: One
- Stories: 1
- Entry location: Floor
- Has private pool: Yes
- Pool features: In Ground, Private
- Has view: Yes
- View description: Hills, Mountain(s)
Lot
- Size: 2.37 Acres
- Features: 0-1 Unit/Acre
Details
- Parcel number: 2640426700
- Zoning: R-1:SINGLE FAM-RES, Anima
- Special conditions: Standard
- Horse amenities: Riding Trail
Construction
Type & style
- Home type: SingleFamily
- Property subtype: Single Family Residence
Condition
- Turnkey
- Year built: 1989
Utilities & green energy
- Sewer: Septic Tank
- Utilities for property: Electricity Connected, Propane
Community & HOA
Community
- Features: Biking, Foothills, Hiking, Horse Trails, Stable(s), Mountainous, Preserve/Public Land, Rural
Location
- Region: Escondido
Financial & listing details
- Price per square foot: $800/sqft
- Tax assessed value: $1,810,348
- Date on market: 6/26/2026
- Cumulative days on market: 115 days
- Listing terms: Cash,Conventional,1031 Exchange,VA Loan
Estimated market value
$2,238,900
$2.13M - $2.35M
$6,670/mo
Price history
| Date | Event | Price |
|---|---|---|
| 9/10/2026 | Pending sale | $2,330,000$800/sqft |
Source:  CRMLS #NDP2605796 Report a problem CRMLS #NDP2605796 Report a problem | ||
| 9/5/2026 | Listing removed | $2,330,000$800/sqft |
Source: CRMLS #NDP2605796 Report a problem | ||
| 8/9/2026 | Price change | $2,330,000-8.6%$800/sqft |
Source: CRMLS #NDP2605796 Report a problem | ||
| 7/22/2026 | Price change | $2,549,000-5.6%$875/sqft |
Source: CRMLS #NDP2605796 Report a problem | ||
| 6/26/2026 | Listed for sale | $2,699,000+96.3%$927/sqft |
Source: CRMLS #NDP2605796 Report a problem | ||
| 8/1/2018 | Listing removed | $6,500$2/sqft |
Source: North County Property Group Report a problem | ||
| 6/19/2018 | Listed for rent | $6,500$2/sqft |
Source: North County Property Group Report a problem | ||
| 5/11/2017 | Listing removed | $6,500$2/sqft |
Source: North County Property Group Report a problem | ||
| 4/18/2017 | Price change | $6,500-13.3%$2/sqft |
Source: North County Property Group Report a problem | ||
| 3/16/2017 | Listed for rent | $7,500$3/sqft |
Source: North County Property Group Report a problem | ||
| 6/16/2010 | Sold | $1,375,000-18.9%$472/sqft |
Source: Public Record Report a problem | ||
| 11/20/2009 | Listing removed | $1,695,000$582/sqft |
Source: Willis Allen Real Estate #090056665 Report a problem | ||
| 10/9/2009 | Listed for sale | $1,695,000+232.4%$582/sqft |
Source: Willis Allen Real Estate #090056665 Report a problem | ||
| 6/30/1997 | Sold | $510,000$175/sqft |
Source: Public Record Report a problem | ||
Public tax history
| Year | Property taxes | Tax assessment |
|---|---|---|
| 2026 | -- | $1,810,348 +2% |
| 2025 | $20,122 +1.7% | $1,774,852 +2% |
| 2024 | $19,786 +2.4% | $1,740,052 +2% |
| 2023 | $19,322 +1.8% | $1,705,934 +2% |
| 2022 | $18,984 +1.9% | $1,672,485 +2% |
| 2021 | $18,624 +1% | $1,639,692 +1% |
| 2020 | $18,446 +7.8% | $1,622,880 +2% |
| 2019 | $17,115 -3.7% | $1,591,060 +2% |
| 2018 | $17,778 +1.9% | $1,559,864 +2% |
| 2017 | $17,454 +3.6% | $1,529,279 +2% |
| 2016 | $16,842 +1% | $1,499,294 +1.5% |
| 2015 | $16,677 +2.1% | $1,476,774 +2% |
| 2014 | $16,337 | $1,447,847 +4.5% |
| 2013 | -- | $1,385,353 |
| 2012 | -- | $1,385,353 |
| 2011 | -- | $1,385,353 +13% |
| 2010 | -- | $1,225,721 -0.2% |
| 2009 | -- | $1,228,634 +2% |
| 2008 | -- | $1,204,544 +2% |
| 2007 | -- | $1,180,927 +2% |
| 2006 | -- | $1,157,772 +2% |
| 2005 | -- | $1,135,071 +2% |
| 2004 | -- | $1,112,815 +1.9% |
| 2003 | -- | $1,092,420 +2% |
| 2002 | -- | $1,071,000 +87.8% |
| 2001 | -- | $570,315 |
Find assessor info on the county website
Monthly payment
Est. payment
Payment breakdown
Explore the cost of this home by adjusting the details. Changes won't be saved.Climate risks
Neighborhood: Elfin Forest
- $2,940,6004 bd5 ba4.4k sqft7102 Circa De Media, Escondido, CA 92029Off Market
- $---- bd-- ba-- sqft7115 Circa De Media, Escondido, CA 92029Off Market
- $2,867,2004 bd3 ba4.1k sqft7115-17 Circa De Media, Escondido, CA 92029Off Market
- $1,808,3003 bd2 ba1.8k sqft7129 Circa De Media, Escondido, CA 92029Off Market

Similar homes
- $2,399,0004 bd3 ba2.7k sqft20020 Elfin Forest Rd, Escondido, CA 92029For Sale
 MLS ID #NDP2608385, Christy Hines, Distinctive Homes. CRMLS
 - $2,195,0005 bd5 ba4.2k sqft781 Joy Ct, San Marcos, CA 92069For Sale
 MLS ID #NDP2609649, Jaden Lee, HomeSmart Realty West. CRMLS
 - $2,400,0005 bd5 ba4k sqft813 Genoa Way, San Marcos, CA 92078For Sale
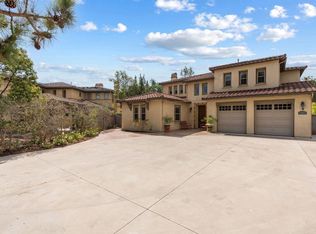 MLS ID #NDP2606969, Daniel Gibbel, Swell Property. CRMLS
 - $2,200,0004 bd5 ba3.9k sqft958 Camino Del Arroyo Dr, San Marcos, CA 92078For Sale
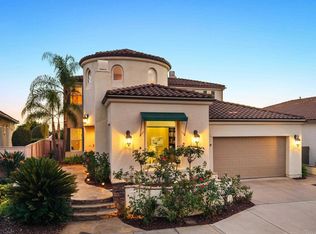 MLS ID #NDP2609192, Pamela Adamson, eXp Realty of California, Inc. CRMLS
Local buyer's agents are ready to help
