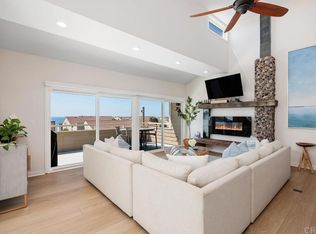
Discover a rare slice of coastal paradise in the heart of Leucadia, Encinitas' beloved beachside enclave. Set on a peaceful cul-de-sac street, this two-story coastal home has room to breathe, on a level, third-acre lot just west of I-5. There's even room to add a guest house or ADU. With 3,121 square feet, this is one of the larger homes in the neighborhood, offering three bedrooms downstairs plus a family room and game room that flex to fit your life: home gym, media room, playroom, or guest space. Owned solar and upgraded dual-paned French doors deliver comfort, quiet, and lower energy bills year-round. The entire upper level is built for entertaining. A light and bright open kitchen, bar, dining, and living space flows onto an extensive wraparound deck with peek ocean and sunset views, so the party and the coastal air are never more than a few steps away. Outside, the fenced backyard is level and private, with room to relax, entertain, or add a pool. The terraced side yard features a small vegetable garden with room to grow. A two-car attached garage offers EV charging and extra storage, and the circular driveway parks four more cars. Explore the trails at nearby Batiquitos Lagoon or bike to Grandview, the closest of the area's renowned surf beaches, along with Beacons and Swami's. Moonlight Beach and Encinitas Ranch Golf Course are minutes away. Renowned restaurants, cafés, and boutique shopping are part of the rhythm here, served by acclaimed schools. Come feel the good vibes, and make coastal Leucadia yours. Select photos digitally altered to illustrate a conceptual pool and spa design. No pool or spa currently exists on the property.
For sale
Listed by: Willis Allen Real Estate • Ellen Patterson • Contact: 843-647-9478
Price cut: $205K (9/1)
$2,995,000
398 Andrew Ave, Encinitas, CA 92024
3beds
3,121sqft
Single Family Residence
Built in 1990
0.3 Acres Lot
$2,874,300 Zestimate®
$960/sqft
$-- HOA
What's special
- 55 days
- 1,703
- 108
Zillow last checked:
Listing updated:
Listed by:
Ellen Patterson DRE #02068571 843-647-9478,
Willis Allen Real Estate,
Klara Straus-Henkels DRE #01182127 760-207-7001,
Willis Allen Real Estate
Source: CRMLS,MLS#: NDP2607263 Originating MLS: California Regional MLS (North San Diego County & Pacific Southwest AORs)
Originating MLS: California Regional MLS (North San Diego County & Pacific Southwest AORs)Facts & features
Interior
Bedrooms & bathrooms
- Bedrooms: 3
- Bathrooms: 3
- Full bathrooms: 2
- 1/2 bathrooms: 1
- Main level bathrooms: 1
Rooms
- Room types: Bonus Room, Bedroom, Entry/Foyer, Great Room, Laundry, Living Room, Primary Bedroom, Other, Pantry, Dining Room
Primary bedroom
- Features: Primary Suite
Bedroom
- Features: All Bedrooms Down
Bathroom
- Features: Bathtub, Closet, Dual Sinks, Separate Shower, Walk-In Shower
Kitchen
- Features: Kitchen Island, Walk-In Pantry
Other
- Features: Walk-In Closet(s)
Pantry
- Features: Walk-In Pantry
Heating
- Forced Air
Cooling
- None
Appliances
- Included: Dishwasher, Gas Cooktop, Disposal, Water Softener, Tankless Water Heater, Water To Refrigerator, Dryer, Washer
- Laundry: Laundry Room
Features
- Breakfast Bar, Separate/Formal Dining Room, Eat-in Kitchen, High Ceilings, Living Room Deck Attached, Pantry, Bar, All Bedrooms Down, Primary Suite, Walk-In Pantry, Walk-In Closet(s)
- Flooring: Carpet, Wood
- Doors: French Doors, Insulated Doors
- Windows: Casement Window(s), Double Pane Windows, Skylight(s)
- Has fireplace: Yes
- Fireplace features: Gas, Gas Starter, Great Room, Living Room, Primary Bedroom
- Common walls with other units/homes: No Common Walls
Interior area
- Total interior livable area: 3,121 sqft
Video & virtual tour
Property
Parking
- Total spaces: 6
- Parking features: Asphalt, Circular Driveway, Door-Single, Garage Faces Front, Garage, Garage Door Opener
- Attached garage spaces: 2
- Uncovered spaces: 4
Features
- Levels: Multi/Split
- Entry location: Front Door
- Patio & porch: Deck, Patio, Wrap Around
- Pool features: None
- Fencing: Good Condition,Wood
- Has view: Yes
- View description: Neighborhood, Trees/Woods
Lot
- Size: 0.3 Acres
- Features: 0-1 Unit/Acre, Drip Irrigation/Bubblers, Garden, Lawn, Landscaped, Level, Secluded, Sprinkler System
Details
- Parcel number: 2160632100
- Zoning: R-1
- Special conditions: Standard
Construction
Type & style
- Home type: SingleFamily
- Architectural style: Custom
- Property subtype: Single Family Residence
Materials
- Roof: Asphalt
Condition
- Year built: 1990
Utilities & green energy
- Electric: 220 Volts in Garage, 220 Volts in Laundry
- Utilities for property: Cable Available, Electricity Connected
Green energy
- Energy efficient items: Doors, Thermostat, Water Heater, Windows
- Energy generation: Solar
Community & HOA
Community
- Features: Biking
Location
- Region: Encinitas
Financial & listing details
- Price per square foot: $960/sqft
- Tax assessed value: $1,058,187
- Date on market: 8/2/2026
- Cumulative days on market: 56 days
- Listing terms: Cash,Conventional
Estimated market value
$2,874,300
$2.73M - $3.02M
$8,401/mo
Price history
| Date | Event | Price |
|---|---|---|
| 9/1/2026 | Price change | $2,995,000-6.4%$960/sqft |
Source:  CRMLS #NDP2607263 Report a problem CRMLS #NDP2607263 Report a problem | ||
| 8/2/2026 | Listed for sale | $3,200,000+374.1%$1,025/sqft |
Source: CRMLS #NDP2607263 Report a problem | ||
| 3/28/2000 | Sold | $675,000$216/sqft |
Source: Public Record Report a problem | ||
Public tax history
| Year | Property taxes | Tax assessment |
|---|---|---|
| 2026 | -- | $1,058,187 +2% |
| 2025 | $11,741 +4.1% | $1,037,439 +2% |
| 2024 | $11,281 +2.8% | $1,017,098 +2% |
| 2023 | $10,975 +2.3% | $997,156 +2% |
| 2022 | $10,723 +1.6% | $977,605 +2% |
| 2021 | $10,554 +1.6% | $958,437 +1% |
| 2020 | $10,391 +6.4% | $948,611 +2% |
| 2019 | $9,768 -2.2% | $930,012 +2% |
| 2018 | $9,984 +1.8% | $911,778 +2% |
| 2017 | $9,808 +3.2% | $893,901 +2% |
| 2016 | $9,500 +1.7% | $876,375 +1.5% |
| 2015 | $9,339 +2.2% | $863,212 +2% |
| 2014 | $9,133 | $846,304 +0.5% |
| 2013 | -- | $842,481 +2% |
| 2012 | -- | $825,963 +2% |
| 2011 | -- | $809,769 +0.8% |
| 2010 | -- | $803,718 -0.2% |
| 2009 | -- | $805,628 +2% |
| 2008 | -- | $789,833 +2% |
| 2007 | -- | $774,347 +2% |
| 2006 | -- | $759,164 +2% |
| 2005 | -- | $744,280 +2% |
| 2004 | -- | $729,687 +1.9% |
| 2003 | -- | $716,315 +2% |
| 2002 | -- | $702,270 +2% |
| 2001 | -- | $688,500 |
Find assessor info on the county website
Monthly payment
Est. payment
Payment breakdown
Explore the cost of this home by adjusting the details. Changes won't be saved.Climate risks
Neighborhood: 92024

Similar homes
- $3,200,0003 bd3 ba1.9k sqft1815 Parliament Rd, Encinitas, CA 92024For Sale
 MLS ID #NDP2608223, Nicole Montgomery, Seabluffe Realty Inc. CRMLS
 - $2,895,0004 bd3 ba2.5k sqft808 Palaro Dr, Encinitas, CA 92024For Sale
 MLS ID #NDP2607682, Kevin Roche, Compass. CRMLS
 - $2,995,0003 bd4 ba1.8k sqft752 Bracero Rd, Encinitas, CA 92024For Sale
 MLS ID #260012039, Claire Kinder, Compass. SDMLS
 - $2,672,0004 bd3 ba2.1k sqft1588 Bella Vista Dr, Encinitas, CA 92024For Sale
 MLS ID #NDP2608578, Aneta Tatara, Top Agent. CRMLS
