Tucked behind the gates of Isla Mar, one of Aviara's most sought-after private enclaves, this beautifully maintained single-story presents an exceptional opportunity in a community where homes seldom come to market. Known for its intimate neighborhood setting, quiet streets, and beautifully kept surroundings, Isla Mar offers a level of privacy and distinction that is increasingly difficult to find. From the moment you enter, soaring ceilings, abundant natural light, and an inviting sense of space set the tone. A sunken living room with fireplace makes a memorable first impression, while the adjacent dining room opens through French doors to a separate sitting area, creating a lovely connection to the outdoors and welcoming coastal breezes. The kitchen offers generous cabinetry, a center island with gas cooktop, and an easy connection to the family room, where a second fireplace creates a warm and inviting gathering space. The spacious primary suite offers a retreat of its own, with direct access to the backyard, a generous ensuite featuring separate tub and shower, and an oversized walk-in closet. Two additional bedrooms share a well-appointed hall bathroom, while a separate office offers the flexibility to serve as a fourth bedroom. Abundant storage, a dedicated laundry room, and direct access to the three-car garage add everyday convenience. Meticulously maintained, the home has been thoughtfully improved over the past five years, with enhancements including tile flooring throughout, fresh interior paint, updated baseboards and door hardware, refreshed lighting and ceiling fans, a remodeled secondary bathroom with updated countertops and shower, new toilets throughout, bedroom window coverings, a gas cooktop, and a solar tube bringing additional natural light to the hallway. Additional features include a whole-house fan, rain gutters, and overhead garage storage. And then there's the backyard. Beautifully landscaped and exceptionally private, with no direct rear neighbors, this expansive outdoor setting is something truly special. Mature trees and lush landscaping create a beautiful sense of seclusion, while a dreamy gazebo provides the perfect setting for morning coffee accompanied by birdsong and the peaceful sounds of the garden. A built-in BBQ with gas line, gas fire pit, and spa make the space equally inviting for leisurely afternoons and evenings spent entertaining under the stars. It's the kind of outdoor setting that makes staying home feel like a luxury in itself. Beyond the gates, Isla Mar offers a quiet, welcoming neighborhood with easy access to the natural beauty of Batiquitos Lagoon. Miles of scenic trails invite morning walks, fresh air, and an easy connection to the surrounding open space. The location also places you just minutes from Carlsbad's beautiful beaches, coastal dining, shopping, and convenient access to Interstate 5. Enjoy the best of coastal North County living, with the privacy of a gated community and the natural beauty of the lagoon just beyond your neighborhood. An exceptional home in a truly special setting, all within the highly rated Carlsbad Unified School district.
For sale
Listed by: SRG • Alan Shafran • 760-280-6408
$2,699,000
976 Blackstilt Ct, Carlsbad, CA 92011
4beds
2,642sqft
Single Family Residence
Built in 1997
0.29 Acres Lot
$2,269,600 Zestimate®
$1,022/sqft
$317/mo HOA
What's special
- 1 day
- 305
- 20
Zillow last checked:
Listing updated:
Listed by:
Alan Shafran DRE #00969660 760-280-6408,
SRG
Source: CRMLS,MLS#: NDP2609918 Originating MLS: California Regional MLS (North San Diego County & Pacific Southwest AORs)
Facts & features
Interior
Bedrooms & bathrooms
- Bedrooms: 4
- Bathrooms: 3
- Full bathrooms: 2
- 1/2 bathrooms: 1
- Main level bathrooms: 3
- Main level bedrooms: 4
Rooms
- Room types: Bedroom, Family Room, Foyer, Kitchen, Laundry, Living Room, Primary Bathroom, Primary Bedroom, Other, Dining Room
Primary bedroom
- Features: Primary Suite
Primary bedroom
- Features: Main Level Primary
Bedroom
- Features: All Bedrooms Down
Kitchen
- Features: Kitchen Island, Kitchen/Family Room Combo
Other
- Features: Walk-In Closet(s)
Heating
- Natural Gas
Cooling
- Central Air, Whole House Fan
Appliances
- Included: Convection Oven, Double Oven, Dishwasher, Gas Cooktop, Disposal, Microwave, Refrigerator, Dryer, Washer
- Laundry: Washer Hookup, Electric Dryer Hookup, Gas Dryer Hookup, Inside, Laundry Room
Features
- Breakfast Bar, Built-in Features, Ceiling Fan(s), Central Vacuum, Separate/Formal Dining Room, High Ceilings, Open Floorplan, Pantry, Recessed Lighting, Storage, Sunken Living Room, All Bedrooms Down, Entrance Foyer, Main Level Primary, Primary Suite, Walk-In Closet(s)
- Flooring: Tile
- Has fireplace: Yes
- Fireplace features: Family Room, Living Room, Outside
- Common walls with other units/homes: No Common Walls
Interior area
- Total interior livable area: 2,642 sqft
Video & virtual tour
Property
Parking
- Total spaces: 6
- Parking features: Direct Access, Driveway, Garage
- Attached garage spaces: 3
- Uncovered spaces: 3
Features
- Levels: One
- Stories: 1
- Entry location: 1
- Patio & porch: Open, Patio
- Exterior features: Barbecue, Fire Pit
- Pool features: None
- Has spa: Yes
- Spa features: Above Ground, Private
- Has view: Yes
- View description: Neighborhood
Lot
- Size: 0.29 Acres
- Features: Back Yard, Front Yard, Lawn, Landscaped, Level, Sprinkler System, Yard
Details
- Additional structures: Gazebo
- Parcel number: 2157601800
- Zoning: R-1:Single Fam-Res
- Special conditions: Standard
Construction
Type & style
- Home type: SingleFamily
- Architectural style: Patio Home
- Property subtype: Single Family Residence
Condition
- Year built: 1997
Utilities & green energy
- Sewer: Public Sewer
Community & HOA
Community
- Features: Biking, Golf, Hiking, Suburban, Gated
- Security: Gated Community
HOA
- Has HOA: Yes
- Amenities included: Controlled Access, Maintenance Grounds
- HOA fee: $184 monthly
- HOA name: Seabreeze Management Company
- HOA phone: 949-855-1800
- Second HOA fee: $133 monthly
- Second HOA name: Aviara Master Association
- Second HOA phone: 760-431-7874
Location
- Region: Carlsbad
Financial & listing details
- Price per square foot: $1,022/sqft
- Tax assessed value: $1,591,932
- Date on market: 11/5/2026
- Cumulative days on market: 2 days
- Listing terms: Cash,Conventional,FHA,VA Loan
Estimated market value
$2,269,600
$2.11M - $2.45M
$6,418/mo
Price history
| Date | Event | Price |
|---|---|---|
| 11/6/2026 | Listed for sale | $2,699,000+62.1%$1,022/sqft |
Source:  CRMLS #NDP2609918 Report a problem | ||
| 4/2/2021 | Sold | $1,665,000+313.2%$630/sqft |
Source: Public Record Report a problem | ||
| 4/18/1997 | Sold | $403,000$153/sqft |
Source: Public Record Report a problem | ||
Public tax history
| Year | Property taxes | Tax assessment |
|---|---|---|
| 2026 | -- | $1,591,932 +2% |
| 2025 | $16,961 +3.5% | $1,560,719 +2% |
| 2024 | $16,384 +0.5% | $1,530,117 +2% |
| 2023 | $16,302 +1.6% | $1,500,116 +2% |
| 2022 | $16,051 +139.8% | $1,470,703 +142.6% |
| 2021 | $6,695 +0.7% | $606,224 +1% |
| 2020 | $6,650 +3.9% | $600,009 +2% |
| 2019 | $6,403 +2% | $588,245 +2% |
| 2018 | $6,277 +1.5% | $576,711 +2% |
| 2017 | $6,182 +4.3% | $565,404 +2% |
| 2016 | $5,930 +0.4% | $554,319 +1.5% |
| 2015 | $5,904 -7% | $545,994 +2% |
| 2014 | $6,348 | $535,300 +0.5% |
| 2013 | -- | $532,882 +2% |
| 2012 | -- | $522,435 +2% |
| 2011 | -- | $512,193 +0.8% |
| 2010 | -- | $508,366 -0.2% |
| 2009 | -- | $509,575 +2% |
| 2008 | -- | $499,585 +2% |
| 2007 | -- | $489,790 +2% |
| 2006 | -- | $480,187 +2% |
| 2005 | -- | $470,772 +2% |
| 2004 | -- | $461,542 +1.9% |
| 2003 | -- | $453,084 +2% |
| 2002 | -- | $444,201 +2% |
| 2001 | -- | $435,492 |
Find assessor info on the county website
Monthly payment
Est. payment
Payment breakdown
Explore the cost of this home by adjusting the details. Changes won't be saved.Climate risks
Neighborhood: Aviara
Similar homes
- $2,150,0004 bd3 ba2k sqft4306 Horizon Dr, Carlsbad, CA 92008For Sale
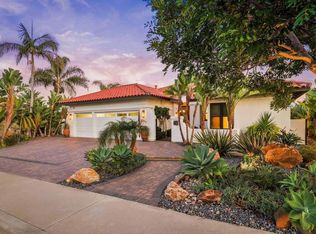 MLS ID #NDP2610000, Alisa Livesley, Real Estate 365, Inc. CRMLS
- $2,380,0004 bd3 ba2.4k sqft605 Saltgrass Ave, Carlsbad, CA 92011For Sale
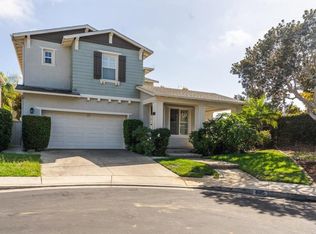 MLS ID #NDP2609187, Phil Johnson, John Tappan, Broker. CRMLS
- $1,749,9003 bd3 ba2.1k sqft626 Compass Ct, Carlsbad, CA 92011For Sale
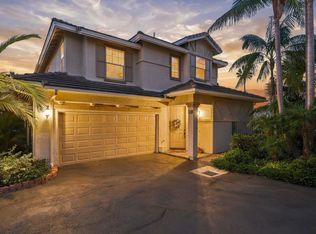 MLS ID #NDP2609181, Steve Ploetz, Realty ONE Group Pacific. CRMLS
- $2,129,0004 bd4 ba2.6k sqft6657 Curlew Ter, Carlsbad, CA 92011For Sale
 MLS ID #260021066, Brian Reifeiss, RE/MAX Connections. SDMLS
