Welcome to this stunning 3,092 sq. ft. detached home in the sought-after Heather Court neighborhood of Bressi Ranch. Featuring 4 bedrooms, a flex room, 3.5 bathrooms, and one-of-a-kind custom upgrades you won't find in any other model in Heather Court, this residence offers the ideal blend of comfort and modern luxury. The main level showcases a beautifully remodeled modern kitchen equipped with a custom reach-in pantry featuring an elegant glass door, seamless flow into the living areas, and a custom main-level flex room perfect for a home office, den, or guest space. Plantation shutters adorn the windows, and dual-zone central heating and air conditioning ensure year-round climate control across both floors. Step outside into your private outdoor oasis, highlighting a custom poured-in-place concrete patio seating area and a permanent hardlined natural gas fire pit—ideal for evening relaxing and entertaining. Additional features include an upper-level loft/bonus room and an attached garage with epoxy flooring. Enjoy the ultimate in convenience and resort-style living, located within easy walking distance to Bressi Village Shopping Center and top-tier HOA amenities, including the community pool, parks, sports courts, and clubhouse facilities.
Coming soon 10/01
Listed by: Keller Williams Realty • David Novosedliak • Contact: 760-583-6352
$2,095,000
6318 Huntington Dr, Carlsbad, CA 92009
4beds
3,092sqft
Single Family Residence
Built in 2006
5,227 Square Feet Lot
$2,100,900 Zestimate®
$678/sqft
$367/mo HOA
What's special
- 11 days
- 1,513
- 100
Likely to sell faster than
Zillow last checked:
Listing updated:
Listed by:
David Novosedliak DRE #02232583 760-583-6352,
Keller Williams Realty
Source: CRMLS,MLS#: NDP2608566 Originating MLS: California Regional MLS (North San Diego County & Pacific Southwest AORs)
Originating MLS: California Regional MLS (North San Diego County & Pacific Southwest AORs)Facts & features
Interior
Bedrooms & bathrooms
- Bedrooms: 4
- Bathrooms: 4
- Full bathrooms: 3
- 1/2 bathrooms: 1
- Main level bathrooms: 2
- Main level bedrooms: 1
Rooms
- Room types: Attic, Bathroom, Bonus Room, Bedroom, Den, Entry/Foyer, Family Room, Game Room, Kitchen, Laundry, Living Room, Primary Bathroom, Primary Bedroom, Media Room, Office, Other, Dining Room
Primary bedroom
- Features: Primary Suite
Bedroom
- Features: Bedroom on Main Level
Bathroom
- Features: Bathroom Exhaust Fan, Bathtub, Dual Sinks, Enclosed Toilet, Linen Closet, Separate Shower, Tile Counters, Tub Shower, Vanity, Walk-In Shower
Kitchen
- Features: Kitchen Island, Pots & Pan Drawers, Quartz Counters
Heating
- Central, Zoned
Cooling
- Central Air, Dual
Appliances
- Included: Dryer, Washer
- Laundry: Washer Hookup, Inside, Laundry Room, Propane Dryer Hookup, Upper Level
Features
- Built-in Features, Ceramic Counters, Crown Molding, Separate/Formal Dining Room, Eat-in Kitchen, High Ceilings, Pantry, Recessed Lighting, Tile Counters, Tandem, Wired for Data, Attic, Bedroom on Main Level, Jack and Jill Bath, Primary Suite, Walk-In Closet(s)
- Flooring: Carpet, Tile, Wood
- Windows: Plantation Shutters
- Has fireplace: Yes
- Fireplace features: Family Room, Living Room, Outside
- Common walls with other units/homes: No Common Walls
Interior area
- Total interior livable area: 3,092 sqft
Property
Parking
- Total spaces: 3
- Parking features: Garage - Attached
- Attached garage spaces: 3
Features
- Levels: Two
- Stories: 2
- Entry location: 1
- Patio & porch: Rear Porch, Covered, Front Porch
- Exterior features: Fire Pit
- Pool features: None, Association
- Has view: Yes
- View description: Neighborhood
Lot
- Size: 5,227 Square Feet
- Features: Back Yard, Close to Clubhouse, Drip Irrigation/Bubblers, Front Yard, Sprinklers In Front, Landscaped, Near Park, Sprinkler System
Details
- Parcel number: 2131511500
- Zoning: R-1:SINGLE FAM-RES
- Special conditions: Standard
Construction
Type & style
- Home type: SingleFamily
- Property subtype: Single Family Residence
Materials
- Foundation: Concrete Perimeter
- Roof: Concrete,Tile
Condition
- Turnkey
- New construction: No
- Year built: 2006
Details
- Builder name: Lennar
Utilities & green energy
- Sewer: Public Sewer
- Utilities for property: Cable Available, Electricity Connected, See Remarks
Green energy
- Energy efficient items: HVAC
Community & HOA
Community
- Features: Biking, Curbs, Dog Park, Gutter(s), Storm Drain(s), Street Lights, Suburban, Sidewalks, Park
- Security: Carbon Monoxide Detector(s), Smoke Detector(s)
HOA
- Has HOA: Yes
- Amenities included: Fire Pit, Meeting Room, Meeting/Banquet/Party Room, Outdoor Cooking Area, Barbecue, Picnic Area, Playground, Pool, Pet Restrictions, Pets Allowed, Spa/Hot Tub
- Services included: Pest Control, Sewer
- HOA fee: $367 monthly
- HOA name: Bressi Ranch Community Association
- HOA phone: 760-431-2522
Location
- Region: Carlsbad
Financial & listing details
- Price per square foot: $678/sqft
- Tax assessed value: $1,124,599
- Date on market: 10/1/2026
- Listing terms: Cash,Conventional
- Inclusions: Refrigerator, washer/dryer, plantation shutters
- Exclusions: Garage cabinets
- Road surface type: Paved
Estimated market value
$2,100,900
$2.00M - $2.21M
$7,558/mo
Price history
| Date | Event | Price |
|---|---|---|
| 3/4/2024 | Listing removed | -- |
Source: Zillow Rentals Report a problem | ||
| 2/7/2024 | Listed for rent | $7,800+41.9%$3/sqft |
Source: Zillow Rentals Report a problem | ||
| 7/16/2020 | Listing removed | $5,495$2/sqft |
Source: Zillow Rental Manager Report a problem | ||
| 7/10/2020 | Listed for rent | $5,495$2/sqft |
Source: Zillow Rental Manager Report a problem | ||
| 1/11/2013 | Sold | $608,000+2.8%$197/sqft |
Source: Public Record Report a problem | ||
| 9/27/2012 | Listing removed | $591,700$191/sqft |
Source: Keller Williams Realty, Carlsbad, CA #120032607 Report a problem | ||
| 9/21/2012 | Listed for sale | $591,700-5.6%$191/sqft |
Source: Keller Williams Realty, Carlsbad, CA #120032607 Report a problem | ||
| 7/21/2011 | Listing removed | $627,000$203/sqft |
Source: Keller Williams Report a problem | ||
| 6/30/2011 | Price change | $627,000-2.8%$203/sqft |
Source: Keller Williams Report a problem | ||
| 6/25/2011 | Price change | $644,760+2.8%$209/sqft |
Source: SD Home Source Realty Report a problem | ||
| 5/18/2011 | Price change | $627,000-2.8%$203/sqft |
Source: ABC Realty Carlsbad, INc. #100037073 Report a problem | ||
| 3/17/2011 | Price change | $644,760-0.8%$209/sqft |
Source: ABC Realty Carlsbad, INc. #100037073 Report a problem | ||
| 2/25/2011 | Price change | $649,760-2.3%$210/sqft |
Source: ABC Realty Carlsbad, INc. #100037073 Report a problem | ||
| 2/22/2011 | Price change | $664,900+2.3%$215/sqft |
Source: Richard Realty - O'Donnell Group Report a problem | ||
| 2/5/2011 | Price change | $649,760-2.3%$210/sqft |
Source: ABC Realty Carlsbad, INc. #100037073 Report a problem | ||
| 11/4/2010 | Price change | $664,900-4.6%$215/sqft |
Source: ABC Realty Carlsbad, INc. #100037073 Report a problem | ||
| 9/4/2010 | Price change | $697,000+3.3%$225/sqft |
Source: Richard Realty - O'Donnell Group Report a problem | ||
| 6/23/2010 | Listed for sale | $675,000-2.2%$218/sqft |
Source: ABC Realty Carlsbad, INc. #100037073 Report a problem | ||
| 4/24/2010 | Listing removed | $690,000$223/sqft |
Source: Coldwell Banker Residential Brokerage #090058428 Report a problem | ||
| 3/14/2010 | Listed for sale | $690,000+6.2%$223/sqft |
Source: Coldwell Banker Residential Brokerage #090058428 Report a problem | ||
| 11/7/2009 | Listing removed | $650,000$210/sqft |
Source: NRT California #090058428 Report a problem | ||
| 10/17/2009 | Listed for sale | $650,000-13.9%$210/sqft |
Source: NRT California #090058428 Report a problem | ||
| 6/23/2006 | Sold | $755,000$244/sqft |
Source: Public Record Report a problem | ||
Public tax history
| Year | Property taxes | Tax assessment |
|---|---|---|
| 2026 | -- | $1,124,599 +2% |
| 2025 | $13,725 +3% | $1,102,549 +2% |
| 2024 | $13,319 +0.5% | $1,080,932 +2% |
| 2023 | $13,253 +1.3% | $1,059,738 +2% |
| 2022 | $13,081 -0.4% | $1,038,960 +2% |
| 2021 | $13,129 +0.6% | $1,018,589 +1% |
| 2020 | $13,051 +20.7% | $1,008,146 +2% |
| 2019 | $10,810 -12.7% | $988,380 +2% |
| 2018 | $12,384 +1.4% | $969,000 +2% |
| 2017 | $12,208 +41.4% | $950,000 +50.2% |
| 2016 | $8,635 +0.2% | $632,462 +1.5% |
| 2015 | $8,615 +1.4% | $622,962 +2% |
| 2014 | $8,496 | $610,760 +21.9% |
| 2013 | -- | $501,000 |
| 2012 | -- | $501,000 -25.2% |
| 2011 | -- | $670,000 |
| 2010 | -- | $670,000 |
| 2009 | -- | $670,000 -14.7% |
| 2008 | -- | $785,111 +2% |
| 2007 | -- | $769,717 |
Find assessor info on the county website
Monthly payment
Est. payment
Payment breakdown
Explore the cost of this home by adjusting the details. Changes won't be saved.Climate risks
Neighborhood: Bressi Ranch
Nearby schools
Schools provided by the listing agent
- Elementary: Poinsettia
- Middle: Aviara Oaks
- High: Carlsbad
Source: CRMLS. This data may not be complete. We recommend contacting the local school district to confirm school assignments for this home.



Similar homes
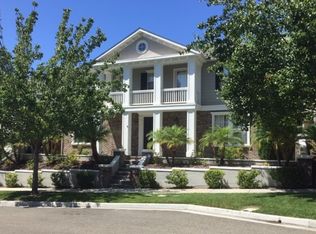
- $1,780,0004 bd3 ba2.6k sqft2705 Plumeria Dr, Carlsbad, CA 92009For Sale
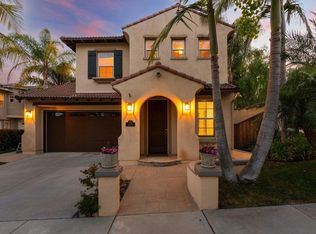 MLS ID #NDP2607051, David Miller, Swell Property. CRMLS
 - $2,269,0005 bd5 ba3.5k sqft7345 Calle Conifera, Carlsbad, CA 92009For Sale
 MLS ID #NDP2608165, Paul Cheyapanta, Coldwell Banker Realty. CRMLS
 - $1,899,0004 bd3 ba2.3k sqft2190 Corte Acebo, Carlsbad, CA 92009For Sale
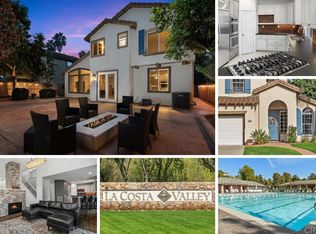 MLS ID #NDP2608131, Jeremiah Moersch, Realty Source, Inc. CRMLS
 - $2,988,8004 bd5 ba3.7k sqft6936 Sitio Cordero, Carlsbad, CA 92009For Sale
 MLS ID #NDP2608603, Sandra Copeland, Real Brokerage Technologies. CRMLS
Local buyer's agents are ready to help
