Perched above a canyon with no neighbors behind you, this former model single-level masterpiece delivers front-row seats to breathtaking southwestern sunsets, along with the privacy and functionality you've been searching for. Welcome to Brighton Ridge, an exclusive enclave of just 22 luxury residences tucked into the southwest corner of San Marcos, bordering the beloved coastal towns of Carlsbad and La Costa. This private, secluded neighborhood is meticulously maintained and offers a peaceful retreat just minutes from upscale shopping and award-winning schools; and only 7 miles to the beach. After entering through a private courtyard, the foyer greets you with an abundance of natural light, expansive tray-style ceilings, and picturesque south-facing windows across the living and dining rooms. The island kitchen offers plentiful storage and a functional layout, with wrap-around cabinets, a walk-in pantry, ample counter space, a double wall oven, and a separate breakfast nook overlooking the courtyard. The den, just steps from the kitchen, offers a comfortable space with a built-in TV console, central tech storage, and direct access to the patio. The brilliance of the floorplan is felt as you head down the hallway toward the primary suite; with its separation from the guest rooms, it truly is an escape. The suite includes the same grand tray-style ceilings found throughout the home, a custom built-in entertainment console, distant southwestern views, a generous walk-in closet, dual vanities, a soaking tub, and a walk-in shower. Toward the guest "wing," a central open office with multiple built-in desks could serve many purposes; work, storage, or additional living space. Beyond the office, you'll find 2 guest bedrooms sharing a Jack & Jill bathroom with dual vanities and a separate shower/toilet area. A 4th and final bedroom sits at the end of the hall, featuring dramatic vaulted ceilings, custom wood wainscoting, and a full ensuite bathroom with a tile shower enclosure. The outdoor space shines with low maintenance and the versatility to add exactly what you want. An elevated patio overlooks the canyon, perfect for sunsets and ocean breezes. Both side yards offer ample space for a garden, dog run, play area, and more. Additional features include a laundry room, a split 3-car attached garage (2+1), dual-zone A/C, full automatic irrigation, and entirely new paint and carpet.
For sale
Listed by: Golden Pacific Real Estate • Anthony Schmitt • Contact: anthony@goldenpacificre.net
$1,895,000
1607 Brighton Glen Rd, San Marcos, CA 92078
4beds
3,150sqft
Single Family Residence
Built in 2003
0.35 Acres Lot
$1,856,100 Zestimate®
$602/sqft
$155/mo HOA
What's special
- 38 days
- 1,715
- 166
Likely to sell faster than
Zillow last checked:
Listing updated:
Listed by:
Anthony Schmitt DRE #01851690 anthony@goldenpacificre.net,
Golden Pacific Real Estate
Source: CRMLS,MLS#: NDP2608746 Originating MLS: California Regional MLS (North San Diego County & Pacific Southwest AORs)
Facts & features
Interior
Bedrooms & bathrooms
- Bedrooms: 4
- Bathrooms: 4
- Full bathrooms: 3
- 1/2 bathrooms: 1
- Main level bathrooms: 4
- Main level bedrooms: 4
Rooms
- Room types: Bathroom, Family Room, Kitchen, Laundry, Living Room, Primary Bedroom, Other
Primary bedroom
- Features: Primary Suite
Bathroom
- Features: Jack and Jill Bath
Family room
- Features: Separate Family Room
Other
- Features: Walk-In Closet(s)
Heating
- Forced Air
Cooling
- Central Air, Dual
Appliances
- Laundry: Laundry Room
Features
- Built-in Features, Tray Ceiling(s), Ceiling Fan(s), Crown Molding, Granite Counters, Pantry, Recessed Lighting, Jack and Jill Bath, Primary Suite, Walk-In Closet(s)
- Flooring: Carpet, Tile, Wood
- Has fireplace: Yes
- Fireplace features: Den
- Common walls with other units/homes: No Common Walls
Interior area
- Total interior livable area: 3,150 sqft
Video & virtual tour
Property
Parking
- Total spaces: 5
- Parking features: Door-Multi, Direct Access, Door-Single, Driveway, Garage
- Attached garage spaces: 3
- Uncovered spaces: 2
Features
- Levels: One
- Stories: 1
- Entry location: 1
- Pool features: None
- Has view: Yes
- View description: City Lights, Canyon, Valley
- Park: Brighton Ridge
Lot
- Size: 0.35 Acres
- Features: Front Yard, Lawn, Landscaped, Sprinklers Timer
Details
- Parcel number: 2225500200
- Zoning: R-1:SINGLE FAM-RES
- Special conditions: Trust
Construction
Type & style
- Home type: SingleFamily
- Property subtype: Single Family Residence
Materials
- Roof: Tile
Condition
- Year built: 2003
Community & HOA
Community
- Features: Curbs, Street Lights, Sidewalks
HOA
- Has HOA: Yes
- Amenities included: Maintenance Grounds, Management
- HOA fee: $155 monthly
- HOA name: Brighton Ridge HOA
- HOA phone: 760-978-9609
Location
- Region: San Marcos
Financial & listing details
- Price per square foot: $602/sqft
- Tax assessed value: $1,400,840
- Date on market: 9/18/2026
- Listing terms: Cash,Conventional,FHA,VA Loan
Estimated market value
$1,856,100
$1.76M - $1.95M
$5,839/mo
Price history
| Date | Event | Price |
|---|---|---|
| 9/18/2026 | Listed for sale | $1,895,000+96.2%$602/sqft |
Source:  CRMLS #NDP2608746 Report a problem | ||
| 9/20/2019 | Listing removed | $4,250$1/sqft |
Source: Golden Pacific Real Estate Report a problem | ||
| 8/14/2019 | Listed for rent | $4,250$1/sqft |
Source: Golden Pacific Real Estate Report a problem | ||
| 4/14/2004 | Sold | $966,000$307/sqft |
Source: Public Record Report a problem | ||
Public tax history
| Year | Property taxes | Tax assessment |
|---|---|---|
| 2026 | -- | $1,400,840 +2% |
| 2025 | $16,444 +5.4% | $1,373,374 +2% |
| 2024 | $15,598 +1.9% | $1,346,446 +2% |
| 2023 | $15,302 +1.5% | $1,320,046 +2% |
| 2022 | $15,077 +1.8% | $1,294,164 +2% |
| 2021 | $14,814 +8.9% | $1,268,789 +9.4% |
| 2020 | $13,598 +9.8% | $1,160,000 +5.5% |
| 2019 | $12,386 -0.1% | $1,100,000 +3.8% |
| 2018 | $12,405 +5.8% | $1,060,000 +6% |
| 2017 | $11,725 +23% | $1,000,000 +25% |
| 2016 | $9,531 +0.1% | $800,000 |
| 2015 | $9,523 +16.9% | $800,000 +17.6% |
| 2014 | $8,145 | $680,000 +5.3% |
| 2013 | -- | $646,000 |
| 2012 | -- | $646,000 |
| 2011 | -- | $646,000 |
| 2010 | -- | $646,000 -5% |
| 2009 | -- | $680,000 -20% |
| 2008 | -- | $850,000 |
Find assessor info on the county website
Monthly payment
Est. payment
Payment breakdown
Explore the cost of this home by adjusting the details. Changes won't be saved.Climate risks
Neighborhood: 92078
- $1,907,6004 bd3 ba3.7k sqft1585 Brighton Glen Rd, San Marcos, CA 92078Off Market
- $2,184,9004 bd5 ba4.6k sqft1569 Brighton Glen Rd, San Marcos, CA 92078Off Market

- $2,240,2003 bd4 ba3.8k sqft1553 Brighton Glen Rd, San Marcos, CA 92078Off Market

- $1,700,0004 bd4 ba3.8k sqft1623 Brighton Glen Rd, San Marcos, CA 92078Sold

Similar homes
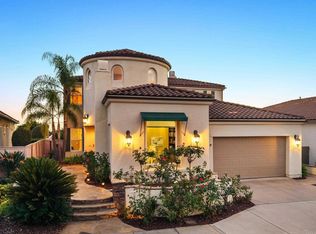
- $2,098,0004 bd5 ba3.9k sqft958 Camino Del Arroyo Dr, San Marcos, CA 92078For Sale
 MLS ID #NDP2609192, Pamela Adamson, eXp Realty of California, Inc. CRMLS
- $1,749,0005 bd5 ba3.8k sqft1844 Sheridan Way, San Marcos, CA 92078For Sale
 MLS ID #NDP2608588, Matthew Sorensen, Coldwell Banker Realty. CRMLS
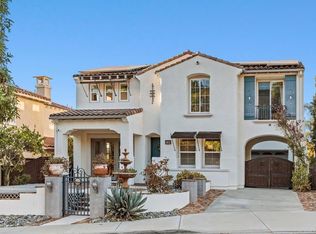
- $1,649,0004 bd5 ba3.7k sqft2653 Fallsview Rd, San Marcos, CA 92078For Sale
 MLS ID #NDP2608315, Baris Yucelt, Compass. CRMLS
- $1,149,0003 bd2 ba1.6k sqftThe Fairways at Lake San Marcos, San Marcos, CA 92078For Sale
 MLS ID #260025344, Dylan C. Ackley, Landmark Multifamily and Development. SDMLS
