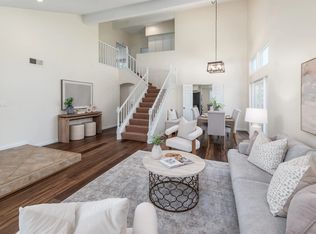
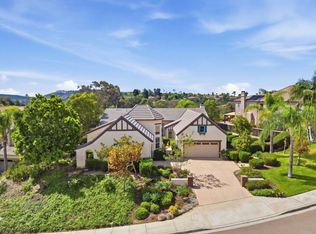
Experience California coastal living at its finest in this beautifully upgraded 4-bedroom, 3-bath home with a versatile optional room, perfect as a nursery, home office, fitness room, or private retreat. Enjoy breathtaking panoramic ocean and lagoon views from both levels and spectacular sunsets from the covered patio and private balcony off the luxurious primary suite. Filled with natural light, this spacious home features soaring ceilings, wide-plank luxury vinyl flooring, plantation shutters, and a thoughtfully designed floor plan with a main-level bedroom and full bath, ideal for guests or multi-generational living. The expansive primary suite includes a sitting area, separate dressing area with custom built-in closets, spa-inspired remodeled bath, and the adjoining optional room for today's flexible lifestyle. The gourmet kitchen is designed for entertaining with a large center island, double ovens, new Samsung Smart refrigerator, new dishwasher, and new range hood, new water heater, new water softener, and new LG washer and dryer. Step outside to beautifully landscaped front and back yards featuring a covered patio and a custom 3-hole putting green, creating the perfect outdoor oasis. Located in the highly desirable Alga Hills community with low HOA and no Mello-Roos, Enjoy a community pool and spa while being just minutes from top-rated schools, shopping, dining, and North County's beautiful beaches. Meticulously maintained with incredible indoor-outdoor living, stunning coastal views, this exceptional home truly captures the best of Southern California living.
For sale
Price cut: $51K (9/17)
$1,699,000
7007 Via Padilla, Carlsbad, CA 92009
4beds
2,372sqft
Single Family Residence
Built in 1992
4,624 Square Feet Lot
$1,681,000 Zestimate®
$716/sqft
$175/mo HOA
What's special
New dishwasherLarge center islandSpa-inspired remodeled bathExpansive primary suitePerfect outdoor oasisSoaring ceilingsNew samsung smart refrigerator
- 73 days
- 1,939
- 182
Likely to sell faster than
Zillow last checked:
Listing updated:
Listed by:
Rebecca Zhao DRE #02036830 858-376-3666,
Sunrise Investment Internation
Source: SDMLS,MLS#: 260018388 Originating MLS: SDMLS
Originating MLS: SDMLSFacts & features
Interior
Bedrooms & bathrooms
- Bedrooms: 4
- Bathrooms: 3
- Full bathrooms: 3
Heating
- Forced Air Unit
Cooling
- Central Forced Air
Appliances
- Included: Dishwasher, Disposal, Dryer, Refrigerator, Washer, Built In Range, Convection Oven, Barbecue, Counter Top
- Laundry: Electric, Gas
Features
- Flooring: Tile
- Number of fireplaces: 1
- Fireplace features: FP in Family Room
Interior area
- Total structure area: 2,372
- Total interior livable area: 2,372 sqft
Video & virtual tour
Property
Parking
- Total spaces: 4
- Parking features: Attached
- Garage spaces: 2
Features
- Levels: 2 Story
- Patio & porch: Patio
- Pool features: Community/Common
- Fencing: Full
Lot
- Size: 4,624 Square Feet
Details
- Additional structures: N/K
- Parcel number: 2155715400
Construction
Type & style
- Home type: SingleFamily
- Property subtype: Single Family Residence
Materials
- Stucco
- Roof: Tile/Clay
Condition
- Year built: 1992
Utilities & green energy
- Sewer: Public Sewer
- Water: Meter on Property
Community & HOA
Community
- Features: N/K
- Subdivision: CARLSBAD SOUTH
HOA
- Services included: Common Area Maintenance
- HOA fee: $175 monthly
- HOA name: Alga Hills
Location
- Region: Carlsbad
Financial & listing details
- Price per square foot: $716/sqft
- Tax assessed value: $1,457,382
- Date on market: 7/28/2026
- Listing terms: Cal Vet,Cash,Conventional,FHA
Estimated market value
$1,681,000
$1.60M - $1.77M
$5,348/mo
Price history
| Date | Event | Price |
|---|---|---|
| 9/17/2026 | Price change | $1,699,000-2.9%$716/sqft |
Source:  SDMLS #260018388 Report a problem SDMLS #260018388 Report a problem | ||
| 9/3/2026 | Price change | $1,750,000-2.2%$738/sqft |
Source: SDMLS #260018388 Report a problem | ||
| 7/28/2026 | Listed for sale | $1,790,000+35.6%$755/sqft |
Source: SDMLS #260018388 Report a problem | ||
| 3/29/2021 | Sold | $1,320,000+12%$556/sqft |
Source: SDMLS #210006259 Report a problem | ||
| 3/17/2021 | Pending sale | $1,179,000$497/sqft |
Source: SDMLS #210006259 Report a problem | ||
| 3/11/2021 | Listed for sale | $1,179,000+48.3%$497/sqft |
Source: SDMLS #210006259 Report a problem | ||
| 5/8/2015 | Sold | $795,000-0.4%$335/sqft |
Source: Public Record Report a problem | ||
| 11/19/2007 | Sold | $798,000+17.4%$336/sqft |
Source: Public Record Report a problem | ||
| 1/8/2004 | Sold | $680,000+76.6%$287/sqft |
Source: Public Record Report a problem | ||
| 6/25/1998 | Sold | $385,000+22.6%$162/sqft |
Source: Public Record Report a problem | ||
| 6/27/1996 | Sold | $314,000$132/sqft |
Source: Public Record Report a problem | ||
Public tax history
| Year | Property taxes | Tax assessment |
|---|---|---|
| 2026 | -- | $1,457,382 +2% |
| 2025 | $16,512 +6% | $1,428,807 +2% |
| 2024 | $15,582 +2.3% | $1,400,793 +2% |
| 2023 | $15,233 +2% | $1,373,328 +2% |
| 2022 | $14,941 +51.5% | $1,346,400 +52.5% |
| 2021 | $9,863 +1.1% | $882,702 +1% |
| 2020 | $9,755 +4.7% | $873,652 +2% |
| 2019 | $9,319 -1.6% | $856,523 +2% |
| 2018 | $9,475 +1.9% | $839,729 +2% |
| 2017 | $9,296 +1.7% | $823,264 +2% |
| 2016 | $9,142 +17.5% | $807,123 +17.8% |
| 2015 | $7,778 +0.7% | $685,000 |
| 2014 | $7,722 | $685,000 +16.3% |
| 2013 | -- | $589,000 +1.9% |
| 2012 | -- | $578,000 |
| 2011 | -- | $578,000 |
| 2010 | -- | $578,000 -15% |
| 2009 | -- | $680,000 -14.8% |
| 2008 | -- | $798,000 +10.6% |
| 2007 | -- | $721,620 +2% |
| 2006 | -- | $707,472 +2% |
| 2005 | -- | $693,600 +60.4% |
| 2004 | -- | $432,378 +1.9% |
| 2003 | -- | $424,455 +2% |
| 2002 | -- | $416,133 +2% |
| 2001 | -- | $407,974 |
Find assessor info on the county website
Monthly payment
Est. payment
Payment breakdown
Explore the cost of this home by adjusting the details. Changes won't be saved.Climate risks
Neighborhood: Rancho La Costa


Similar homes
- $1,699,0004 bd3 ba2.6k sqft6433 La Paloma St, Carlsbad, CA 92009For Sale
 MLS ID #260015185, Melissa Goldstein Tucci, Melissa Goldstein Tucci. SDMLS
 - $1,749,0005 bd3 ba2.5k sqft3008 Rana Ct, Carlsbad, CA 92009For Sale
 MLS ID #260021473, Alan Shafran, SRG. SDMLS
 - $1,699,9992 bd2 ba1.2k sqft7327 Linden Ter, Carlsbad, CA 92011For Sale
 MLS ID #PW26219753, Dawn Halili, Golden Eagle Properties. CRMLS
 - $1,895,0004 bd4 ba3.1k sqft1607 Brighton Glen Rd, San Marcos, CA 92078For Sale
 MLS ID #NDP2608746, Anthony Schmitt, Golden Pacific Real Estate. CRMLS
