Seller is open to considering buyer concessions! Tucked in the hills of South La Costa Valley with a wraparound deck that makes every sunset feel like the main event. 7619 Cortina Ct blends warm modern coastal design with a floor plan that flexes to however you live: multigenerational family, remote-work household, or a home built for hosting. The main level is anchored by a vaulted great room and a floor-to-ceiling tiled fireplace that sets the tone the second you walk in. Luxury vinyl plank floors carry the eye straight out through to a curved deck that hugs the hillside and views that roll on toward La Costa and beyond. The kitchen keeps pace: light wood cabinetry, quartz countertops, a glazed tile backsplash, and a breakfast bar that turns cooking into a group activity. Upstairs, the primary suite is a quiet escape, a moody navy accent wall, a barn door leading into a spa-style bath finished in blue tile and brushed brass, with a walk-in glass shower built for unwinding. Downstairs is where this home sets itself apart: a second full primary suite with its own fireplace living room and a wet bar finished in green glazed tile with floating oak shelving. The setup for in-laws, adult kids, long-term guests, or the best home office you've ever had. Step outside and the lifestyle case makes itself. You're minutes from Omni La Costa Resort, a short drive to paddboarding and the hiking trails around Batiquitos Lagoon.
Pending
$2,299,999
7619 Cortina Ct, Carlsbad, CA 92009
4beds
2,837sqft
Single Family Residence
Built in 1978
-- sqft lot
$2,242,500 Zestimate®
$811/sqft
$-- HOA
What's special
Warm modern coastal designGlazed tile backsplashQuartz countertopsVaulted great roomFloor-to-ceiling tiled fireplaceLuxury vinyl plank floorsLight wood cabinetry
- 55 days
- 442
- 15
Likely to sell faster than
Zillow last checked:
Listing updated:
Listed by:
Andrew J Lopez DRE #02013203 619-549-4995,
Palisade Realty Inc
Source: SDMLS,MLS#: 260022251 Originating MLS: SDMLS
Facts & features
Interior
Bedrooms & bathrooms
- Bedrooms: 4
- Bathrooms: 4
- Full bathrooms: 3
- 1/2 bathrooms: 1
Heating
- Forced Air Unit
Cooling
- Central Forced Air
Appliances
- Included: Dishwasher, Disposal, Garage Door Opener, Microwave, Refrigerator, Range/Stove Hood, Gas Water Heater, Tankless Water Heater
- Laundry: Gas
Features
- Bar, Bidet, Ceiling Fan, Cathedral-Vaulted Ceiling
- Flooring: Linoleum/Vinyl
- Number of fireplaces: 2
- Fireplace features: FP in Family Room, FP in Living Room, Patio/Outdoors, Fire Pit, Kitchen
Interior area
- Total structure area: 2,837
- Total interior livable area: 2,837 sqft
Video & virtual tour
Property
Parking
- Total spaces: 4
- Parking features: Attached, Garage Door Opener
- Garage spaces: 2
Features
- Levels: 2 Story
- Patio & porch: Deck, Wrap Around
- Pool features: N/K
- Fencing: Partial,Chain Link,Wood
- Has view: Yes
- View description: Evening Lights, Neighborhood, City Lights
Details
- Parcel number: 2162604300
Construction
Type & style
- Home type: SingleFamily
- Architectural style: Modern
- Property subtype: Single Family Residence
Materials
- Stucco
- Roof: Concrete
Condition
- Turnkey,Updated/Remodeled
- Year built: 1978
Utilities & green energy
- Sewer: Sewer Connected
- Water: Meter on Property
- Utilities for property: Cable Available, Electricity Available, Natural Gas Available, Sewer Available
Community & HOA
Community
- Subdivision: CARLSBAD SOUTH
Location
- Region: Carlsbad
Financial & listing details
- Price per square foot: $811/sqft
- Tax assessed value: $311,845
- Date on market: 9/10/2026
- Listing terms: Cash,Conventional,VA
- Electric utility on property: Yes
Estimated market value
$2,242,500
$2.13M - $2.35M
$6,557/mo
Price history
| Date | Event | Price |
|---|---|---|
| 10/11/2026 | Pending sale | $2,299,999$811/sqft |
Source:  SDMLS #260022251 Report a problem | ||
| 9/11/2026 | Listed for sale | $2,299,999+45.6%$811/sqft |
Source: SDMLS #260022251 Report a problem | ||
| 5/22/2026 | Sold | $1,580,000-4.2%$557/sqft |
Source:  CRMLS #NDP2604012 Report a problem | ||
| 5/9/2026 | Pending sale | $1,650,000$582/sqft |
Source: CRMLS #NDP2604012 Report a problem | ||
| 4/28/2026 | Listed for sale | $1,650,000$582/sqft |
Source: CRMLS #NDP2604012 Report a problem | ||
Public tax history
| Year | Property taxes | Tax assessment |
|---|---|---|
| 2026 | -- | $311,845 +2% |
| 2025 | $3,934 +4.8% | $305,732 +2% |
| 2024 | $3,755 +3.7% | $299,738 +2% |
| 2023 | $3,622 +2.9% | $293,862 +2% |
| 2022 | $3,518 +2.2% | $288,101 +2% |
| 2021 | $3,442 +2.1% | $282,453 +1% |
| 2020 | $3,371 +19.3% | $279,558 +2% |
| 2019 | $2,826 -15.3% | $274,078 +2% |
| 2018 | $3,337 +1.6% | $268,705 +2% |
| 2017 | $3,285 +2.9% | $263,437 +2% |
| 2016 | $3,193 +2.2% | $258,273 +1.5% |
| 2015 | $3,124 +2.7% | $254,394 +2% |
| 2014 | $3,041 | $249,412 +0.5% |
| 2013 | -- | $248,286 +2% |
| 2012 | -- | $243,419 +2% |
| 2011 | -- | $238,647 +0.8% |
| 2010 | -- | $236,864 -0.2% |
| 2009 | -- | $237,428 +2% |
| 2008 | -- | $232,774 +2% |
| 2007 | -- | $228,211 +2% |
| 2006 | -- | $223,737 +2% |
| 2005 | -- | $219,351 +2% |
| 2004 | -- | $215,051 +1.9% |
| 2003 | -- | $211,111 +2% |
| 2002 | -- | $206,973 +2% |
| 2001 | -- | $202,916 |
Find assessor info on the county website
Monthly payment
Est. payment
Payment breakdown
Explore the cost of this home by adjusting the details. Changes won't be saved.Climate risks
Neighborhood: Rancho La Costa
Similar homes
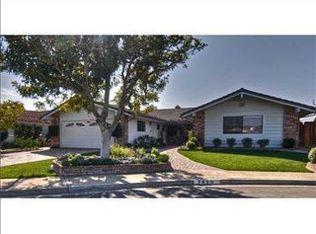
- $2,599,9904 bd4 ba4.1k sqft7026 El Fuerte St, Carlsbad, CA 92009For Sale
 MLS ID #260025445, Cherie J Harrington, Serhant California, Inc.. SDMLS
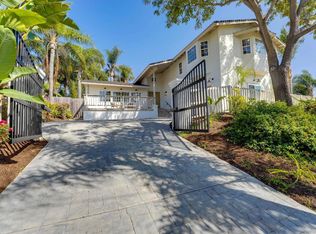
- $2,299,7504 bd4 ba2.5k sqft4208 Park Dr, Carlsbad, CA 92008For Sale
 MLS ID #260024016, Brian J Mollo, Brian J Mollo, Broker. SDMLS
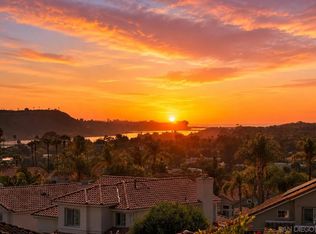
- $1,699,0004 bd3 ba2.3k sqft7007 Via Padilla, Carlsbad, CA 92009For Sale
 MLS ID #260018388, Rebecca Zhao, Sunrise Investment Internation. SDMLS
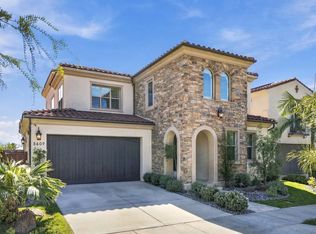
- $2,249,0004 bd5 ba3.4k sqftThe Foothills, Carlsbad, CA 92010For Sale
 MLS ID #260025939, Glen Henderson, LPT Realty, Inc. SDMLS
Local buyer's agents are ready to help
