Welcome to your private hilltop retreat, where luxury, recreation, and self-sufficient living come together on four fully fenced acres with sweeping 360-degree views stretching from Big Bear Mountain to the Pacific Ocean. Perched atop one of the area's most sought-after private enclaves, this exceptional 3,512 sq. ft. estate offers privacy, elegance, and versatility. Designed to embrace the surrounding landscape, the home is filled with natural light from soaring vaulted ceilings, expansive picture windows, and multiple skylights. The flexible floor plan features four spacious en suite bedrooms, a dedicated office/bonus room, and a second kitchen, providing flexibility for extended guests, entertaining, or a private guest suite. The chef's kitchen offers generous workspace and an ideal layout for everyday living while capturing the spectacular views. Outside, a resort-style backyard showcases a fenced pool with spa, grotto, waterslide, waterfalls, covered lounge, and outdoor kitchen. A Rainbow playset, oversized sandbox, terraced garden, large chicken coop, and more than 20 varieties of mature fruit trees complete the outdoor setting. The property has been cleared and prepared for a future orchard, with a network of roads providing convenient access throughout. Additional highlights include a finished extended three-car garage with premium metallic epoxy flooring and a 40-foot storage container. Panoramic views, resort-style amenities, usable acreage, and exceptional versatility make this a rare offering.
For sale
$2,595,000
30410 Calle La Reina, Bonsall, CA 92003
4beds
3,512sqft
Single Family Residence
Built in 1974
4 Acres Lot
$-- Zestimate®
$739/sqft
$8/mo HOA
What's special
Terraced gardenRainbow playsetPanoramic viewsResort-style backyardOversized sandboxExpansive picture windowsFenced pool with spa
- 12 days |
- 583 |
- 50 |
Zillow last checked:
Listing updated:
Listed by:
Mike Chiesl DRE #01783300 760-473-0000,
Real Broker
Source: SDMLS,MLS#: 260019559 Originating MLS: SDMLS
Originating MLS: SDMLSFacts & features
Interior
Bedrooms & bathrooms
- Bedrooms: 4
- Bathrooms: 4
- Full bathrooms: 4
Heating
- Zoned Areas, Fireplace, Forced Air Unit, Energy Star, High Efficiency, Wood Stove, Heat Pump
Cooling
- Attic Fan, Central Forced Air, Heat Pump(s), Wall/Window, Zoned Area(s), Energy Star, Gas, High Efficiency, Dual, Whole House Fan
Appliances
- Included: Dishwasher, Disposal, Dryer, Refrigerator, Satellite Dish, Trash Compactor, Washer, Water Filtration, 6 Burner Stove, Built In Range, Continuous Clean Oven, Double Oven, Energy Star Appliances, Free Standing Range, Freezer, Grill, Ice Maker, Portable Dishwasher, Propane Oven, Propane Range, Propane Stove, Range/Stove Hood, Recirculated Exhaust Fan, Vented Exhaust Fan, Barbecue, Water Line to Refr, Water Purifier, Built-In, Propane Cooking, Propane, Instant Hot Water
- Laundry: Propane
Features
- Beamed Ceilings, Bidet, Crown Moldings, High Ceilings (9 Feet+), Kitchen Island, Remodeled Kitchen, Cathedral-Vaulted Ceiling
- Flooring: Tile, Marble
- Number of fireplaces: 1
- Fireplace features: FP in Family Room, Wood
Interior area
- Total structure area: 3,512
- Total interior livable area: 3,512 sqft
Property
Parking
- Total spaces: 12
- Parking features: Attached, Converted, Tandem, Garage Door Opener
- Garage spaces: 4
Features
- Levels: 1 Story
- Patio & porch: Gazebo, Porch - Rear
- Pool features: Below Ground, Exercise, Lap, Private, Heated with Gas, Heated with Propane, Gunite, Heated, Permits, Fenced, Filtered, Saltwater, Waterfall, Tile
- Has spa: Yes
- Spa features: Private w/Pool, Yes, Heated, Private, Permits
- Fencing: Full,Gate,Chain Link
- Has view: Yes
- View description: Mountains/Hills
Lot
- Size: 4 Acres
Details
- Additional structures: Shed, Gazebo
- Parcel number: 1273902700
Construction
Type & style
- Home type: SingleFamily
- Property subtype: Single Family Residence
Materials
- Adobe, Stucco, Flagstone
- Roof: Tile/Clay
Condition
- Year built: 1974
Utilities & green energy
- Sewer: Conventional Septic
- Water: Public
Community & HOA
Community
- Security: Automatic Gate
- Subdivision: BONSALL
HOA
- Services included: Common Area Maintenance
- HOA fee: $100 annually
- HOA name: HEPOA
Location
- Region: Bonsall
Financial & listing details
- Price per square foot: $739/sqft
- Tax assessed value: $2,142,000
- Date on market: 8/10/2026
- Listing terms: Cash,Conventional
Estimated market value
Not available
Estimated sales range
Not available
Not available
Price history
| Date | Event | Price |
|---|---|---|
| 8/10/2026 | Listed for sale | $2,595,000+19%$739/sqft |
Source:  SDMLS #260019559 Report a problem SDMLS #260019559 Report a problem | ||
| 7/16/2026 | Listing removed | $13,900$4/sqft |
Source: Zillow Rentals Report a problem | ||
| 7/6/2026 | Price change | $13,900-6.7%$4/sqft |
Source: Zillow Rentals Report a problem | ||
| 6/9/2026 | Price change | $14,899-0.7%$4/sqft |
Source: Zillow Rentals Report a problem | ||
| 6/6/2026 | Listed for rent | $15,000$4/sqft |
Source: Zillow Rentals Report a problem | ||
| 11/1/2025 | Listing removed | $2,180,000+3.8%$621/sqft |
Source: SDMLS #220021182 Report a problem | ||
| 6/25/2025 | Listing removed | $15,000$4/sqft |
Source: Zillow Rentals Report a problem | ||
| 6/4/2025 | Listed for rent | $15,000$4/sqft |
Source: Zillow Rentals Report a problem | ||
| 6/3/2025 | Sold | $2,100,000$598/sqft |
Source: SDMLS #250024338 Report a problem | ||
| 6/3/2025 | Pending sale | $2,100,000$598/sqft |
Source: SDMLS #250024338 Report a problem | ||
| 4/12/2025 | Listed for sale | $2,100,000-4.3%$598/sqft |
Source: SDMLS #250024338 Report a problem | ||
| 9/10/2024 | Listing removed | $2,195,000$625/sqft |
Source: SDMLS #240012637 Report a problem | ||
| 9/10/2024 | Listed for sale | $2,195,000$625/sqft |
Source: SDMLS #240012637 Report a problem | ||
| 8/23/2024 | Pending sale | $2,195,000$625/sqft |
Source: SDMLS #240012637 Report a problem | ||
| 6/5/2024 | Listed for sale | $2,195,000+0.7%$625/sqft |
Source: SDMLS #240012637 Report a problem | ||
| 8/15/2022 | Listing removed | -- |
Source: SDMLS #220021182 Report a problem | ||
| 8/15/2022 | Listed for sale | $2,180,000+243.3%$621/sqft |
Source: SDMLS #220021182 Report a problem | ||
| 9/20/2011 | Sold | $635,000-4%$181/sqft |
Source: Public Record Report a problem | ||
| 5/29/2011 | Listing removed | $661,260$188/sqft |
Source: John Dudenhoeffer, broker Dudenhoeffer & Associates Real Estate #110012193 Report a problem | ||
| 5/29/2011 | Price change | $661,260-26.4%$188/sqft |
Source: John Dudenhoeffer, broker Dudenhoeffer & Associates Real Estate #110012193 Report a problem | ||
| 5/19/2011 | Price change | $899,000-25%$256/sqft |
Source: John Dudenhoeffer, broker Dudenhoeffer & Associates Real Estate #110012193 Report a problem | ||
| 4/7/2011 | Price change | $1,199,000-4.1%$341/sqft |
Source: John Dudenhoeffer, broker Dudenhoeffer & Associates Real Estate #110012193 Report a problem | ||
| 3/8/2011 | Listed for sale | $1,250,000+2400%$356/sqft |
Source: John Dudenhoeffer, broker Dudenhoeffer & Associates Real Estate #110012193 Report a problem | ||
| 2/28/2011 | Sold | $50,000-23.1%$14/sqft |
Source: Public Record Report a problem | ||
| 12/23/2008 | Sold | $65,000-93%$19/sqft |
Source: Public Record Report a problem | ||
| 2/8/2008 | Sold | $925,000-39.3%$263/sqft |
Source: Public Record Report a problem | ||
| 5/26/2005 | Sold | $1,525,000-1.6%$434/sqft |
Source: Agent Provided Report a problem | ||
| 5/4/2004 | Sold | $1,550,000$441/sqft |
Source: Agent Provided Report a problem | ||
Public tax history
| Year | Property taxes | Tax assessment |
|---|---|---|
| 2026 | -- | $2,142,000 +168.6% |
| 2025 | $8,361 +1.5% | $797,585 +2% |
| 2024 | $8,239 +2.2% | $781,947 +2% |
| 2023 | $8,059 +1.7% | $766,616 +2% |
| 2022 | $7,922 +1.7% | $751,585 +2% |
| 2021 | $7,787 +0.8% | $736,849 +1% |
| 2020 | $7,728 +4% | $729,295 +2% |
| 2019 | $7,434 -2.5% | $714,996 +2% |
| 2018 | $7,625 +2% | $700,977 +2% |
| 2017 | $7,476 +2.4% | $687,233 +2% |
| 2016 | $7,302 +1.7% | $673,759 +1.5% |
| 2015 | $7,182 +2% | $663,639 +2% |
| 2014 | $7,039 | $650,640 +0.5% |
| 2013 | -- | $647,700 +2% |
| 2012 | -- | $635,000 -59.2% |
| 2011 | -- | $1,557,968 +0.8% |
| 2010 | -- | $1,546,325 -0.2% |
| 2009 | -- | $1,550,000 +36.7% |
| 2008 | -- | $1,134,036 +2% |
| 2007 | -- | $1,111,800 +2% |
| 2006 | -- | $1,090,000 +100.7% |
| 2005 | -- | $543,137 +2% |
| 2004 | -- | $532,488 +1.9% |
| 2003 | -- | $522,730 +2% |
| 2002 | -- | $512,481 +2% |
| 2001 | -- | $502,434 |
Find assessor info on the county website
Monthly payment
Est. payment
Payment breakdown
Explore the cost of this home by adjusting the details. Changes won't be saved.Climate risks
Neighborhood: 92003
Getting around
0 / 100
Car-DependentNearby schools
GreatSchools rating
- 6/10Bonsall Elementary SchoolGrades: K-5Distance: 1.9 mi
- 6/10Norman L. Sullivan Middle SchoolGrades: 6-8Distance: 2.4 mi
- 5/10Bonsall HighGrades: 9-12Distance: 2.4 mi
Schools provided by the listing agent
- District: Bonsall Unified
Source: SDMLS. This data may not be complete. We recommend contacting the local school district to confirm school assignments for this home.
- $1,805,6003 bd3 ba3.3k sqft6423-25 Via De La Reina, Bonsall, CA 92003Off Market
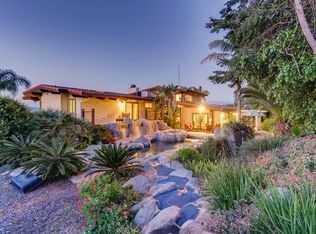
- $1,467,9005 bd4 ba4.3k sqft30460 Calle La Reina, Bonsall, CA 92003Off Market
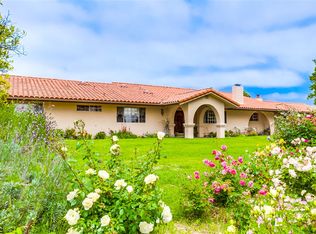
- $1,664,5004 bd3 ba3.5k sqft6447 Via De La Reina, Bonsall, CA 92003Off Market
- $1,196,3003 bd2 ba2.4k sqft30431 Calle La Reina, Bonsall, CA 92003Off Market
- $1,600,0004 bd4 ba3.7k sqft30343 Calle La Reina, Bonsall, CA 92003Sold
- $2,159,5005 bd5 ba4.7k sqft6010 Villa Roma, Bonsall, CA 92003Off Market
- $1,551,0003 bd2 ba2.4k sqft30344 Calle La Reina, Bonsall, CA 92003Off Market
- $1,405,0003 bd3 ba2.9k sqft6411 Via De La Reina, Bonsall, CA 92003Sold
A local agent can set up tours, give advice and negotiate with sellers.
Similar homes
- $2,199,0003 bd4 ba2.1k sqft31515 Calle Joya, Bonsall, CA 92003For Sale
 MLS ID #260018328, Mike Chiesl, Real Broker. SDMLS
 - $1,995,0003 bd5 ba4k sqft30330 Via Maria Elena, Bonsall, CA 92003For Sale
 MLS ID #NDP2607762, Sean Caddell, Pacific Sotheby's Int'l Realty. CRMLS
 - $1,900,0004 bd4 ba3.3k sqft4236 Valle Del Sol, Bonsall, CA 92003For Sale
 MLS ID #NDP2604083, Matthew Amos, MLA Homes Inc.. CRMLS
 - $2,499,0005 bd4 ba4.7k sqft8 Country Glen Rd, Fallbrook, CA 92028For Sale
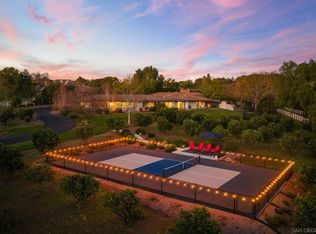 MLS ID #260004468, Caren Kelley, Compass. SDMLS
 - $2,470,0005 bd5 ba4.7k sqft9505 Meadow Mesa Dr, Escondido, CA 92026For SaleMLS ID #260015509, Ryan p Clark, Keller Williams Realty. SDMLS
- $2,095,0004 bd3 ba4.1k sqft521 Rancho Camino, Fallbrook, CA 92028For SaleMLS ID #260014777, Daren Preece, Compass. SDMLS
- $1,895,0004 bd5 ba4.7k sqft9604 Misty Meadow Ln, Escondido, CA 92026For SaleMLS ID #260020165, Justice S. Rodgers, Berkshire Hathaway HomeServices California Properties. SDMLS
- $1,999,0004 bd3 ba3.7k sqft4986 San Jacinto Cir E, Fallbrook, CA 92028For SaleMLS ID #260015726, Mike Chiesl, Real Broker. SDMLS
- $2,099,0005 bd4 ba3.6k sqft2369 Vern Dr, Fallbrook, CA 92028For SaleMLS ID #260018981, Mike Chiesl, Real Broker. SDMLS
- $1,875,0006 bd6 ba5.1k sqft1696 Gil Way, Vista, CA 92084For SaleMLS ID #260020565, Keegan Wetzel, Real Broker. SDMLS
- $2,225,0004 bd4 ba3.7k sqft1097 Camino Alisos, Fallbrook, CA 92028For SaleMLS ID #NDP2606533, Ray Stendall, eXp Realty of California, Inc. CRMLS
- $1,475,0004 bd3 ba2.9k sqft111 Morro Hills Rd, Fallbrook, CA 92028For SaleMLS ID #260019653, Mike Chiesl, Real Broker. SDMLS
- $1,799,0004 bd3 ba3.3k sqft1629 Wild Acres Rd, Vista, CA 92084For SaleMLS ID #260015525, Jeffrey Leon Sklar, Beycome Brokerage Realty Inc.. SDMLS
- $1,998,0004 bd4 ba4.3k sqft28889 Anderson Ct, Escondido, CA 92026For SaleMLS ID #NDP2602167, Jennifer Janzen-Botts, Pacific Sotheby's Int'l Realty. CRMLS
- $1,898,7473 bd4 ba4.1k sqft4280 Los Vecinos, Fallbrook, CA 92028For SaleMLS ID #NDP2606913, Sharon Robinson, Compass. CRMLS
- $2,349,0004 bd5 ba4.3k sqft1561 La Plaza Dr, San Marcos, CA 92078For SaleMLS ID #NDP2606776, Drew Davis, Compass. CRMLS
- $2,695,0002 bd2 ba3k sqft13155 McNally Rd, Valley Center, CA 92082For SaleMLS ID #260017949, Jenniffer L Taylor, Pacific Sotheby's Int'l Realty. SDMLS
- $1,985,0005 bd5 ba4.3k sqft5148 Minneola Dr, Fallbrook, CA 92028For SaleMLS ID #260018926, Michael E Taylor, Coldwell Banker Realty. SDMLS
- $1,598,0004 bd4 ba3.9k sqft4462 Fallsbrae Rd, Fallbrook, CA 92028For SaleMLS ID #260002637, Alexa R Devaney, The Oppenheim Group. SDMLS
- $1,937,5005 bd4 ba4.8k sqft28455 Meadow Mesa Ln, Escondido, CA 92026For SaleMLS ID #260015597, Reina Madriz, Compass. SDMLS
Local buyer's agents are ready to help
